

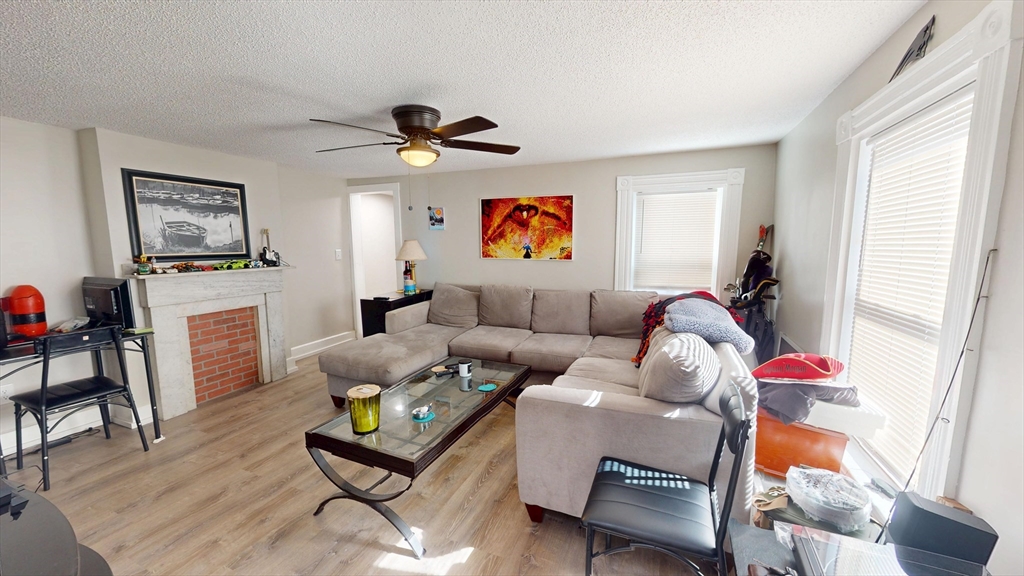
10 Washington Street 2, Medford, MA 02155
Middlesex County
Key Facts
Description
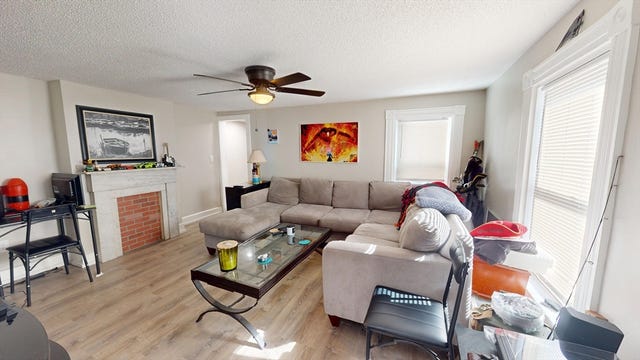
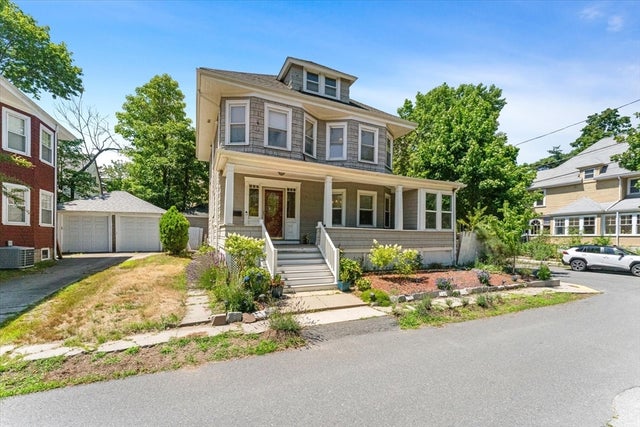
*** AVAILABLE Aug 1st - INCLUDES Heat, Hot Water and Electricity in the rent. NEWLY RENOVATED Deleaded Suite in Downtown Medford! Natural Light! Stainless Steel Kitchen (Dishwasher, Refrigerator, Electric Stove, Microwave). Floor Plan Attached, This is a 2nd and 3rd flr unit- 1 Bedroom Downstairs, 2 Upstairs Bedrooms, HUGE Living Room. WALKSCORE OF 84! NO SMOKERS. No Parking. Washer and Dryer in unit. Upfront costs include First and Security, Breed-restricted passive pets may be considered on a case-by-case basis, $50 cat $100 dog. View our 3D tour. Applications are online.
Property Information
Property Type
Residential Lease
Sub-Type
Apartment
Year Built
1910
Living Area
1,012 sq ft
Lot Size
4,500 sq ft
Days on Market
32
MLS® Listing#
73539008
Property Features
Interior
Appliances
Cooling
Heating
Community
Rooms
- Bathroom 1First
- Bedroom 212.6x12.1Second
- Bedroom 312.5x11.11Second
- Kitchen10.5x9.11First
- Living Room12.6x15.41First
- Master Bedroom15.1x15.5First
Financial Details
HOA
None
Directions
HADLEY TO WASHINGTON
Affordability Calculator
$640
Estimated monthly payment
$17/mo
Principal $2,560 · Est. interest $3,571 over 30 yrs
Neighborhood Market Statistics
How this home compares to active listings in Medford, MA
- $916,667
- Median Listing Price
- 46
- Median Days on Market
- 2,026
- Median Sq Ft
- $501
- Median Price / Sq Ft
- 118
- Active Listings
- This home’s price is 100% below the area median.
- Its price per sq ft is 99% below the area median.
Market statistics compiled from active EXIT Realty® and MLS listings in Medford, MA.
Location

Points of Interest in Medford, MA
Showing the Medford area map.
Nearby Schools
Swan Elementary School
Elementary · 0.2 mi away
Milton Fuller Roberts Elementary School
Elementary · 0.3 mi away
Launch & Learn
School · 0.3 mi away
Franklin Elementary School
Elementary · 0.4 mi away
Andrews School
Secondary · 0.5 mi away
St Francis of Assisi
School · 0.5 mi away
John J McGlynn Elementary School
Elementary · 0.7 mi away
Lorin L Dame School
School · 0.8 mi away
Eliot-Pearson Children's School
School · 0.8 mi away
Curtis-Tufts High School
Secondary · 1.1 mi away
Missituk Elementary School
Elementary · 1.2 mi away
The Fletcher School
School · 1.2 mi away
Brooks Elementary School
Elementary · 1.3 mi away
Beebe School
Elementary · 1.3 mi away
Conwell Elementary School
Elementary · 1.4 mi away
Medford High School
Secondary · 1.4 mi away
Global Development and Environment Institute
School · 1.5 mi away
West Somerville Neighborhood School
Elementary · 1.5 mi away
Arthur D. Healey School
Elementary · 1.5 mi away
Benjamin G Brown School
Elementary · 1.6 mi away
Commute Calculator
Nearby Homes



Similar Homes Nearby
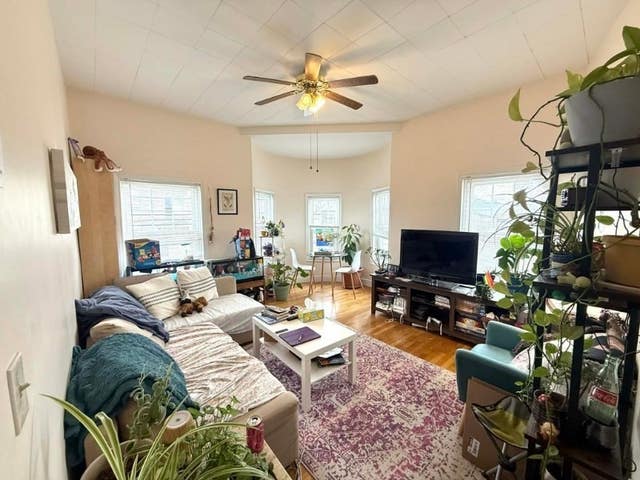



Similar Home Values
Comparable nearby listings and their asking prices.
| Address | Price | Beds | Baths | Sq Ft |
|---|---|---|---|---|
| 94 Spring St. 1, Medford, MA | $2,400/mo | 2 | 1 | 825 |
| 387 Salem Street 1, Medford, MA | $2,400/mo | 2 | 1 | 900 |
| 117 Auburn Street 1, Medford, MA | $2,500/mo | 2 | 1 | 700 |
| 48 Bow St 1, Medford, MA | $2,550/mo | 2 | 1 | 700 |
| 74 Magoun Ave 1, Medford, MA | $2,600/mo | 2 | 1 | 1,117 |
| 304 Fellsway 1, Medford, MA | $2,600/mo | 2 | 1 | 1,050 |
Moving Cost Estimate
EXIT Agents in Medford


Listing Courtesy: Realty ONE Group Cosmopolitan - 7812193200
Presented by: Catallo Team