

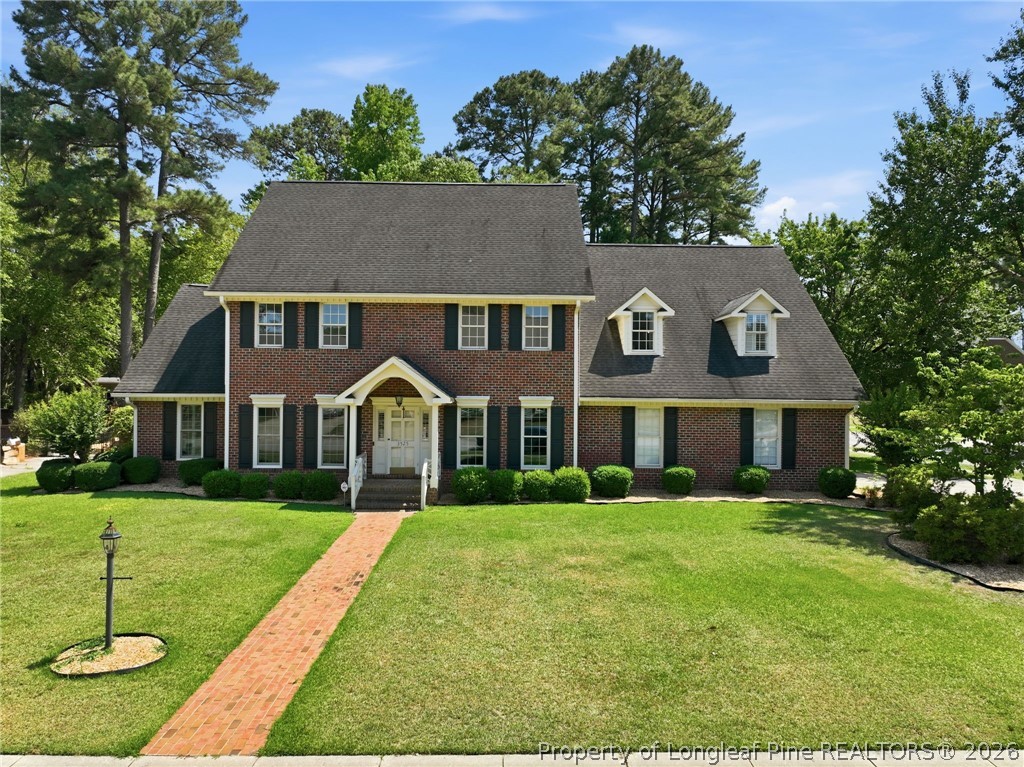
3525 Prestwick Drive, Fayetteville, NC 28303
WOODLANDS · Cumberland County
Key Facts
Description
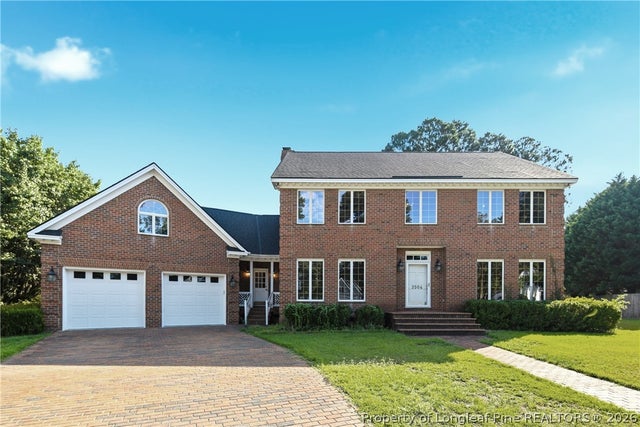
Welcome home to this beautifully maintained 5-bedroom, 3.5-bathroom with a large bonus room all on a corner-lot retreat. Nestled in the well-established neighborhood of Woodlands. This 4,020sqft home has the perfect blend of comfort, elegance, and convenience. Step inside to find a thoughtfully designed floor plan with hardwood floors, tile, and carpet throughout. The main-level primary suite provides privacy and convenience, while generously sized secondary bedrooms and two Jack-and-Jill bathrooms upstairs create ideal accommodations for family and guests. Designed for both everyday living and entertaining, the kitchen is truly the heart of the home. It features a center island with space for seating, a breakfast area, abundant counter space, a cooktop, coffee bar, built-in desk space for homework or working from home, and a secondary staircase leading to the upper level. A charming crafting nook adds even more versatility to the home. The spacious laundry room is equipped with ample storage and a utility sink for rinsing before washing. Outside, enjoy an expansive backyard oasis complete with mature landscaping, a patio perfect for entertaining, and a basketball court for hours of outdoor fun. Situated on a corner lot, the property has great parking with a two-car garage, extended driveway, and an additional parking pad ideal for guests. Conveniently located near schools, shopping, dining, fitness centers, movie theaters, and miniature golf, this exceptional home delivers the perfect balance of space, comfort, and accessibility. Don't miss your opportunity to own this incredible property where neighbors become friends! What's NEW? Crawlspace humidifier and encapsulation 2024 with service in June 2026. August 2024 new plumbing, new HVAC in 2022 and 2025. Schedule your private tour today and discover all that this remarkable about this home!
Property Information
Property Type
Residential
Sub-Type
Single Family Residence
Style
Two Story
Year Built
1986
Living Area
4,020 sq ft
Lot Size
0.39 acres
Garage Spaces
2
Ownership
More than a year
Days on Market
28
MLS® Listing#
764724
Property Features
Interior
Exterior
Appliances
Cooling
Flooring
Fireplace
Basement
Parking
Laundry
Patio
Fencing
Lot Features
Construction
Windows
Community
Sewer
Water Source
Schools
- Elementary:
- Vanstory Hills Elementary (3-5)
- Middle:
- Max Abbott Middle School
- High:
- Terry Sanford Senior High
Financial Details
HOA
None
Parcel Number
0418-62-0511.000
Directions
Sycamore Dairy Rd, head towards Legend Ave, Turn right on Wagoner Drive, Turn left on Prestwick Drive.
Affordability Calculator
$121,000
Estimated monthly payment
$3,220/mo
Principal $484,000 · Est. interest $675,223 over 30 yrs
Neighborhood Market Statistics
How this home compares to active listings in Fayetteville, NC
- $283,247
- Median Listing Price
- 60
- Median Days on Market
- 1,712
- Median Sq Ft
- $154
- Median Price / Sq Ft
- 2,066
- Active Listings
- This home’s price is 114% above the area median.
- Its price per sq ft is 2% below the area median.
Market statistics compiled from active EXIT Realty® and MLS listings in Fayetteville, NC.
Location

Points of Interest in Fayetteville, NC
Showing the Fayetteville area map.
Nearby Schools
Alger B. Wilkins High School
Secondary · 0.6 mi away
Fayetteville Academy
School · 0.9 mi away
Cornerstone Christian Academy
School · 1.2 mi away
Montia Shardae School of Esthetics
School · 1.3 mi away
Cumberland Polytechnic High School
Secondary School · 1.3 mi away
Montclair Elementary School
Elementary · 1.6 mi away
Vanstory Hills Elementary School
Elementary · 1.7 mi away
Village Christian Academy
School · 1.8 mi away
Terry Sanford High School
Secondary · 1.9 mi away
R. Max Abbott Middle School
Secondary · 2.1 mi away
Guy's Schools, Inc.
School · 2.1 mi away
Anne Chesnutt Middle
Secondary · 2.3 mi away
Morganton Road Elementary School
Elementary · 2.3 mi away
Alma Easom Elementary School
Elementary · 2.4 mi away
William H Owen Elementary School
Elementary · 2.4 mi away
Cumberland County Christian School
Secondary · 2.4 mi away
Westarea Elementary School
Elementary · 2.5 mi away
Lewis Chapel Middle School
Secondary · 2.5 mi away
Westover Middle School
Secondary · 2.6 mi away
Westover High School
Secondary · 2.6 mi away
Commute Calculator
Nearby Homes
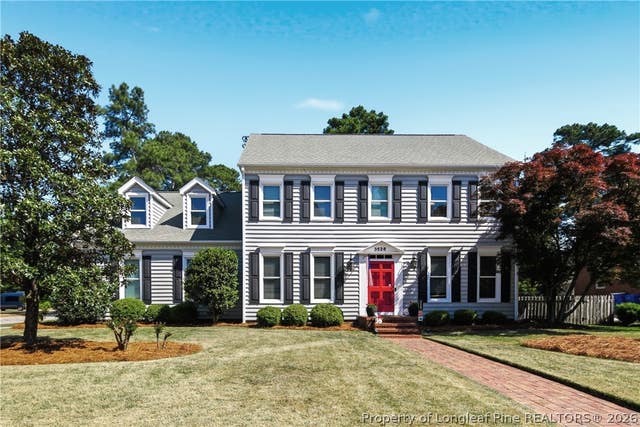
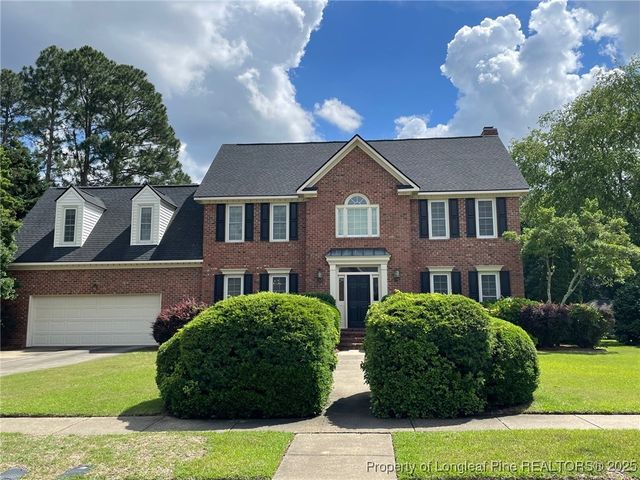

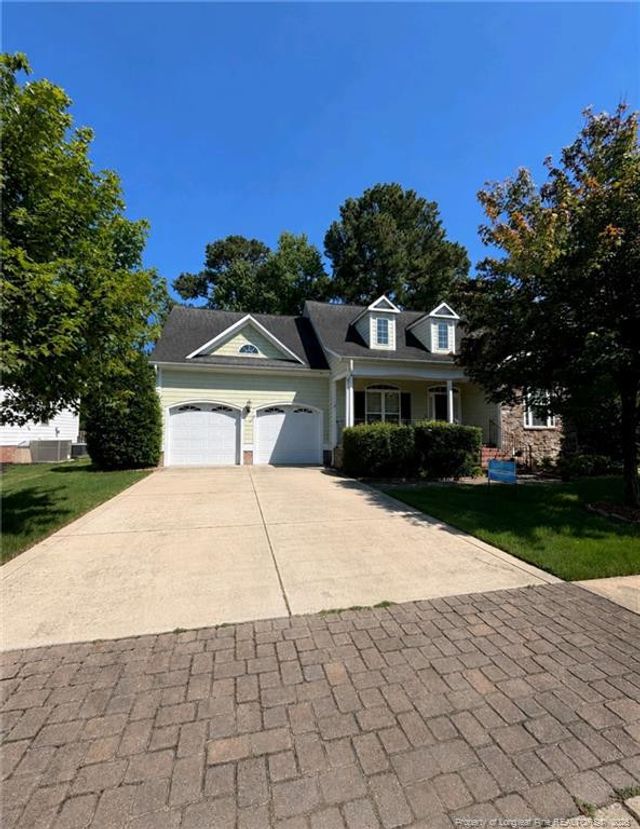
Similar Homes Nearby
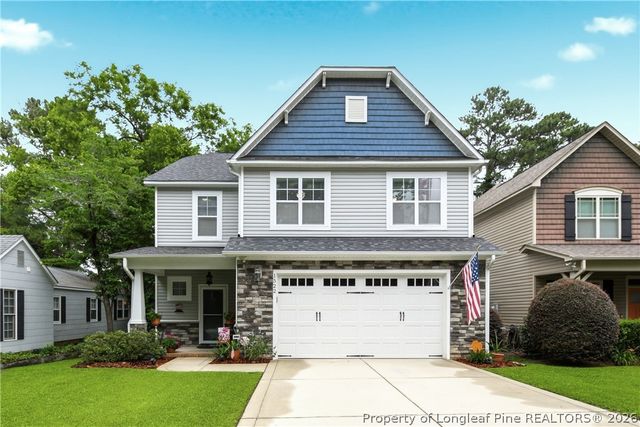
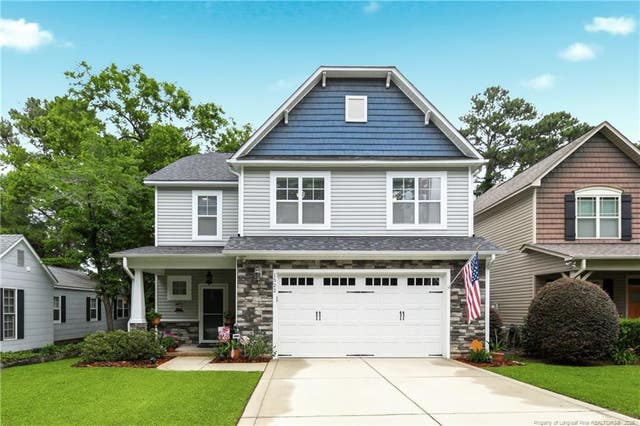
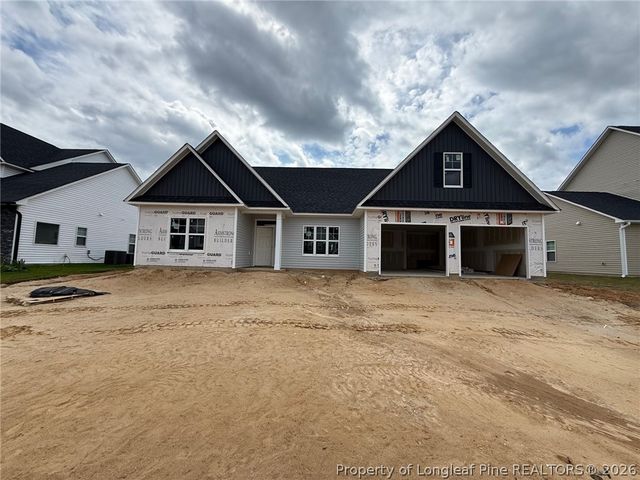
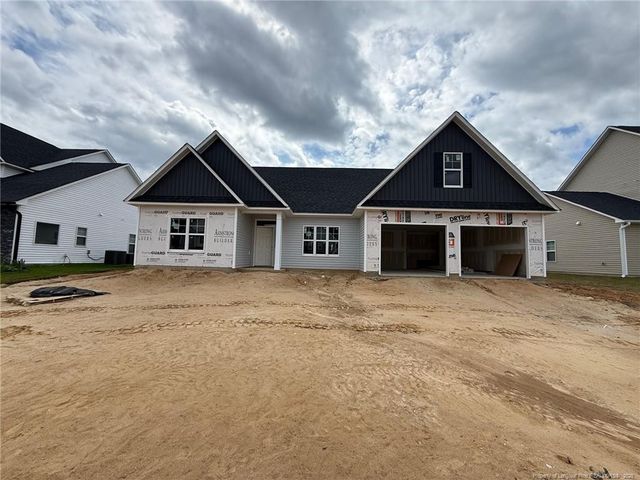
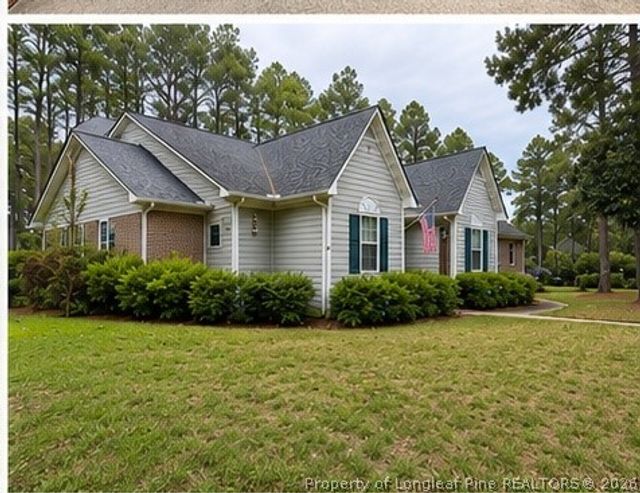
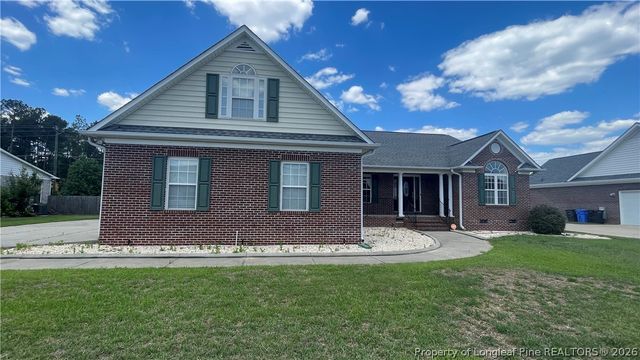
Similar Home Values
Comparable nearby listings and their asking prices.
| Address | Price | Beds | Baths | Sq Ft |
|---|---|---|---|---|
| 1522 Brookside Avenue, Fayetteville, NC | $424,500 | 4 | 3 | 2,405 |
| 1522 Brookside Avenue, Fayetteville, NC | $424,500 | 4 | 3 | 2,405 |
| 2962 Currawond (Lot 255) Street, Fayetteville, NC | $424,900 | 4 | 3 | 2,474 |
| 2962 Currawond (Lot 255) Street, Fayetteville, NC | $424,900 | 4 | 3 | 2,474 |
| 6463 Windy Creek Way, Fayetteville, NC | $425,000 | 4 | 2 | 2,298 |
| 3746 Lockerbie Court, Fayetteville, NC | $425,000 | 4 | 6 | 3,042 |
Moving Cost Estimate
EXIT Agents in Fayetteville


Listing Courtesy: DREAMS MADE REALTY GROUP - 9105003220
The listing broker’s offer of compensation is made only to participants of the multiple listing service where the listing is filed.