

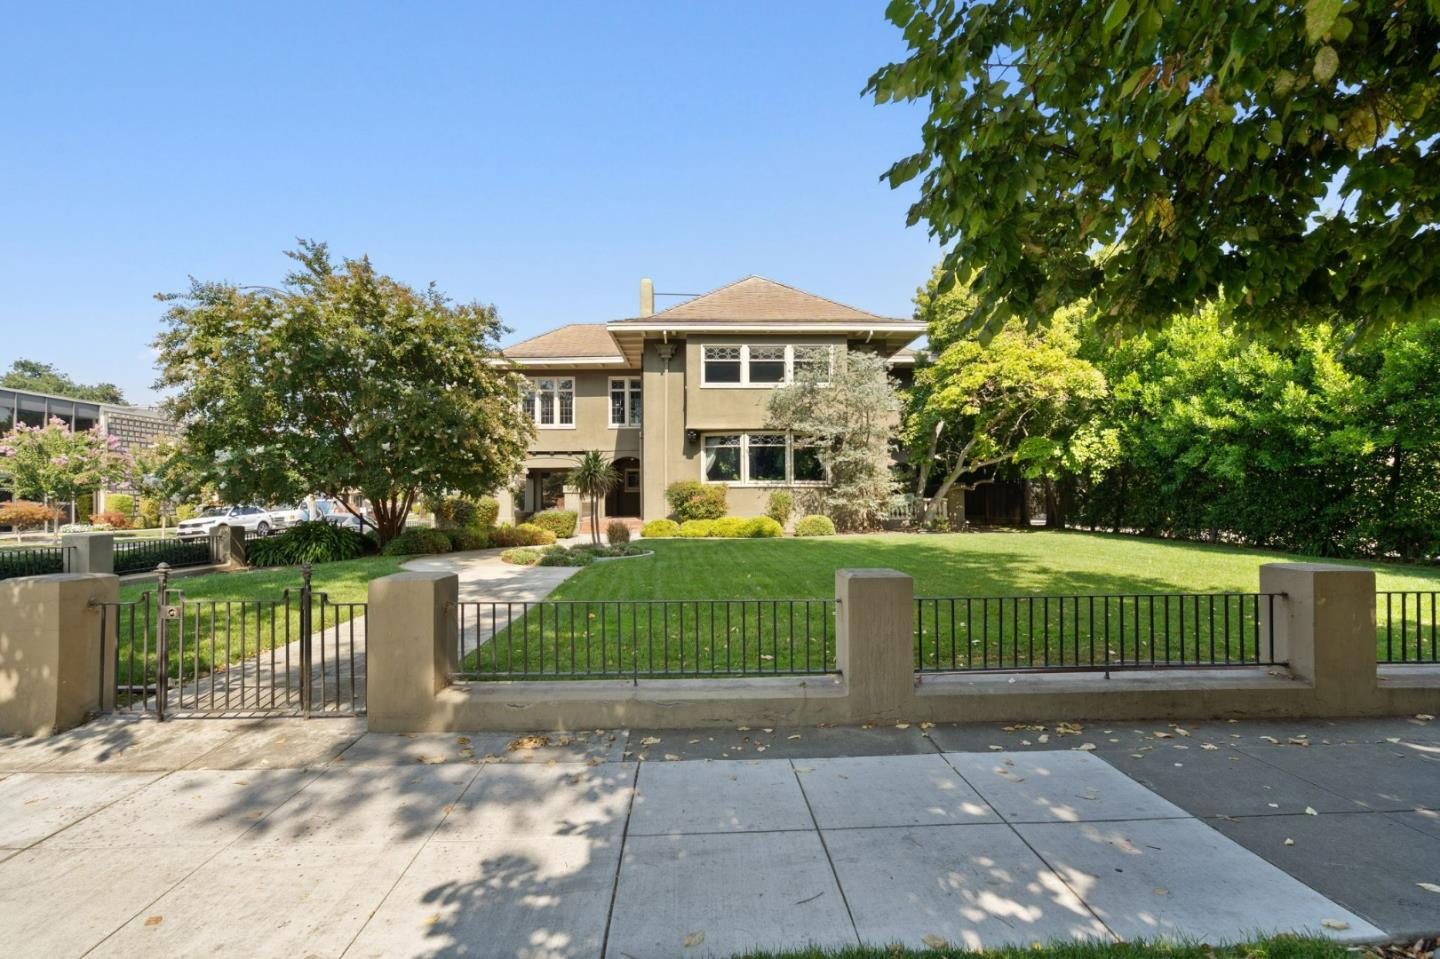
1650 The Alameda, SAN JOSE, CA 95126
Santa Clara County
Key Facts
Listed By: Coldwell Banker Realty - 4083551500
Listed By: Chris Shaheen
Description
Impeccably restored Julia Morgan mansion in the heart of the San Jose Rose Garden neighborhood. 6,070sf of space situated on 2 main floors, a basement and an attic/loft room. Prominent entry and reception area, Multiple configurations possible, High quality interior finishes , Dramatic conference room. Shared break room/fully functioning kitchen, Fully wired with CAT5, two-car garage. Close proximity to downtown San Jose, CalTrain, SJC Airport, I-280, HWY 87 and I-880.
Property Information
Property Type
Commercial Sale
Year Built
1910
Living Area
6,070 sq ft
Lot Size
0.46 acres
Garage Spaces
2
Parking Spaces
5
MLS® Listing#
ML82039237
Property Features
Cooling
Heating
Flooring
Parking
Foundation
Roof
Sewer
Water Source
Financial Details
Parcel Number
261-07-033
Affordability Calculator
$745,000
Estimated monthly payment
$19,826/mo
Principal $2,980,000 · Est. interest $4,157,365 over 30 yrs
Neighborhood Market Statistics
How this home compares to active listings in SAN JOSE, CA
- $985,506
- Median Listing Price
- 69
- Median Days on Market
- 1,429
- Median Sq Ft
- $666
- Median Price / Sq Ft
- 8,615
- Active Listings
- This home’s price is 278% above the area median.
- Its price per sq ft is 8% below the area median.
Market statistics compiled from active EXIT Realty® and MLS listings in SAN JOSE, CA.
Location

Points of Interest in SAN JOSE, CA
Showing the SAN JOSE area map.
Nearby Schools
Enchanted Land Children's Center
School · 0.2 mi away
Hester Elementary School
Elementary · 0.2 mi away
San Jose Unified School District
Elementary · 0.3 mi away
Ace Charter Schools
Secondary · 0.3 mi away
Back To Basics Montessori Christian Pre-School and Kindergarten
Elementary · 0.4 mi away
Bellarmine College Preparatory
Secondary School · 0.4 mi away
Hoover Middle School
Secondary · 0.5 mi away
St. Leo the Great School
Elementary · 0.6 mi away
Merritt Trace Elementary
Elementary · 0.6 mi away
Abraham Lincoln High School
Secondary · 0.6 mi away
Luther Burbank School District
Elementary · 1.0 mi away
Foundry Community Day School
Elementary · 1.0 mi away
Pace Pre-School
School · 1.4 mi away
Washington Open Elementary School
Elementary · 1.4 mi away
Downtown College Prep
Primary School · 1.4 mi away
Tcu Job Corps
School · 1.4 mi away
Basis Independent Silicon Valley
Elementary · 1.4 mi away
St. Martin of Tours School
Elementary · 1.5 mi away
Mercury Air Cargo Handling
School · 1.5 mi away
San Jose Unified School Distri
Elementary · 1.5 mi away
Commute Calculator
Nearby Homes



Similar Homes Nearby
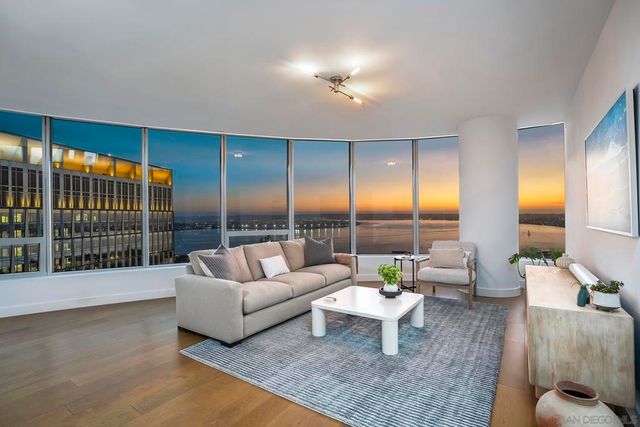
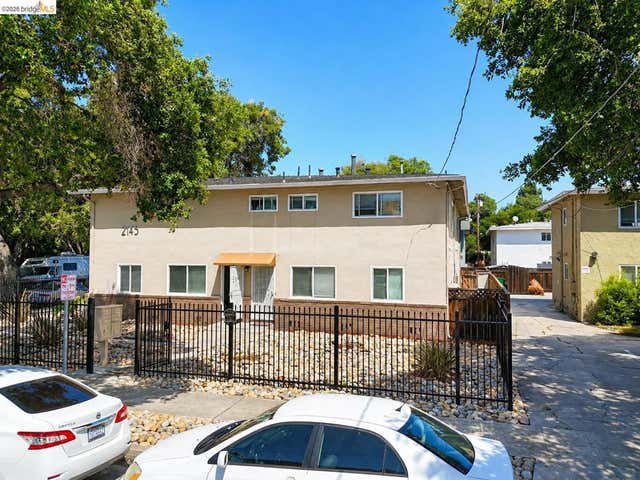


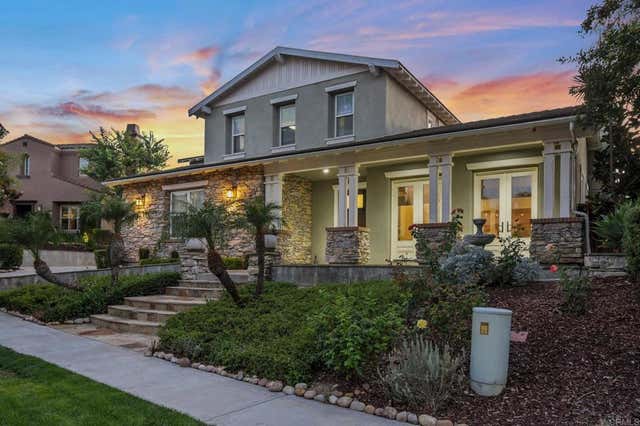
Similar Home Values
Comparable nearby listings and their asking prices.
| Address | Price | Beds | Baths | Sq Ft |
|---|---|---|---|---|
| 888 W E 2302, San Diego, CA | $2,625,000 | 2 | 3 | 1,806 |
| 2145 Randolph Dr, San Jose, CA | $2,639,950 | — | — | — |
| 2145 Randolph Dr, San Jose, CA | $2,639,950 | — | — | 3,740 |
| 1667 Guadalupe Avenue, San Jose, CA | $2,640,000 | — | — | 1,686 |
| 10747 Birch Bluff Ave, San Diego, CA | $2,649,000 | 5 | 4 | 3,429 |
| 13303 Greenstone Court, San Diego, CA | $2,649,000 | 6 | 5 | 4,720 |
Moving Cost Estimate
EXIT Agents in SAN JOSE


Based on information from the MLSListings MLS. All data, including all measurements and calculations of area, is obtained from various sources and has not been, and will not be, verified by broker or MLS. All information should be independently reviewed and verified for accuracy. Properties may or may not be listed by the office/agent presenting the information. Copyright 2026 MLSListings Inc. All rights reserved.
IDX display powered by Constellation Web Solutions
Licensed in the state of California