

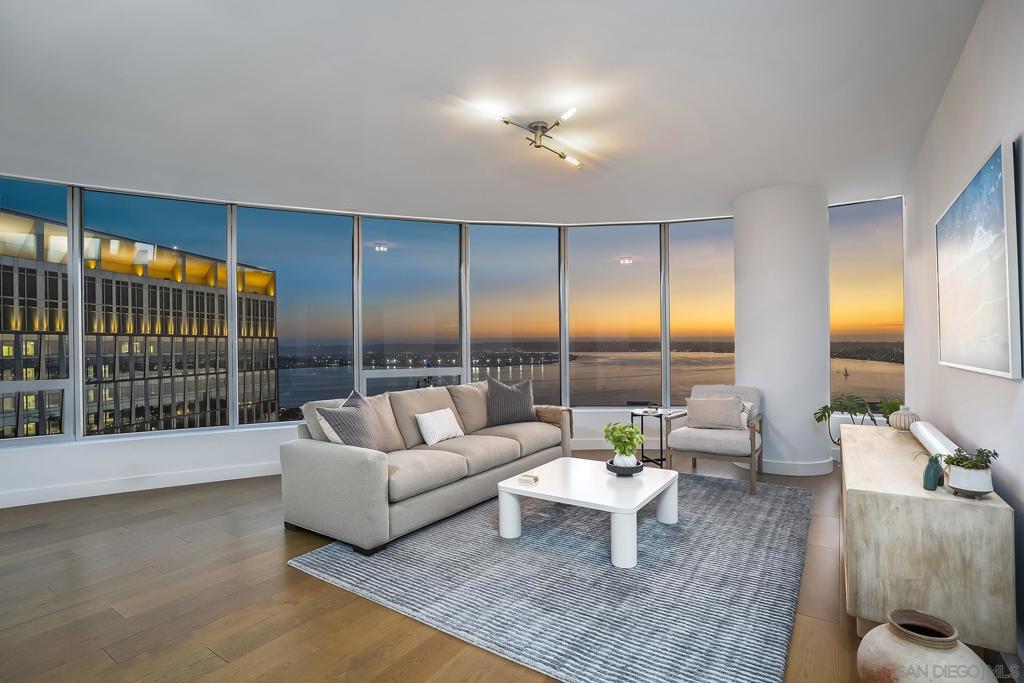
888 W E 2302, San Diego, CA 92101
Downtown · San Diego County
Key Facts
Description
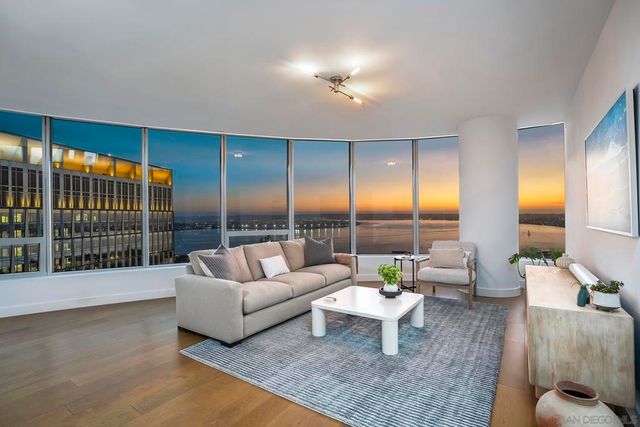
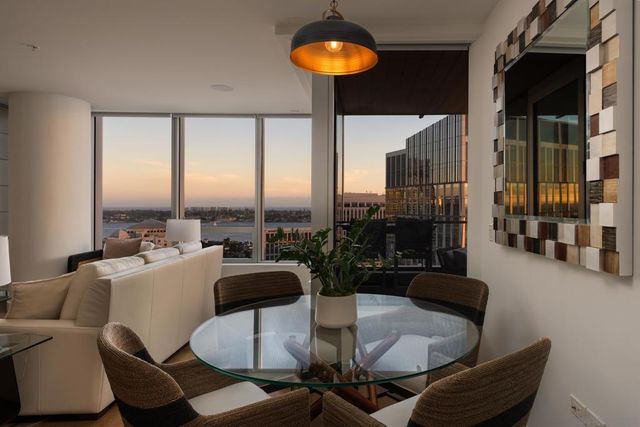
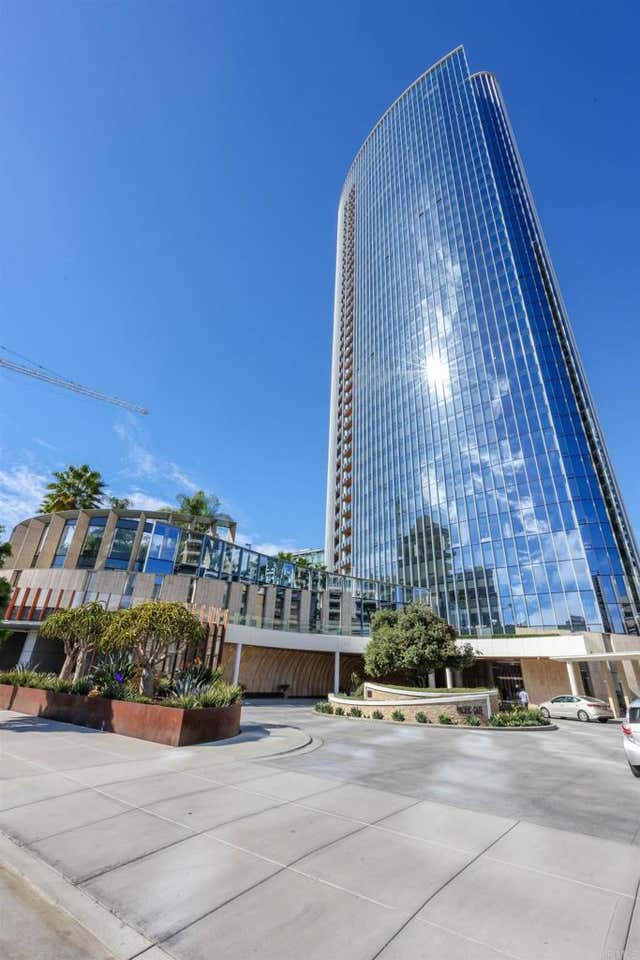
Perched high on the 23rd floor in the prime southwest corner of Pacific Gate, That view is yours forever.—San Diego’s iconic waterfront crown jewel—this custom residence delivers the absolute best, uninterrupted views in the building, wrapping you in dramatic floor-to-ceiling panoramas of the San Diego Bay, Pacific Ocean, glittering downtown. 270 degree views. Designed to impress and effortlessly host, the open-concept layout flows out to a covered viewing terrace and features two expansive, private bedroom suites with spa-inspired baths, tailored walk-in closets, and a dedicated executive workspace. Here, luxury living goes far beyond the residence itself: enjoy an unrivaled resort lifestyle complete with white-glove Chef Concierge and porter services, a state-of-the-art fitness center, and elite resident privileges like access to a private luxury car fleet and an exclusive yacht-share program. Architecture meets artistry in this skyline-defining landmark envisioned by the renowned New York firm Kohn Pedersen Fox (KPF), with ultra-chic interior curation by Hirsch Bedner Associates. The tower’s dramatic, fluid curves and custom-engineered glass walls act as a living canvas, dynamically shifting color as they reflect the vivid hues of the sky and the Pacific Ocean. Because of this visionary design, Pacific Gate offers an arresting, multi-angled viewing experience from absolutely every vantage point. Elevating high-rise living to an art form, residents gain entry into an exclusive urban oasis brimming with world-class amenities—including an elite 50-foot yacht share program and a private luxury car fleet, alongside a 24/7 concierge, business center, resident lounge, a theater, a dedicated pet retreat, and a luxury guest suite. To complete the resort experience, the private wellness deck features a sparkling pool, spa, private cabanas, a state-of-the-art fitness center, and a rejuvenating steam and sauna retreat.
Property Information
Property Type
Residential
Sub-Type
Condominium
Year Built
2018
Stories
1
Living Area
1,806 sq ft
Garage Spaces
2
Parking Spaces
2
Zoning
CCPD-CORE
Days on Market
1
MLS® Listing#
260017707SD
Property Features
Appliances
Cooling
Heating
Pool
Parking
Laundry
Fencing
Construction
Roof
Financial Details
HOA
$2,375 / Monthly
Pacific Gate HOA
Parcel Number
5335310532
Directions
Cross Street: Broadway and Pacific hwy.
Affordability Calculator
$525,000
Estimated monthly payment
$13,971/mo
Principal $2,100,000 · Est. interest $2,929,687 over 30 yrs
Neighborhood Market Statistics
How this home compares to active listings in San Diego, CA
- $987,122
- Median Listing Price
- 69
- Median Days on Market
- 1,440
- Median Sq Ft
- $665
- Median Price / Sq Ft
- 8,635
- Active Listings
- This home’s price is 166% above the area median.
- Its price per sq ft is 119% above the area median.
Market statistics compiled from active EXIT Realty® and MLS listings in San Diego, CA.
Location

Points of Interest in San Diego, CA
Showing the San Diego area map.
Nearby Schools
Charter School of San Diego
School · 0.4 mi away
Metro Region Court
School · 0.5 mi away
Community High School
Secondary · 0.5 mi away
Psomas
School · 0.6 mi away
Washington Elementary School
Elementary · 0.7 mi away
Col Salomon Child Development Ctr
School · 0.7 mi away
Uni
School · 0.7 mi away
City Tree Christian School
Secondary · 0.8 mi away
Urban Discovery High School
Secondary · 1.0 mi away
E3 Civic High
Secondary · 1.0 mi away
San Diego High School
Secondary · 1.1 mi away
San Diego Early/Middle College
School · 1.1 mi away
East Village Middle College High School
Secondary School · 1.1 mi away
City College Career Technology Center
School · 1.2 mi away
The Museum School
Elementary · 1.3 mi away
Garfield High School
Secondary · 1.3 mi away
Monarch School
Elementary · 1.5 mi away
Montessori School of San Diego
Elementary · 1.5 mi away
Coronado Middle School
Secondary · 1.5 mi away
Coronado Unified School District
School · 1.6 mi away
Commute Calculator
Nearby Homes


Similar Homes Nearby



Similar Home Values
Comparable nearby listings and their asking prices.
| Address | Price | Beds | Baths | Sq Ft |
|---|---|---|---|---|
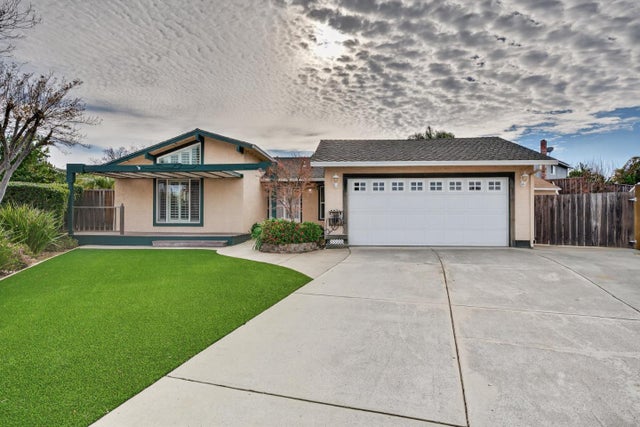
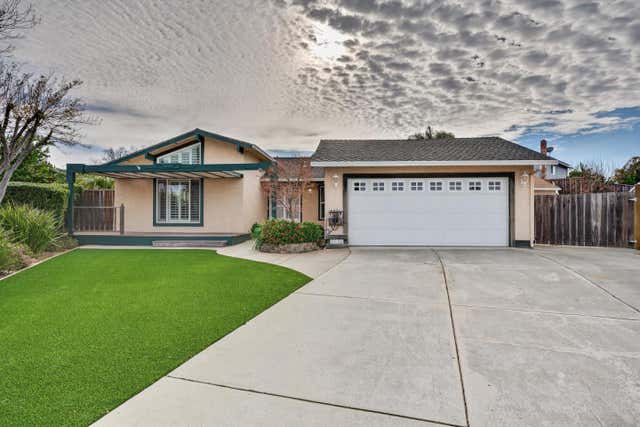
| 4110 Wingham Place, SAN JOSE, CA | $1,838,000 | 3 | — | 1,812 |
| 4110 Wingham Place, San Jose, CA | $1,838,000 | 3 | 2 | 1,812 |
| 4110 Wingham Place, San Jose, CA | $1,838,000 | 3 | 2 | 1,812 |
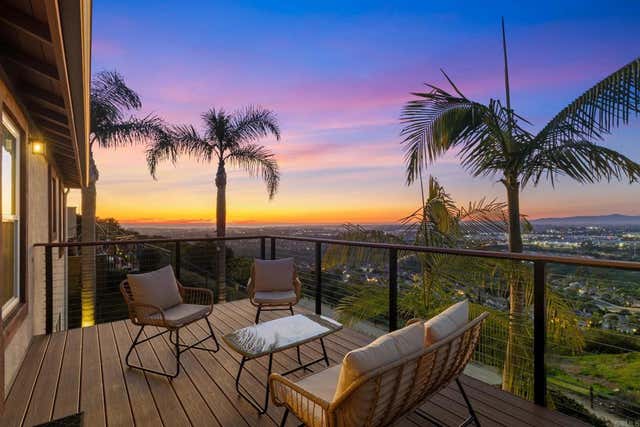
| 2152 Rocky Point Way, San Marcos, CA | $1,839,000 | 5 | 4 | 3,717 |
| 714 4Th Ave, San Bruno, CA | $1,839,000 | 5 | 4 | 2,749 |
| 714 4Th Ave, San Bruno, CA | $1,839,000 | 5 | 4 | 2,749 |
Moving Cost Estimate
EXIT Agents in San Diego


Listing Courtesy: ROA California Inc - 6197176237
Presented by: Jason Oakes and Henish Pulickal
Licensed in the state of California.