

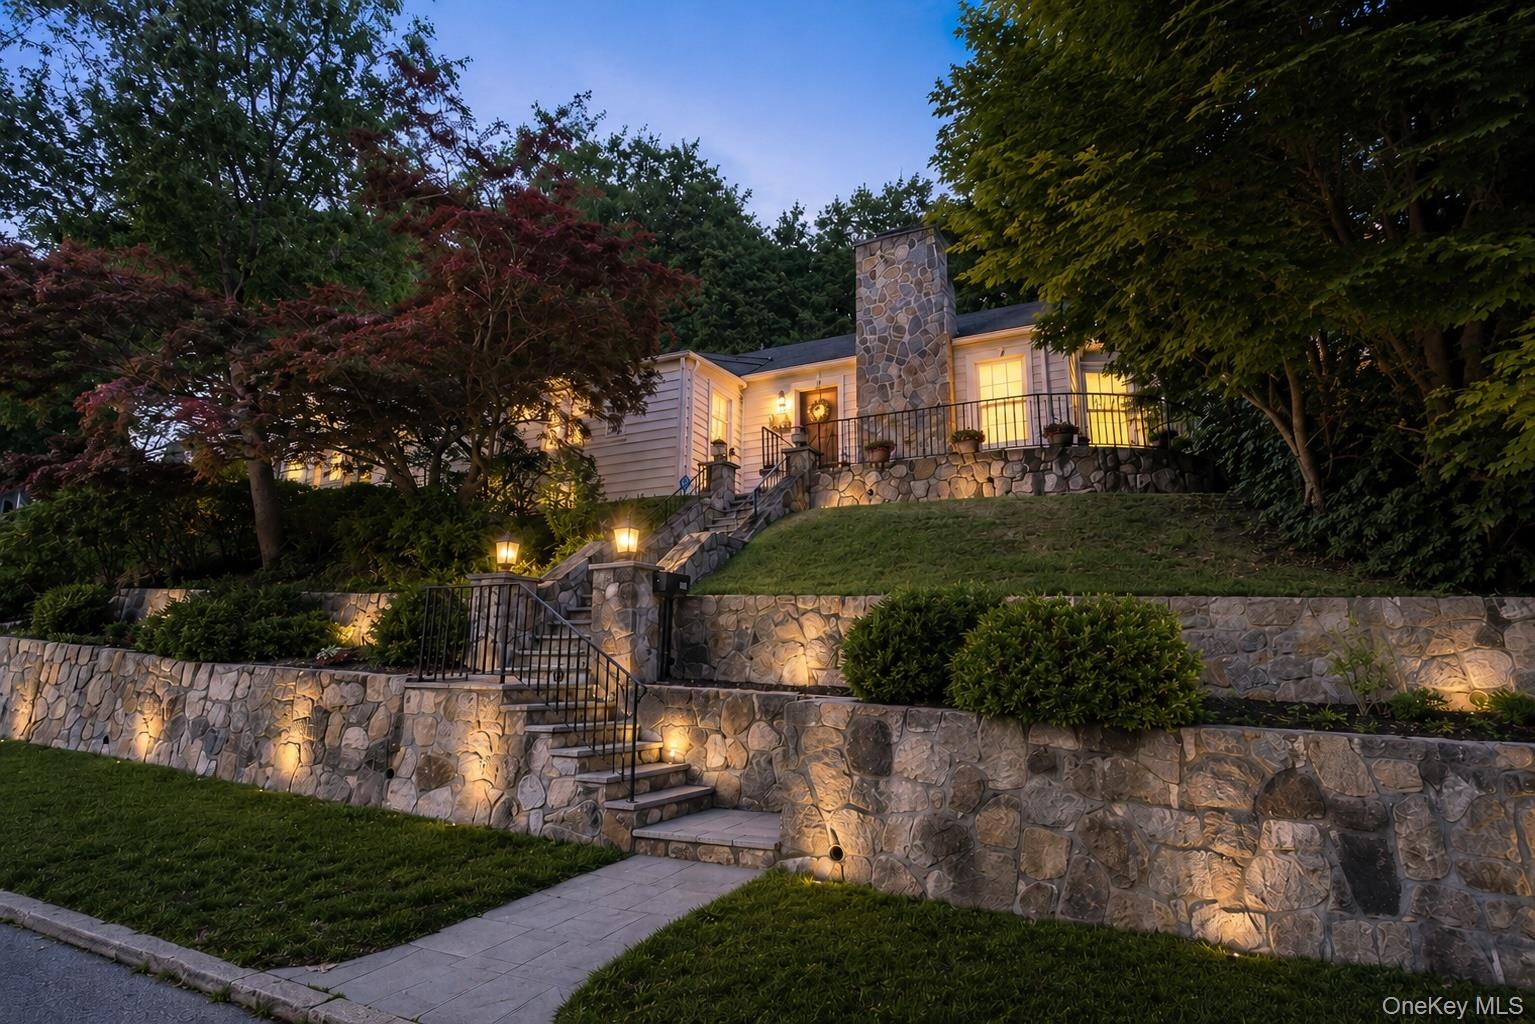
510 Decatur Avenue, Peekskill, NY 10566
Westchester County
Key Facts
Description
Welcome to 510 Decatur Avenue, where timeless craftsmanship meets modern design in this beautifully renovated and meticulously maintained brick home. Every detail has been thoughtfully updated, creating a truly move-in-ready property that offers exceptional quality, flexible living spaces, and incredible indoor-outdoor entertaining. Step inside to a stunning open-concept floor plan designed for today’s lifestyle. The beautifully renovated kitchen serves as the centerpiece of the home, featuring elegant quartz countertops, quality cabinetry, a subway tile backsplash, a spacious center island with additional storage and seating, and stylish lighting throughout. The seamless flow between the kitchen, dining and living areas creates the perfect setting for everyday living and entertaining. Rich hardwood floors, recessed lighting, and a beautiful gas fireplace accented with marble surround add warmth, character and sophistication to the main living space. Built with a solid brick exterior, this home offers exceptional durability and natural insulation, helping maintain comfortable temperatures year-round while adding timeless curb appeal. Significant updates include newer Anderson windows throughout the entire home, a newer roof, newer boiler, and newer water heater, providing peace of mind for years to come. One of the home’s standout features is the incredible flexibility of its additional living areas. The walk-up attic offers an expansive bonus space ideal for a home office, children’s playroom, gaming room, hobby space, reading retreat, or abundant storage. The finished lower level adds even more versatility, offering a spacious and inviting area perfect for a home gym, sports lounge, media room, workshop, hobby room, or an ideal informal entertaining space that seamlessly complements the home’s indoor-outdoor lifestyle. Outside, the property is just as impressive. Extensive custom stonework and fine masonry throughout the entire property create a truly one-of-a-kind outdoor setting. Thoughtfully designed stone patios, a beautifully crafted staircase and walls, and multiple tiered entertaining areas provide both visual appeal and functional flow, making it easy to host gatherings or enjoy quiet moments outdoors. These carefully integrated spaces offer the perfect backdrop for outdoor dining, summer barbecues, relaxing with your morning coffee, or unwinding in the evenings, all while enhancing the home’s overall character and usability. Completing the property is a detached two-car garage offering valuable parking, additional storage, and workshop potential. Ideally situated in one of Peekskill’s desirable residential neighborhoods near Forest Hill Park, scenic walking trails, shopping, restaurants, major commuter routes, and Metro-North, this exceptional home offers the perfect combination of quality craftsmanship, thoughtful updates, versatile living spaces, and an unbeatable lifestyle. Homes that offer this level of renovation, craftsmanship, flexibility, and outdoor living are truly hard to find. Come experience everything 510 Decatur Avenue has to offer and discover why this remarkable property stands apart from the rest.
Property Information
Property Type
Residential
Sub-Type
Single Family Residence
Style
Ranch
Year Built
1942
Living Area
1,300 sq ft
Lot Size
0.23 acres
Garage Spaces
2
Days on Market
5
MLS® Listing#
1025972
Property Features
Interior
Appliances
Cooling
Heating
Basement
Parking
Construction
Utilities
Sewer
Water Source
Schools
- Elementary:
- Oakside School
- Middle:
- Peekskill Middle School
- High:
- Peekskill High School
Financial Details
Annual Taxes
$9,900
Assessed Value
$9,900
Parcel Number
1200-023-077-00005-000-0007
Directions
From Main Street (US-6), head north on Highland Avenue and turn onto Orchard Street. Continue onto Decatur Avenue, and 510 Decatur Avenue will be on the right in a quiet residential neighborhood just minutes from downtown Peekskill.
Affordability Calculator
$120,000
Estimated monthly payment
$3,193/mo
Principal $479,999 · Est. interest $669,642 over 30 yrs
Neighborhood Market Statistics
How this home compares to active listings in Peekskill, NY
- $485,714
- Median Listing Price
- 36
- Median Days on Market
- 1,323
- Median Sq Ft
- $314
- Median Price / Sq Ft
- 68
- Active Listings
- This home’s price is 24% above the area median.
- Its price per sq ft is 47% above the area median.
Market statistics compiled from active EXIT Realty® and MLS listings in Peekskill, NY.
Location

Getting Around
Points of Interest in Peekskill, NY
Showing the Peekskill area map.
Nearby Schools
Oakside Elementary School
Elementary · 0.3 mi away
Uriah Hill School
School · 0.5 mi away
Assumption School
School · 0.5 mi away
Peekskill Headstart
School · 0.5 mi away
Peekskill High School
Secondary · 0.7 mi away
Peekskill Middle School
Secondary · 0.7 mi away
Hillcrest Elementary School
Elementary · 0.7 mi away
Peekskill City School District
School · 0.8 mi away
Woodside Elementary School
Elementary · 1.3 mi away
St Columbanus School
School · 1.6 mi away
Through the Looking Glass Learning Center
School · 2.6 mi away
Buchanan-Verplanck Pta
Elementary · 2.8 mi away
Lincoln Titus Elementary School
Elementary · 2.9 mi away
Hendrick Hudson High School
Secondary · 2.9 mi away
Van Cortlandtville Elementary School
Elementary · 3.0 mi away
Frank G Lindsey Elementary School
Elementary · 3.0 mi away
Furnace Woods Elementary School
Elementary · 3.1 mi away
Hendrick Hudson School District
Secondary · 3.1 mi away
Hendrick Hudson School District
School · 3.1 mi away
Walter Panas High School
Secondary · 3.6 mi away
Commute Calculator
Nearby Homes
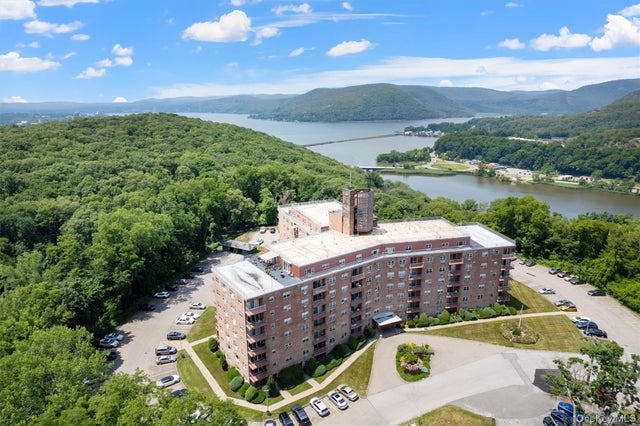

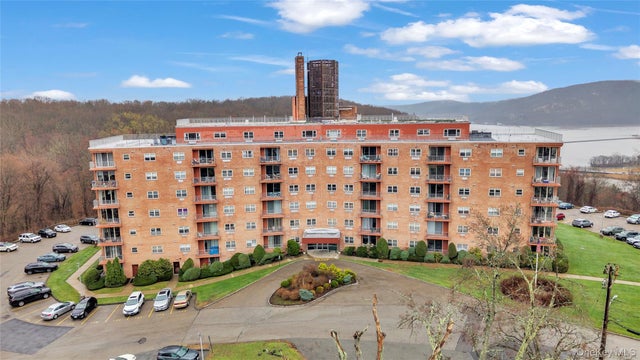
Similar Homes Nearby

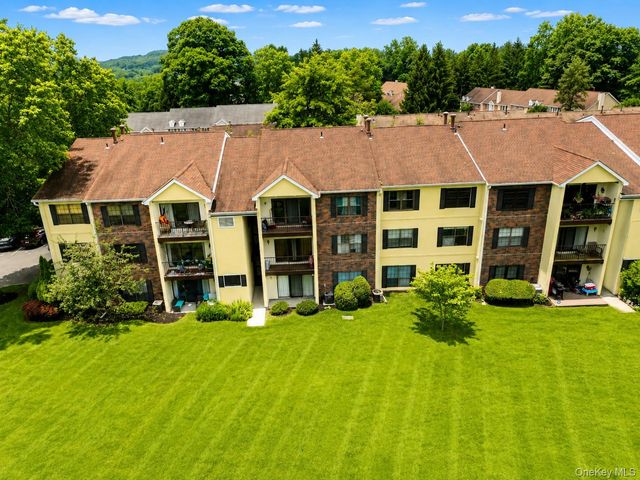


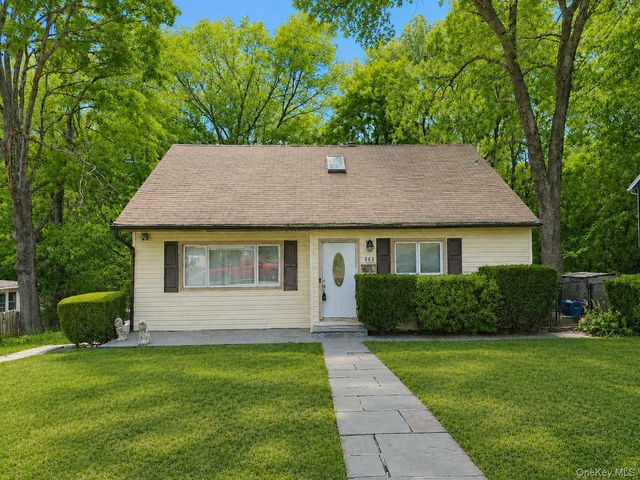
Similar Home Values
Comparable nearby listings and their asking prices.
| Address | Price | Beds | Baths | Sq Ft |
|---|---|---|---|---|
| 9 Edinburgh Drive, Peekskill, NY | $425,000 | 2 | 2 | 1,200 |
| 10 Edinburgh Drive 10, Peekskill, NY | $425,000 | 2 | 2 | 1,200 |
| 731 Frost Avenue, Peekskill, NY | $429,000 | 3 | 2 | 1,588 |
| 56 Cayuga Drive, Peekskill, NY | $450,000 | 3 | 1 | 1,300 |
| 863 North Street, Peekskill, NY | $459,000 | 3 | 3 | 1,422 |
| 324 Viewpoint Terrace, Peekskill, NY | $489,999 | 2 | 3 | 1,264 |
Moving Cost Estimate
EXIT Agents in Peekskill


Listing Courtesy: Keller Williams Village Sq Rlt - 2014454300
Presented by: Brent R. VanAken
 Fair Housing Notice