

110 HIGH CREST LN, NELLYSFORD, VA 22958
UNKNOWN · NELSON County
Key Facts
Description
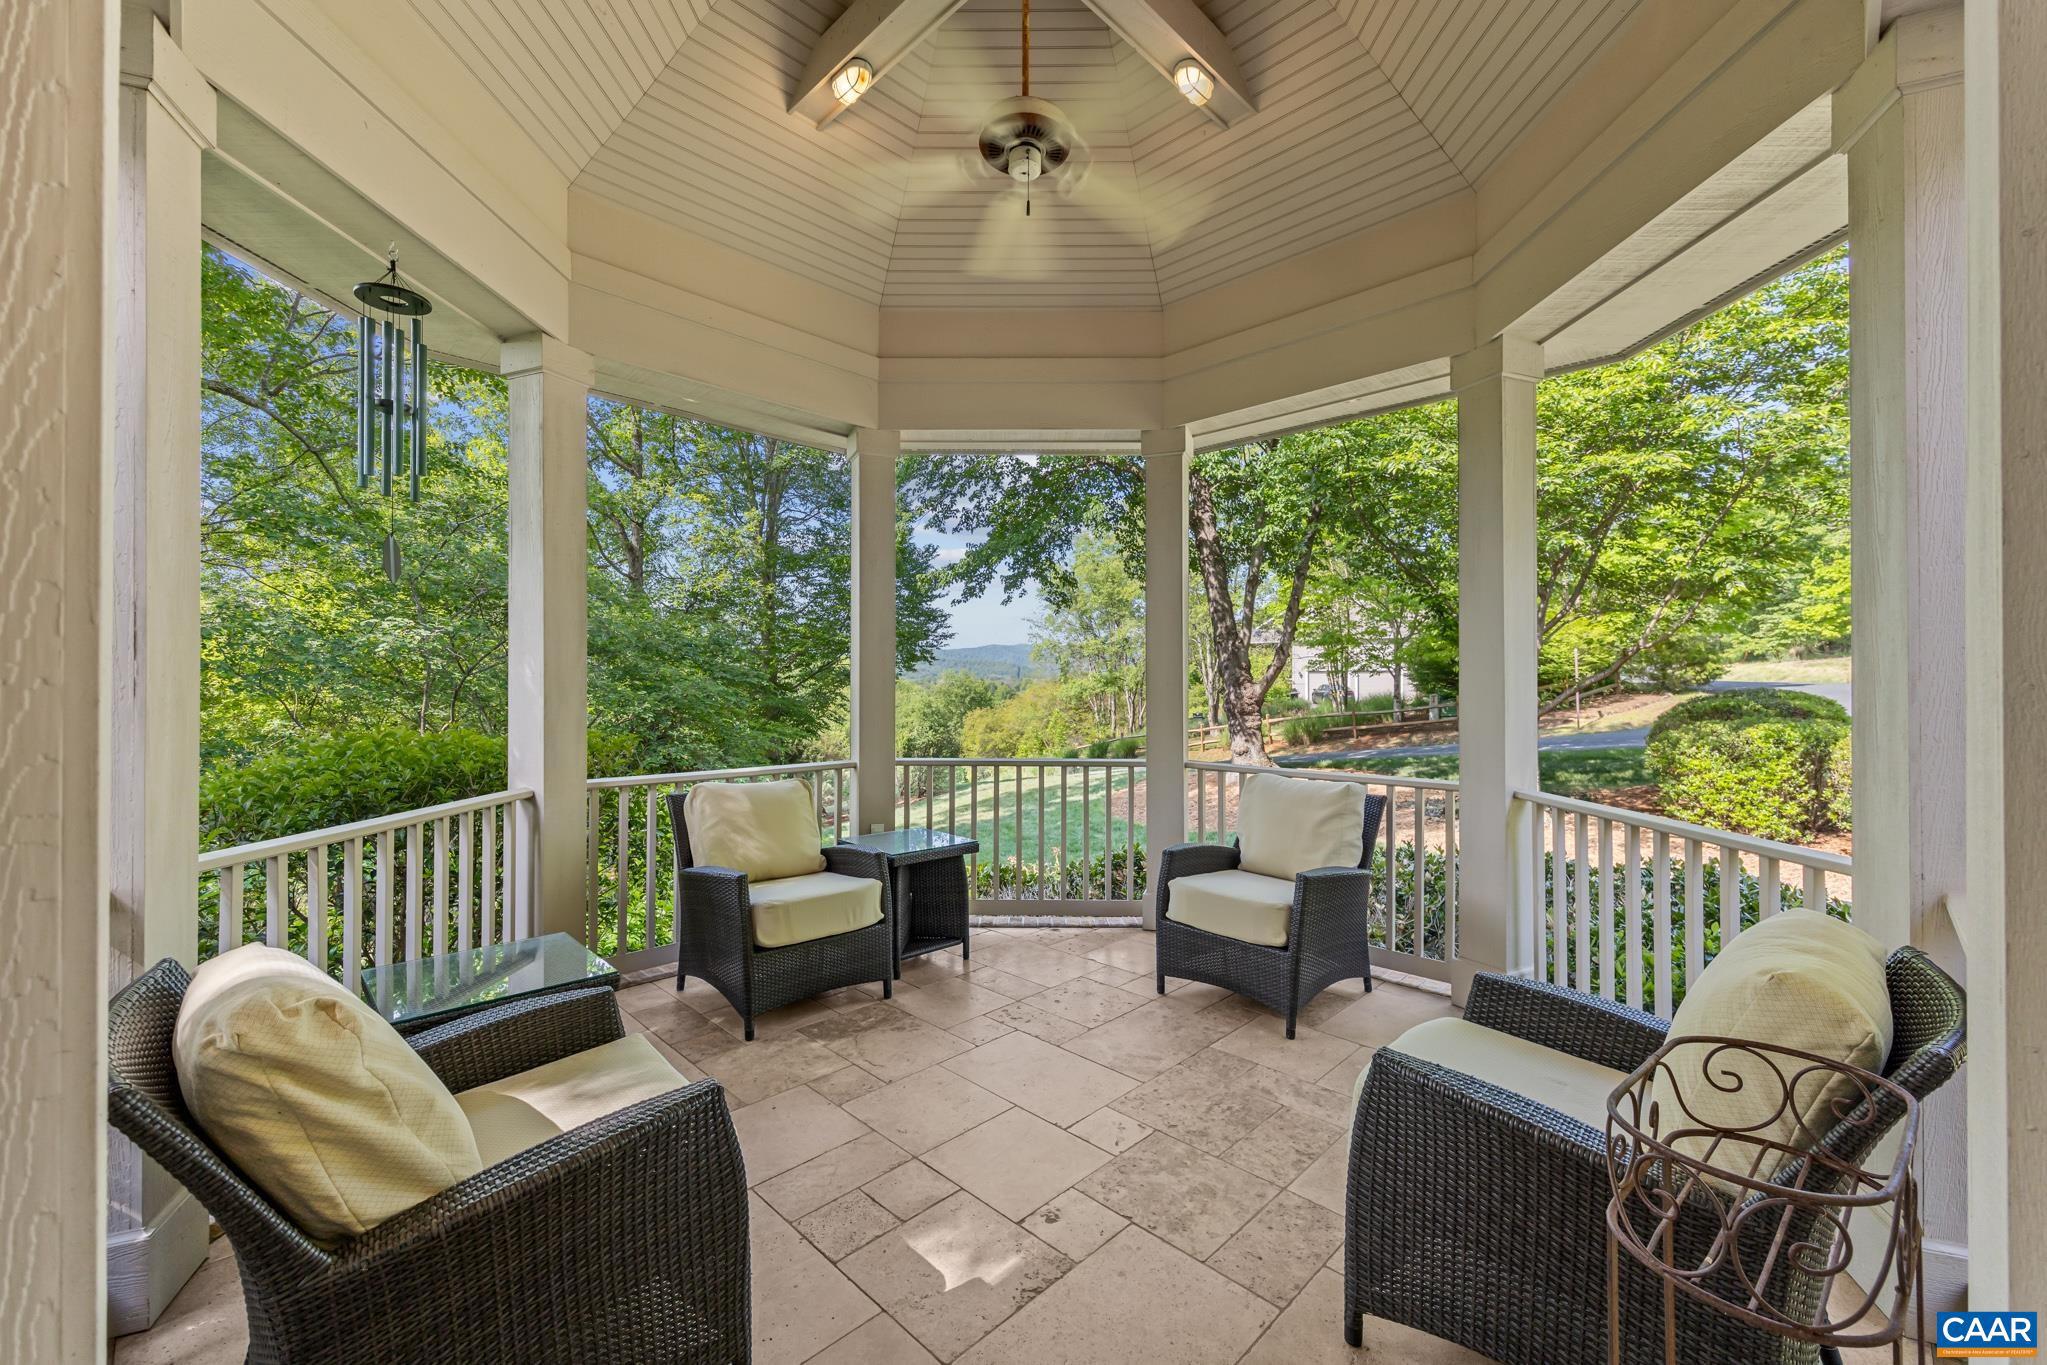
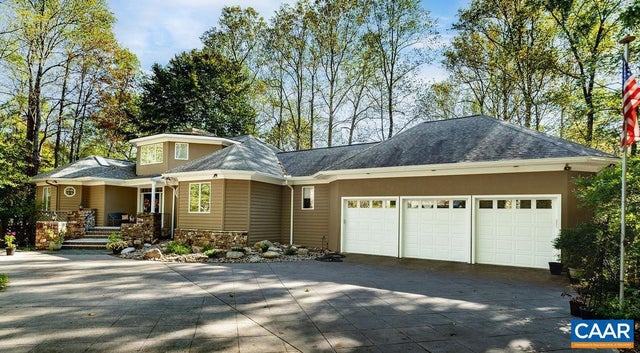
Capture the Essence of Luxury & Fine Living in this Elegant Custom Built Home! Nestled on an Oversized Golf Course Lot in Stoney Creek at Wintergreen, this Private Oasis boasts Stunning,Lush Landscaping blended w/enchanting Views from each of the Exterior Living Spaces! Your First Impression upon entering the Charming Front Porch will be a Cantera Exquisite Hand Forged Steel Door which is inviting you into the Light Filled Foyer! The"Attention to Detail"factor is Immeasurable as you try to take in all of the Unique Nuances thruout this Home!(see Special Features List) Some spotlights feaure many Built In's thruout,11-12' Ceilings,Custom Mouldings, Chef's Kitchen w/Marble& Quartz Countertops, Blt-in Refrig, Home Office,Turkish Travertine Flooring,Gazebo & Screen In Porch! The Main Level offers the Primary Bedroom/Bath Ensuite & Attached 2 Car Garage. The Terrace Level highlights a Spacious Media Room w/Kitchenette and offers a Blt in Wall Unit, OH Projector & Screen, Custom Whole House Surround Sound & Entry to Outdoor Brick Covered Blue Stone Patio w/ a Blt In Fireplace overlooking the Golf Course. Two Bedroom/Bath Ensuites and an Abundance of Storage Areas complete the Lower Terrace level.,Cherry Cabinets,Marble Counter,Quartz Counter
Property Information
Property Type
Residential
Sub-Type
Single Family Residence
Structure Type
House
Year Built
2009
Living Area
5,610 sq ft
Lot Size
1.39 acres
Zoning
R-1
Days on Market
47
MLS® Listing#
677007
Property Features
Interior
Cooling
Heating
Flooring
Fireplace
Basement
Pool
Laundry
Lot Features
Construction
Foundation
Roof
Windows
Community
Utilities
Sewer
Rooms
- Main
- Main
- Dining RoomMain
- KitchenMain
- LaundryMain
- Living RoomMain
- OfficeMain
Schools
- Elementary:
- ROCKFISH
- Middle:
- NELSON
- High:
- NELSON
- District:
- NELSON COUNTY PUBLIC SCHOOLS
Financial Details
HOA
$2,279 / Annually
Annual Taxes
$6,662
Tax year 2026
Directions
Rte 64, Crozet Exit, 250W to Roundabout, take 2nd exit onto 151, Follow to Stoney Creek at Wintergreen on right.. Monacan Drive to 1st Right, High Crest, Property on the Right.
Affordability Calculator
$289,000
Estimated monthly payment
$7,691/mo
Principal $1,156,000 · Est. interest $1,612,723 over 30 yrs
Neighborhood Market Statistics
How this home compares to active listings in NELLYSFORD, VA
- $800,000
- Median Listing Price
- 70
- Median Days on Market
- 2,887
- Median Sq Ft
- $277
- Median Price / Sq Ft
- 18
- Active Listings
- This home’s price is 81% above the area median.
- Its price per sq ft is 7% below the area median.
Market statistics compiled from active EXIT Realty® and MLS listings in NELLYSFORD, VA.
Location

Points of Interest in NELLYSFORD, VA
Showing the NELLYSFORD area map.
Nearby Schools
Tuckahoe School
Elementary · 0.3 mi away
Rockfish River Elementary School
Elementary · 3.7 mi away
North Branch School
Elementary · 7.6 mi away
Afton Christian School
Secondary · 8.8 mi away
Lovingston Elementary School
Elementary · 10.1 mi away
The Rose Garden School
School · 10.4 mi away
Berkeley Glenn Elementary School
Elementary · 11.1 mi away
Nelson Middle School
Secondary · 11.4 mi away
Nelson County High School
Secondary · 11.4 mi away
Virginia Institute of Blacksmithing
School · 11.6 mi away
Ridgeview Christian School
Secondary · 11.8 mi away
Wenonah Elementary School
Elementary · 11.9 mi away
Montessori School of Waynesboro
Elementary · 11.9 mi away
Fishburne Military School
Secondary · 11.9 mi away
Miller School of Albemarle
School · 11.9 mi away
Appalachian Christian School
School · 11.9 mi away
Waynesboro High School
Secondary · 12.1 mi away
Westwood Hills Elementary School
Elementary · 12.1 mi away
Rosenwald School
School · 12.4 mi away
Stuarts Draft Middle School
Secondary · 12.8 mi away
Commute Calculator
Nearby Homes



Similar Homes Nearby
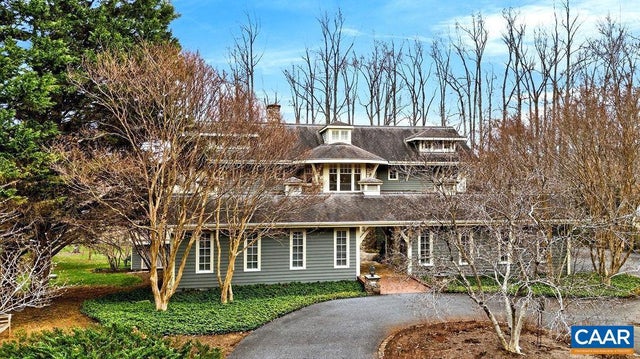

Similar Home Values
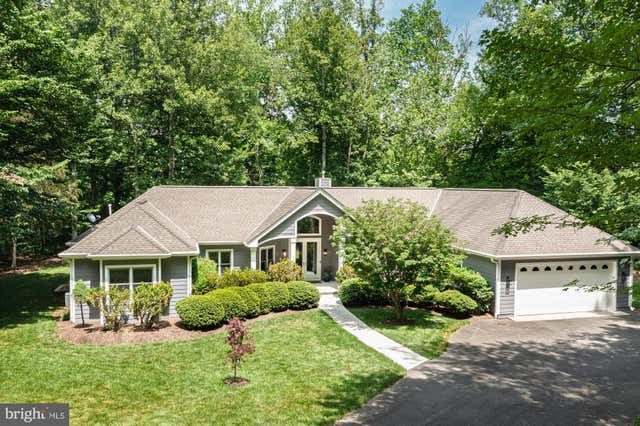
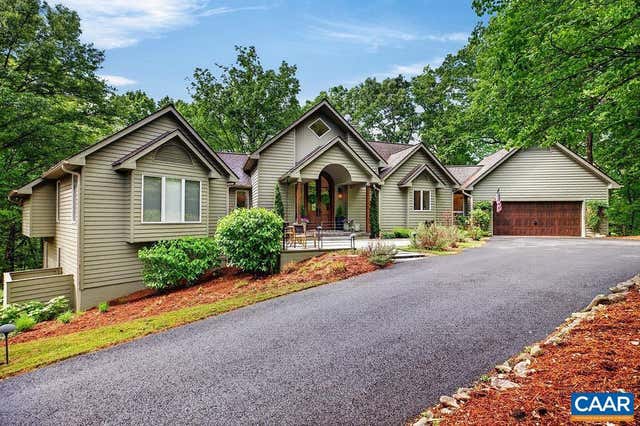
Comparable nearby listings and their asking prices.
| Address | Price | Beds | Baths | Sq Ft |
|---|---|---|---|---|
| 220 SADDLEBACK KNL, NELLYSFORD, VA | $1,150,000 | 4 | 4 | 4,155 |
| 105 SADDLEBACK KNL, NELLYSFORD, VA | $1,169,000 | 5 | 5 | 6,528 |
| 228 HIDDEN SPRINGS LN, NELLYSFORD, VA | $1,350,000 | 4 | 4 | 4,286 |
| 1310 MONOCAN DR, NELLYSFORD, VA | $1,597,500 | 4 | 7 | 7,375 |
Moving Cost Estimate
EXIT Agents in NELLYSFORD


Listing Courtesy: LONG & FOSTER - CHARLOTTESVILLE - 4342605355