

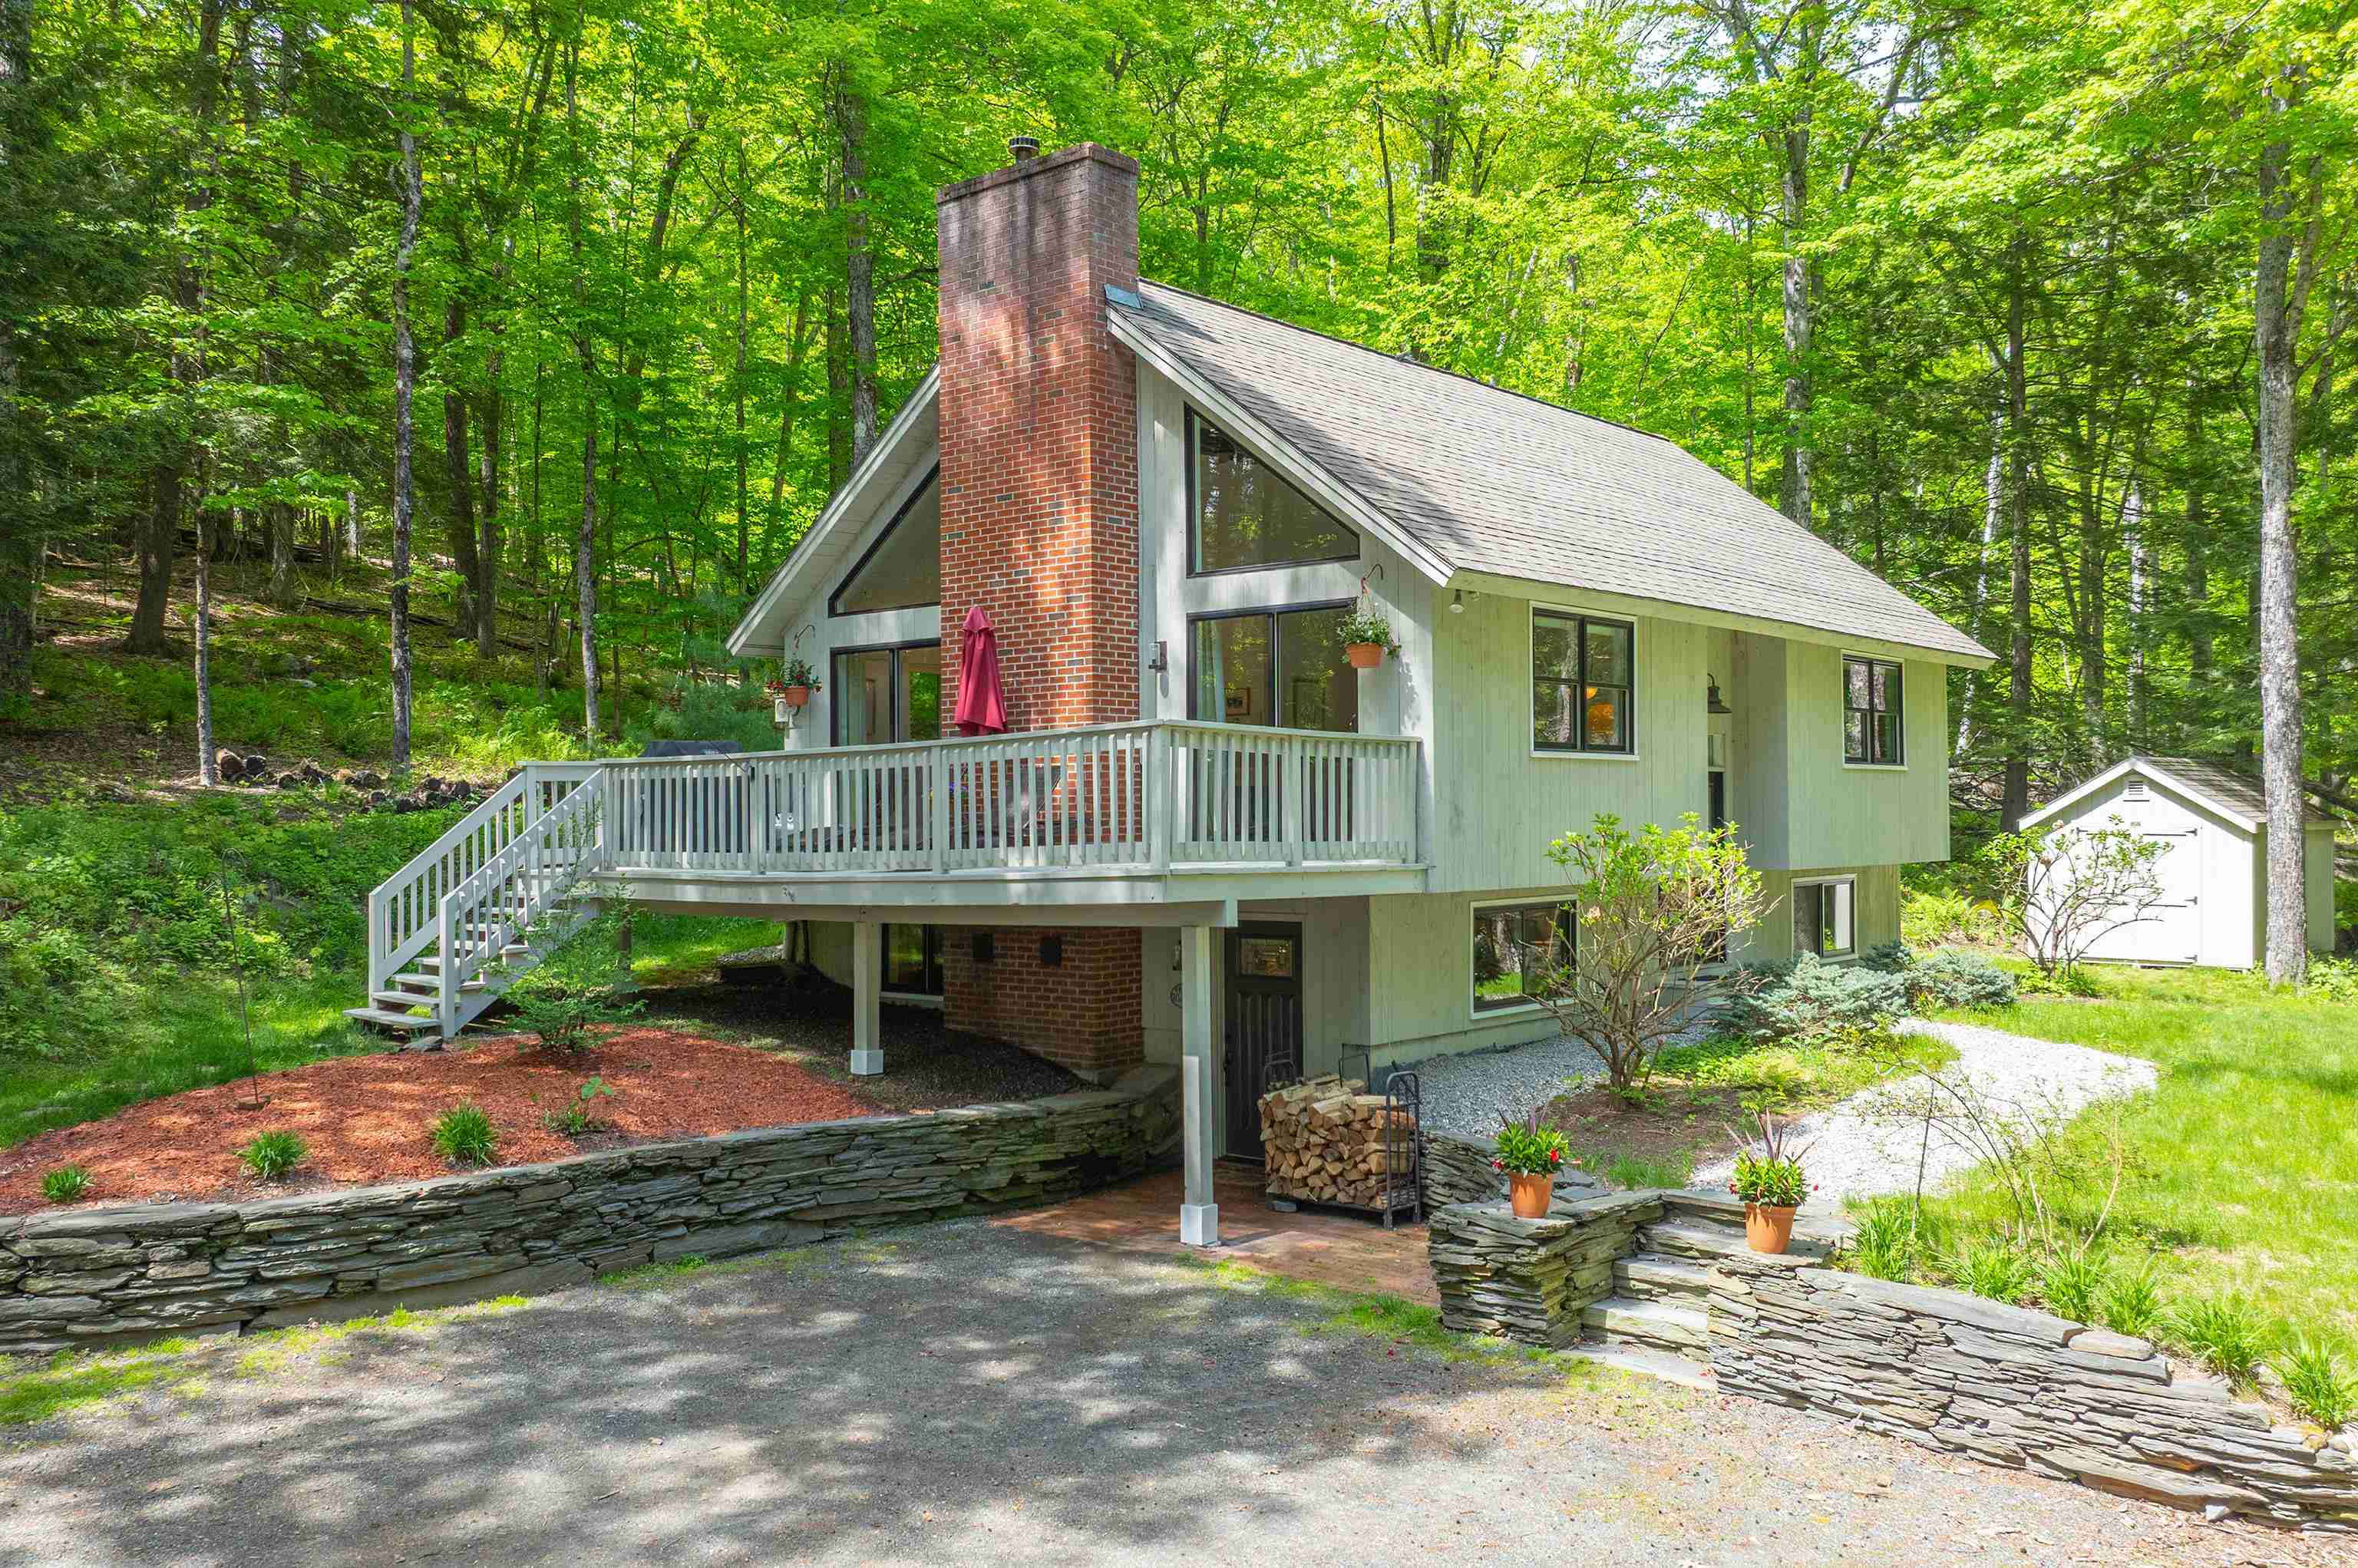
1196 Marsh Family Road 7176, Hartford, VT 05059
VT-Windsor County
Key Facts
Description
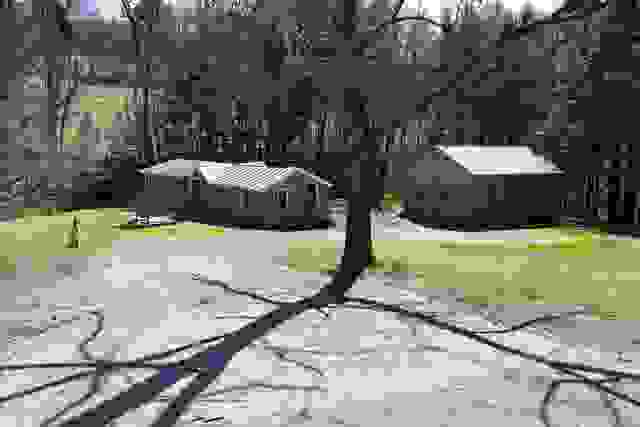
This charming chalet-style home at 1196 Marsh Family Road is beautifully sited near the top of the Marsh Family Road hill, on land once home to an apple orchard. Entertain guests on the spacious deck or gather inside around the striking living room fireplace, framed by dramatic chalet windows that fill the home with natural light. With three bedrooms and a spacious family room, made more cozy by the woodstove, there is plenty of room for hosting family and friends overnight. A Mini-split system provides comfort through every season, while the warm sense of community makes this property truly special. Located in Section 7 of the Quechee Lakes Landowners’ Association, this home offers access to the outstanding four-season lifestyle of The Quechee Club. Enjoy exceptional amenities including an indoor lap pool, outdoor recreation pool, fitness center, tennis and pickleball courts, two championship golf courses, a ski hill, Lake Pinneo activities, wilderness and hiking trails, dining, a ski lodge snack bar, and year-round activities for adults and children alike. Ideally situated just 7 miles east of the quintessential Vermont village of Woodstock, Quechee Lakes is nestled in the heart of the Upper Valley with convenient access to the renowned Simon Pearce restaurant, easy commuting, and shopping just across the river in West Lebanon, New Hampshire. Commutable to Dartmouth College, the Dartmouth Hitchcock Medical Center and Vermont Law School.
Property Information
Property Type
Residential
Sub-Type
Single Family Residence
Style
Chalet / Contemporary
Year Built
1980
Stories
2
Living Area
1,724 sq ft
Lot Size
1.06 acres
Zoning
QMP
Days on Market
1
MLS® Listing#
5090811
Property Features
Interior
Appliances
Cooling
Heating
Flooring
Pool
Parking
Patio
Fencing
Lot Features
Construction
Roof
Windows
Security
Other Structures
Utilities
Sewer
Water Source
Rooms
- Bathroom 1
- Bathroom 2
- Bedroom 1
- Bedroom 2
- Family Room
- Kitchen
Schools
- Elementary:
- Ottauquechee School
- Middle:
- Hartford Memorial Middle
- High:
- Hartford High School
- District:
- Hartford School District
Financial Details
HOA
$7,500 / One Time
Annual Taxes
$4,528
Tax year 2026
Directions
Quechee Hartland Road to Marsh Family Road, up the hill past Fay Lane and around the corner on the right. Or, from Route 4, take West Gilson to Marsh Family Road, up the hill to the top, then start the decent towards Quechee Hartland, past Deer Path and it will be on the left.
Affordability Calculator
$110,000
Estimated monthly payment
$2,927/mo
Principal $440,000 · Est. interest $613,839 over 30 yrs
Neighborhood Market Statistics
How this home compares to active listings in Hartford, VT
- $581,481
- Median Listing Price
- 92
- Median Days on Market
- 2,066
- Median Sq Ft
- $311
- Median Price / Sq Ft
- 121
- Active Listings
- This home’s price is 5% below the area median.
- Its price per sq ft is 3% above the area median.
Market statistics compiled from active EXIT Realty® and MLS listings in Hartford, VT.
Location
Map is currently unavailable for this location.
Points of Interest in Hartford, VT
Showing the Hartford area map.
Commute Calculator
Nearby Homes


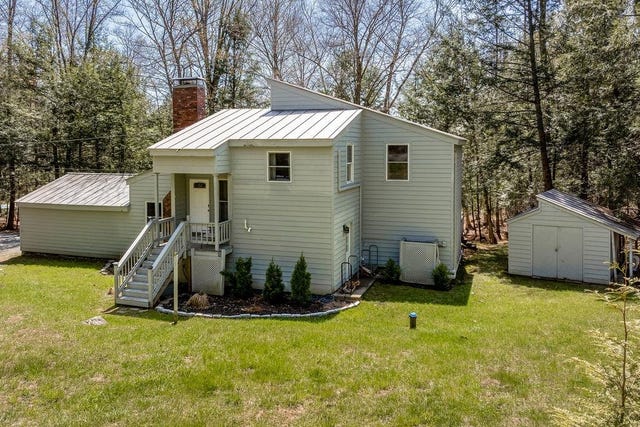

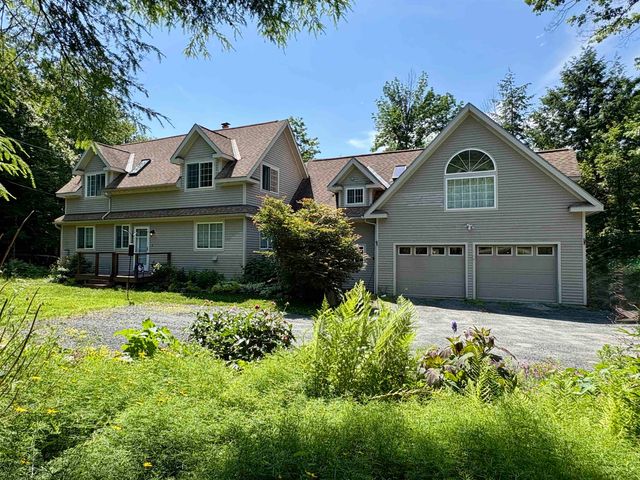

Similar Homes Nearby
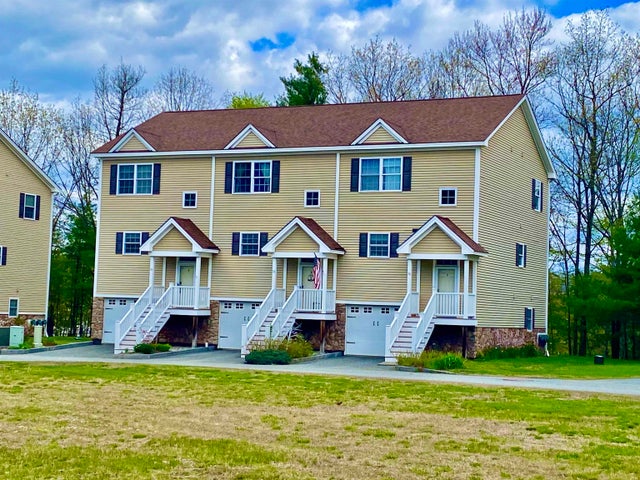


Similar Home Values
Comparable nearby listings and their asking prices.
| Address | Price | Beds | Baths | Sq Ft |
|---|---|---|---|---|
| 58 Winston Drive B, Hartford, VT | $398,000 | 3 | 4 | 2,160 |
| 1013 Jericho Road, Hartford, VT | $399,000 | 2 | 1 | 1,024 |
| 75 Naulahka Lane, Hartford, VT | $399,000 | 3 | 3 | 2,094 |
| 38 Marshall Avenue, Hartford, VT | $429,900 | 3 | 2 | 2,178 |
| 259 Jay Hill Road, Hartford, VT | $445,000 | 3 | 3 | 2,074 |
| 75 Naulahka Lane, Hartford, VT | $449,000 | 3 | 3 | 2,094 |


