

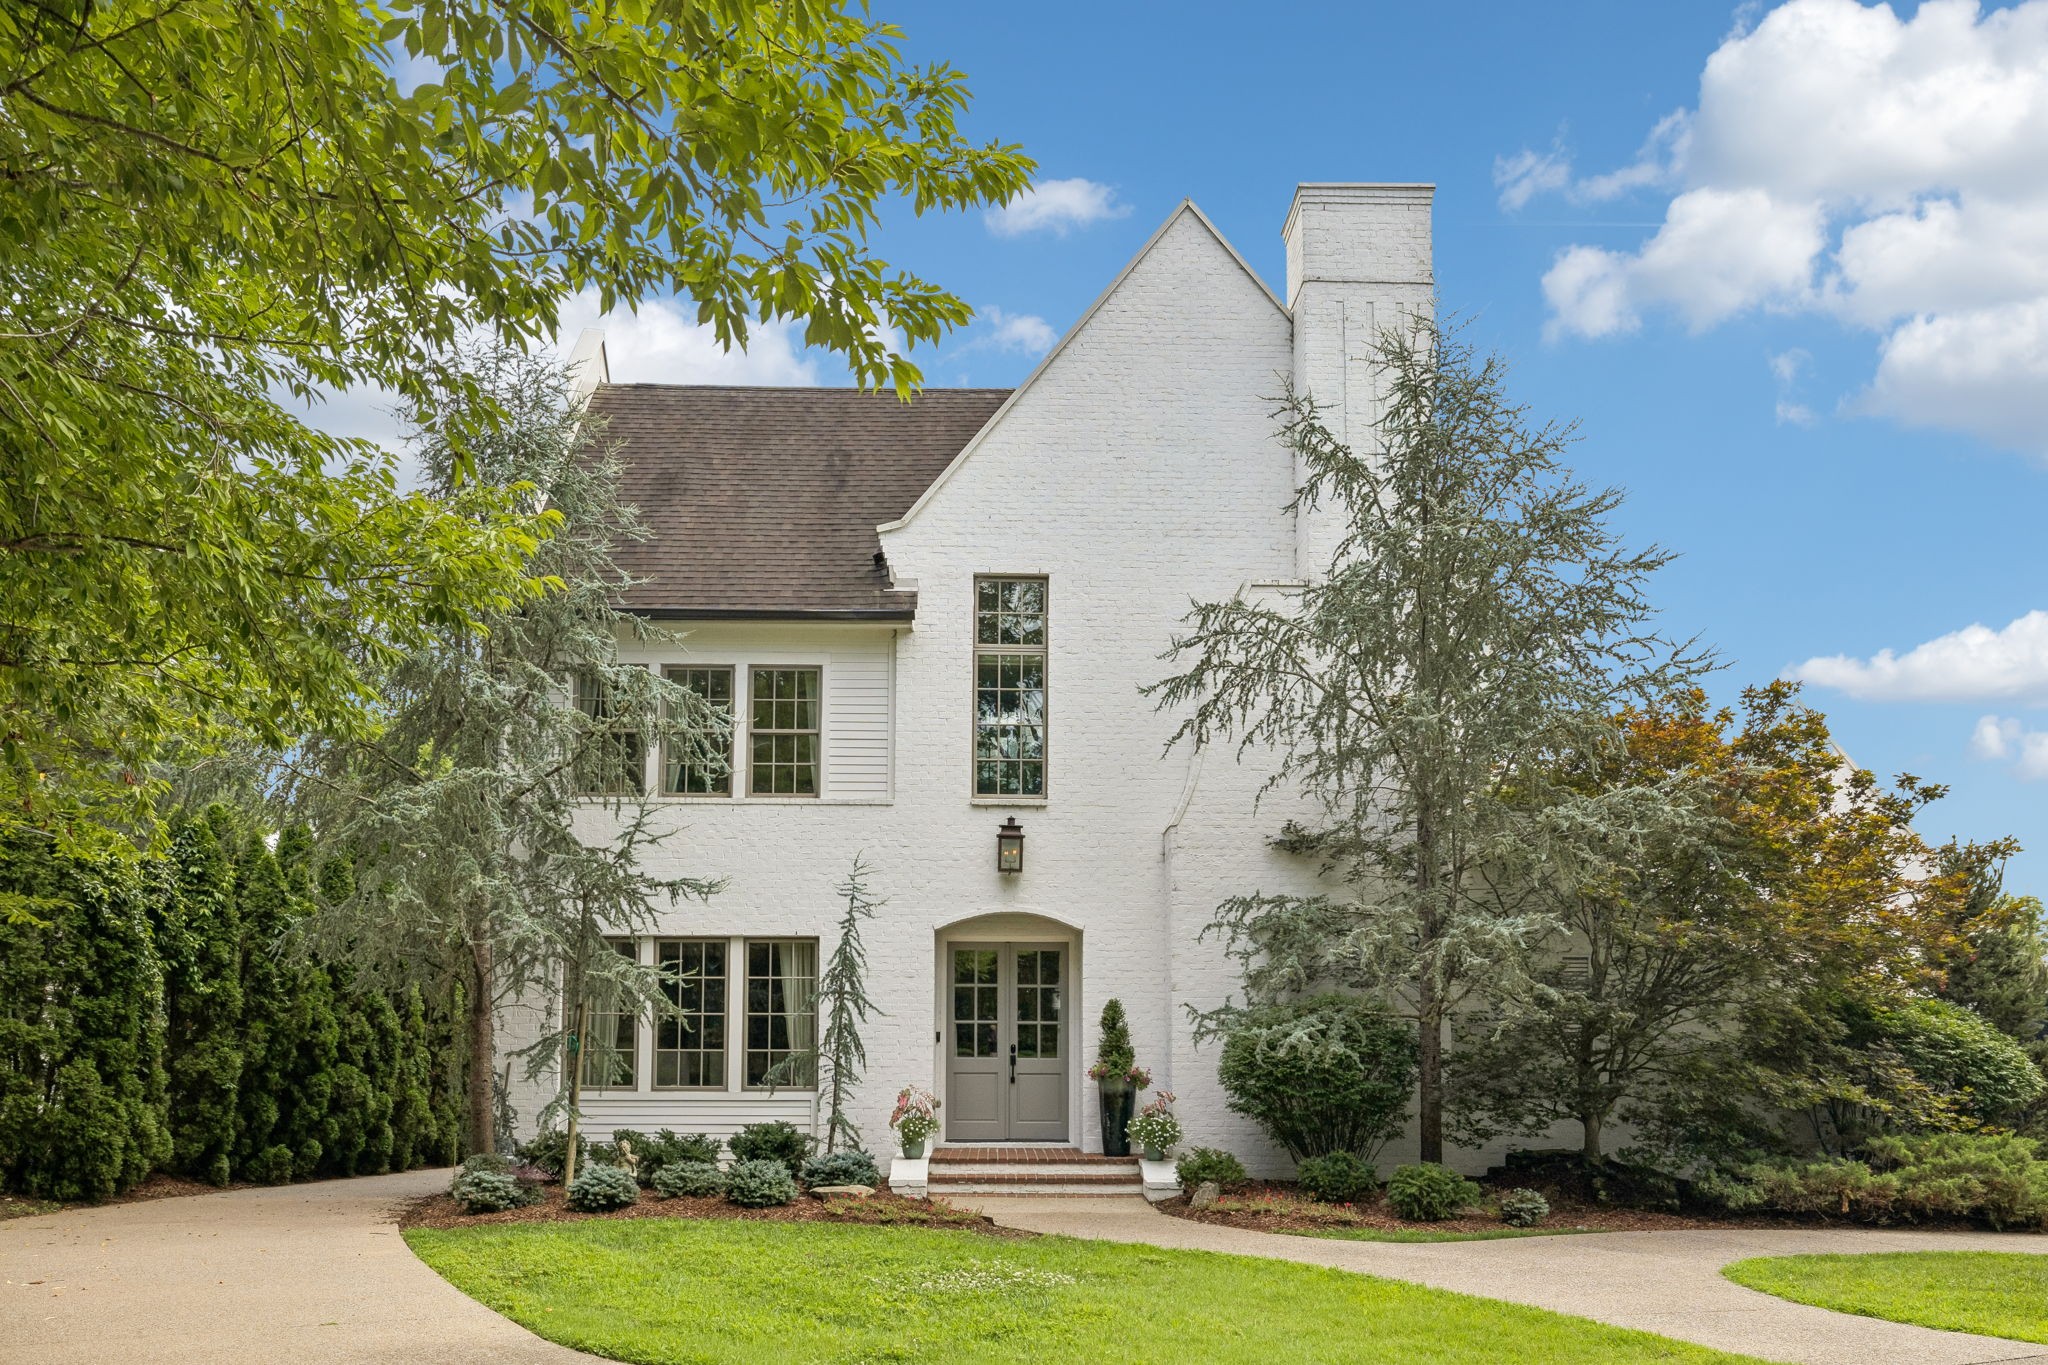
3719 Woodmont Blvd, Nashville, TN 37215
Bell Estates · Davidson County
Key Facts
Description
Exquisite craftsmanship, timeless architecture, & exceptional designer finishes define this remarkable luxury residence, ideally located just minutes from premier dining, shopping, and interstate access. Thoughtfully designed with impeccable attention to detail, the home showcases stunning millwork, soaring ceilings, custom built-ins, & sophisticated finishes throughout. The home includes a whole-house generator, ensuring uninterrupted power and the ultimate peach of mind, and backs to greenspace offering beauty & privacy. At the heart of the home is a spectacular chef's kitchen featuring Sub-Zero and Thermador appliances, custom cabinetry, marble countertops, an elegant butler's pantry, & a spacious walk-in pantry. The expansive living room is anchored by a striking fireplace with custom built-ins and opens seamlessly to the covered outdoor dining area. A gracious formal dining room is perfect for large dinners, while the richly appointed study offers a fireplace and private access to a serene courtyard patio. The luxurious main-level primary suite is a true sanctuary, highlighted by a vaulted ceiling, a spa-inspired bath, & a charming Juliet balcony. Upstairs, three generously sized bedrooms each feature vaulted ceilings & private ensuite baths, accompanied by an oversized bonus room complete with a wet bar, surround sound built-in speakers, & an additional bedroom currently serving as a home gym. An upstairs second laundry adds convenience. Designed for year-round enjoyment, the resort-style backyard is an extraordinary outdoor oasis featuring a spectacular heated pool with elegant fountains, an outdoor kitchen, fire pit, and convenient pool bath. Additional premium amenities included a full irrigation system and a car lift in the garage, offering additional vehicle storage. Whether hosting unforgettable gatherings or enjoying peaceful evenings at home, this exceptional property offers an unparalleled blend of luxury, comfort, and effortless entertaining.
Property Information
Property Type
Residential
Sub-Type
Single Family Residence
Style
Contemporary
Year Built
2014
Stories
2
Living Area
5,447 sq ft
Lot Size
0.63 acres
Lot Dimensions
95 X 288
Garage Spaces
3
Parking Spaces
3
Days on Market
4
MLS® Listing#
3272193
Property Features
Interior
Exterior
Appliances
Cooling
Heating
Flooring
Fireplace
Basement
Pool
Parking
Patio
Fencing
Lot Features
Construction
Roof
Utilities
Sewer
Water Source
Rooms
- 14x12
- 22x18
- 15x15
- Bedroom 120x15
- Bedroom 220x15
- Bedroom 315x15
- Bedroom 415x14
- Dining Room15x15
- Kitchen22x13
- Living Room15x14
- Master Bathroom
Schools
- Elementary:
- Julia Green Elementary
- Middle:
- John Trotwood Moore Middle
- High:
- Hillsboro Comp High School
Financial Details
HOA
$1,500 / Annually
Annual Taxes
$22,190
Parcel Number
116080V00400CO
Directions
From Downtown Nashville, Go South on Hillsboro Road to Right on Woodmont Blvd. Home is on the Left before Estes Road.
Affordability Calculator
$739,800
Estimated monthly payment
$19,688/mo
Principal $2,959,200 · Est. interest $4,128,347 over 30 yrs
Neighborhood Market Statistics
How this home compares to active listings in Nashville, TN
- $586,895
- Median Listing Price
- 56
- Median Days on Market
- 1,844
- Median Sq Ft
- $345
- Median Price / Sq Ft
- 3,478
- Active Listings
- This home’s price is 530% above the area median.
- Its price per sq ft is 97% above the area median.
Market statistics compiled from active EXIT Realty® and MLS listings in Nashville, TN.
Location

Points of Interest in Nashville, TN
Showing the Nashville area map.
Nearby Schools
Ensworth School-Red Gables Campus
Elementary · 0.7 mi away
Montgomery Bell Academy
School · 0.9 mi away
Julia Green Elementary School
Elementary · 0.9 mi away
Harpeth Hall School
Secondary · 1.1 mi away
St Cecilia Academy
School · 1.2 mi away
Dominican Campus
School · 1.2 mi away
Calvary Young Childrens School
School · 1.3 mi away
Woodmont Christian Preschool
School · 1.3 mi away
St Paul Christian Academy
School · 1.4 mi away
Linden Waldorf School
Elementary · 1.4 mi away
Nashville Chinese School
School · 1.5 mi away
The Covenant School
Elementary · 1.7 mi away
Green Hills Kindercare
School · 1.7 mi away
H G Hill Middle School
Secondary · 1.7 mi away
Early College High School
Secondary School · 1.8 mi away
St Bernard Academy
School · 2.0 mi away
Sylvan Park Elementary School
Elementary · 2.0 mi away
Harding Academy
School · 2.0 mi away
Eakin Elementary School
Elementary · 2.0 mi away
Christ the King School
Elementary · 2.1 mi away
Commute Calculator
Nearby Homes


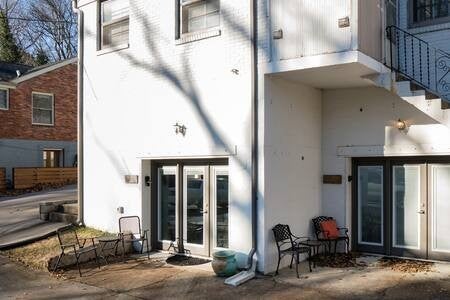

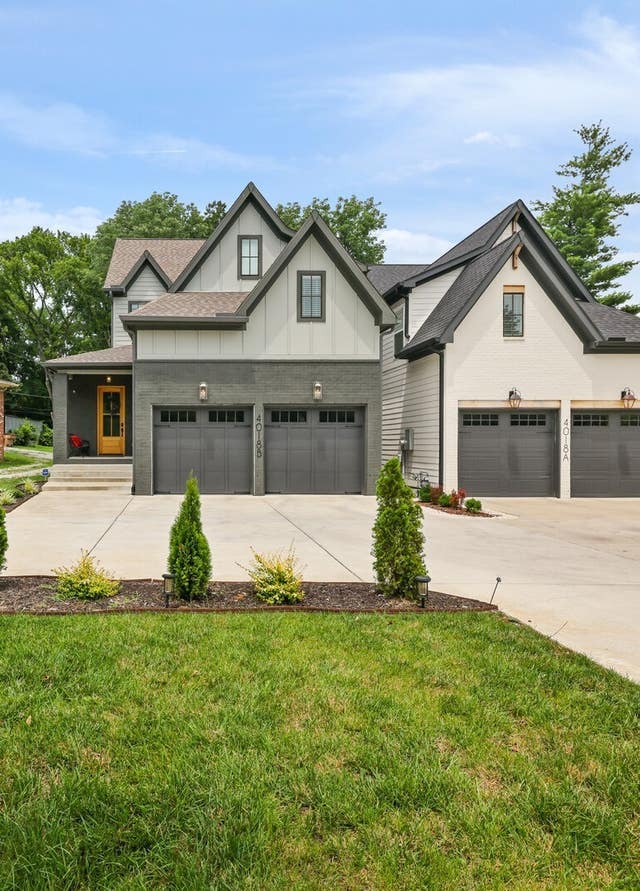

Similar Homes Nearby
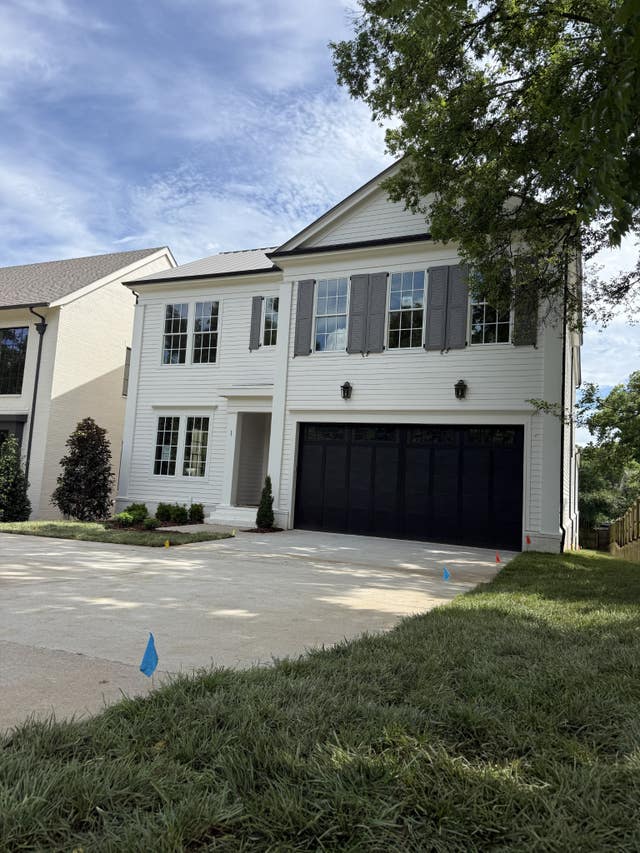
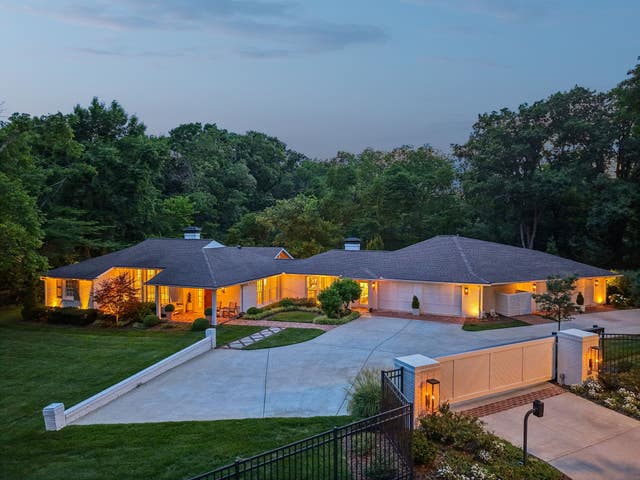
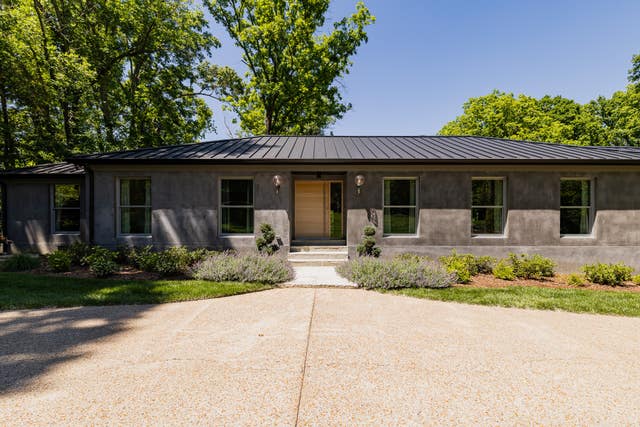

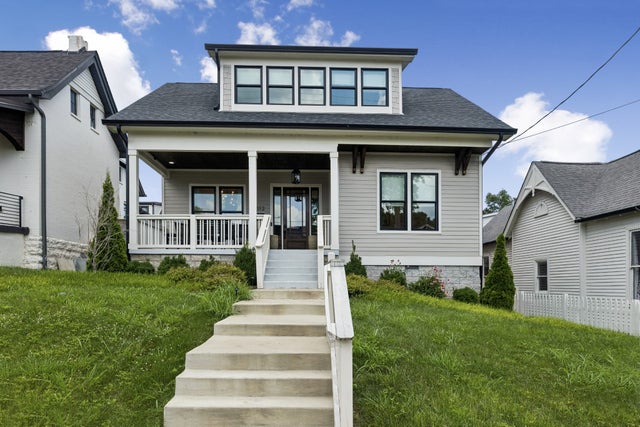

Similar Home Values
Comparable nearby listings and their asking prices.
| Address | Price | Beds | Baths | Sq Ft |
|---|---|---|---|---|
| 1133 Maplehurst Ln, Nashville, TN | $2,590,000 | 5 | 6 | 5,195 |
| 6010 Hickory Valley Rd, Nashville, TN | $2,595,000 | 5 | 5 | 5,255 |
| 6003 Sherwood Dr, Nashville, TN | $2,599,000 | 4 | 5 | 4,470 |
| 2127 Chickering, Nashville, TN | $2,600,000 | 4 | 5 | 5,274 |
| 1012 Lawrence Ave, Nashville, TN | $2,649,000 | 5 | 5 | 3,796 |
| 2113 Eastwood Ave, Nashville, TN | $2,649,900 | 5 | 6 | 4,514 |
Moving Cost Estimate
EXIT Agents in Nashville



Listing Courtesy: Compass RE - 6155856845
Last Updated: 2026-07-07