

17 Fireside Drive, Asheville, NC 28806
Terra Futura · Buncombe County
Key Facts
Description
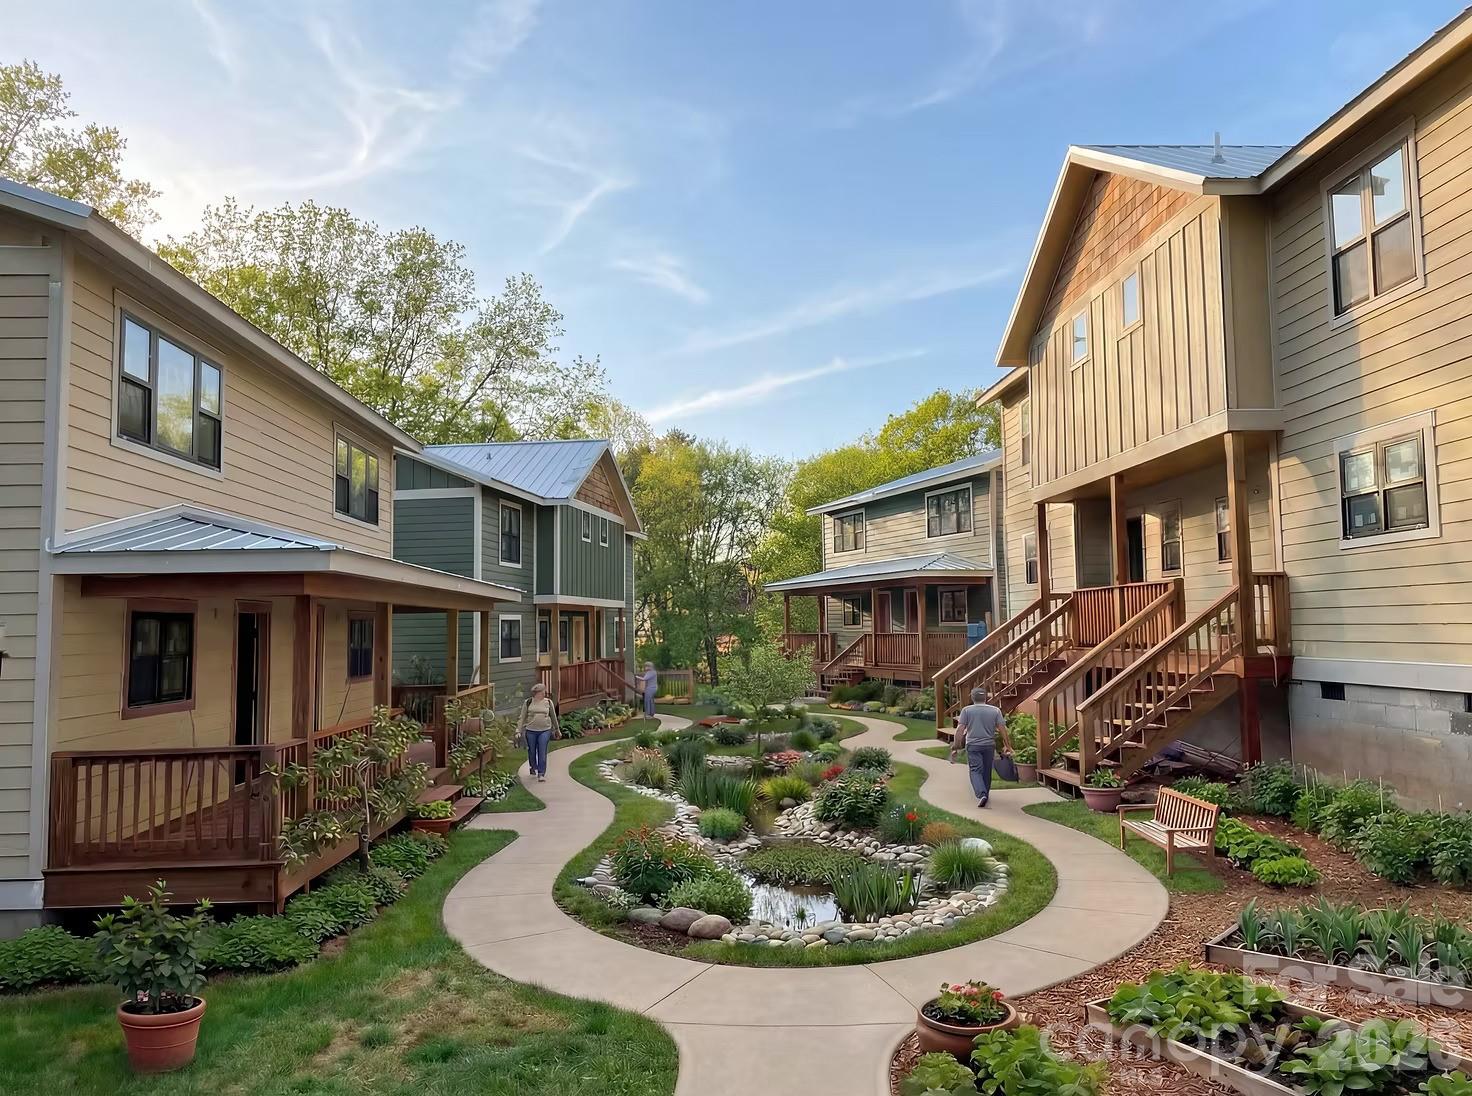
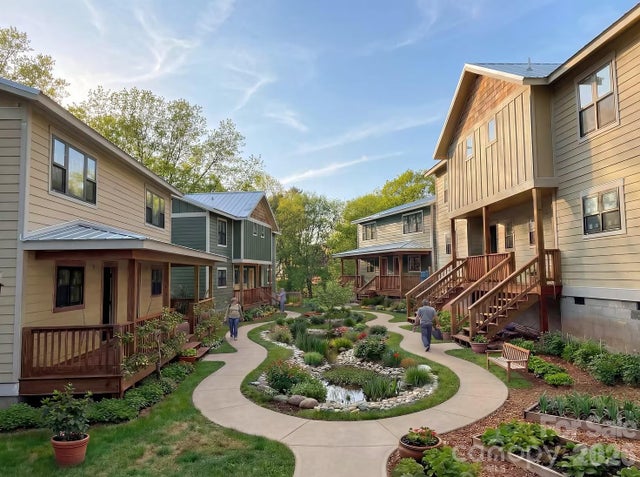
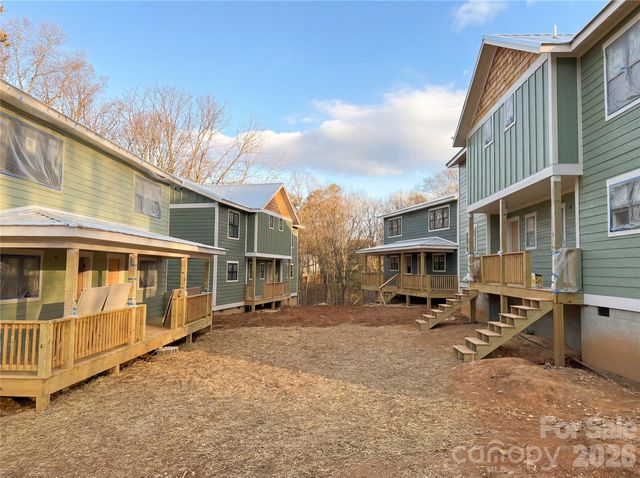
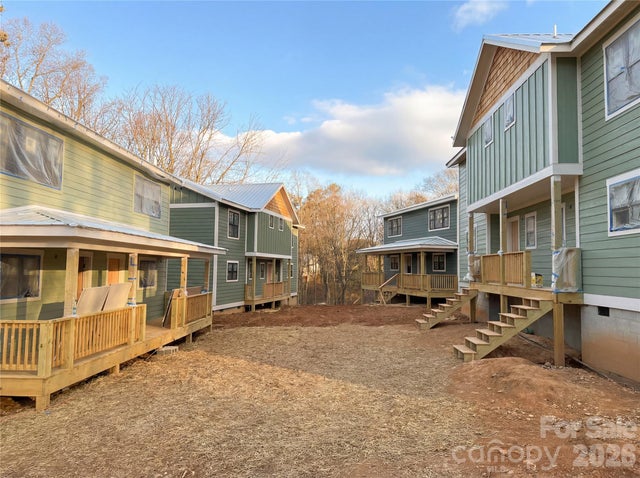
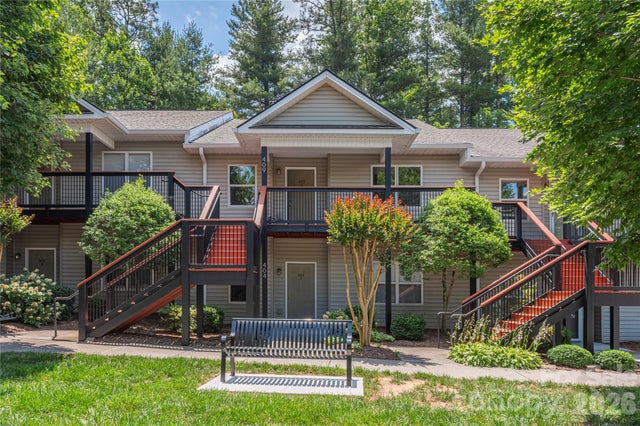
Full of intention, innovation, and a deep connection to the land, this currently under construction townhome in Terra Futura offers a rare opportunity to be part of one of Asheville’s most forward-thinking communities. Terra Futura is Asheville's newest eco-village, and we're excited to welcome you! Nestled in the heart of West Asheville, Terra Futura is a multigenerational, regenerative neighborhood designed around community, sustainability, and meaningful daily living. Thoughtfully rooted in permaculture principles, the community weaves together shared gardens, nature trails, and pollinator-friendly edible landscapes—creating a walkable, village-like environment where connection to both neighbors and nature comes naturally. Plus, you're a 5-minute drive to Haywood Rd in West Asheville and just 10 minutes to downtown Asheville. This two-level, 2-bedroom townhome is part of Phase 1 of the community’s development. The first level features a welcoming front porch, open-concept kitchen, dining, and living area, along with a convenient laundry closet. Upstairs, you'll find both bedrooms with a full bathroom between them, plus additional closet and storage space. This home reflects a strong commitment to healthy, efficient living as a Gold Level Certified GreenBuilt home, featuring natural materials and elevated finishes such as cork flooring, low- and no-VOC paints and stains, 100% wool carpet, non-vinyl windows with low-E glass, and an all-electric mini-split HVAC system for efficient year-round comfort. Each unit also includes a solar-ready metal roof, making it easy to transition to renewable energy in the future. HOA fees include water, sewer, compost, garbage, recycling, and more. Phase 1 is nearing completion, with an estimated finish date of May 2026. Following its completion, construction will begin on the community’s wellness-focused amenities—featuring a sauna, hot tub, and cold plunge—further enhancing the experience of living well. Phase 2 is slated to begin in Fall 2026 and will introduce an additional eight thoughtfully designed homes, expanding this vibrant, eco-conscious neighborhood. Blending modern design, environmental stewardship, and a strong sense of community, this home offers more than just a place to live—it’s an opportunity to be part of something intentional, evolving, and deeply inspiring. Call today for your tour and introduction!
Property Information
Property Type
Residential
Sub-Type
Townhouse
Style
Arts and Crafts
Year Built
2026
Living Area
860 sq ft
Zoning
RES
Days on Market
78
MLS® Listing#
4369935
Property Features
Appliances
Cooling
Heating
Flooring
Basement
Parking
Laundry
Patio
Roof
Other Structures
Utilities
Sewer
Water Source
Schools
- Elementary:
- Unspecified
- Middle:
- Unspecified
- High:
- Unspecified
Financial Details
HOA
$310 / Monthly
Terra Futura Condominium Association
Assessed Value
$219,600
Parcel Number
962835534400000
Directions
Use 52 Huffman Rd in GPS.
Affordability Calculator
$67,000
Estimated monthly payment
$1,783/mo
Principal $268,000 · Est. interest $373,884 over 30 yrs
Neighborhood Market Statistics
How this home compares to active listings in Asheville, NC
- $592,395
- Median Listing Price
- 74
- Median Days on Market
- 1,883
- Median Sq Ft
- $325
- Median Price / Sq Ft
- 988
- Active Listings
- This home’s price is 43% below the area median.
- Its price per sq ft is 20% above the area median.
Market statistics compiled from active EXIT Realty® and MLS listings in Asheville, NC.
Location

Points of Interest in Asheville, NC
Showing the Asheville area map.
Nearby Schools
Key School
School · 1.0 mi away
Carolina Day School
Secondary · 1.1 mi away
Discovery Montessori School
Elementary · 1.9 mi away
Oakley Elementary School
Elementary · 1.9 mi away
Buncombe County School
Secondary · 2.7 mi away
School of Inquiry and Life Sciences
Secondary · 2.7 mi away
Asheville High School
Secondary · 2.8 mi away
A-B Tech Conference Center
School · 2.8 mi away
A C Reynolds Middle
Secondary · 2.9 mi away
AC Reynolds High School
Secondary · 2.9 mi away
Asheville Anglican Academy
School · 3.0 mi away
Around the Son Pre-School
School · 3.4 mi away
School for Esoteric Studies
School · 3.5 mi away
William W. Estes Elementary
Elementary · 3.6 mi away
TC Roberson High School
Secondary · 3.6 mi away
TCR Band Room
School · 3.6 mi away
Hall Fletcher Elementary
Elementary · 3.7 mi away
Charles T. Koontz Intermediate School
Secondary · 3.8 mi away
Valley Springs Middle School
Secondary · 3.8 mi away
Asheville Middle School
Secondary · 3.8 mi away
Commute Calculator
Nearby Homes
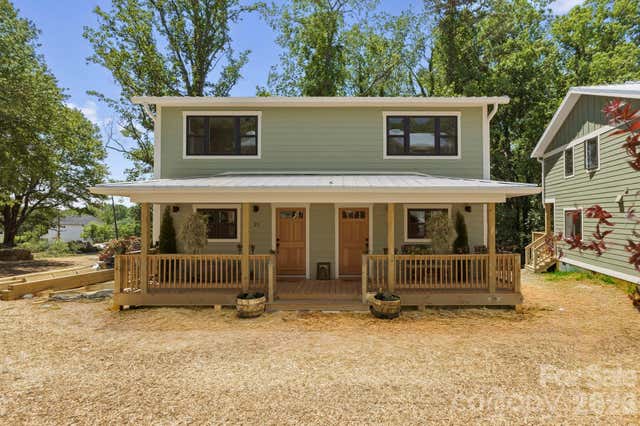
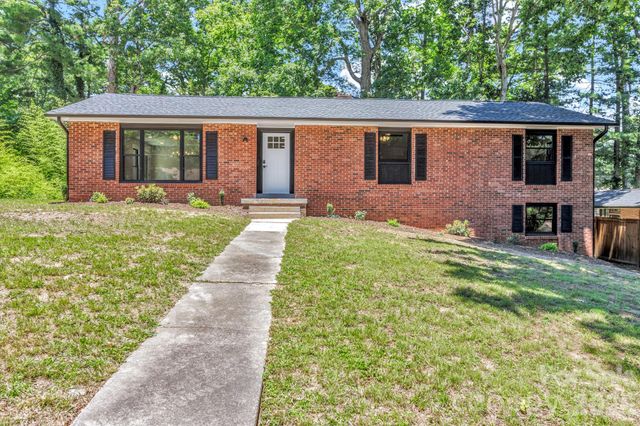

Similar Homes Nearby

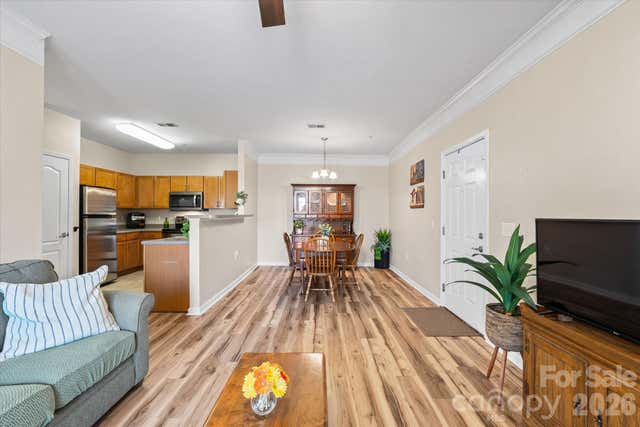
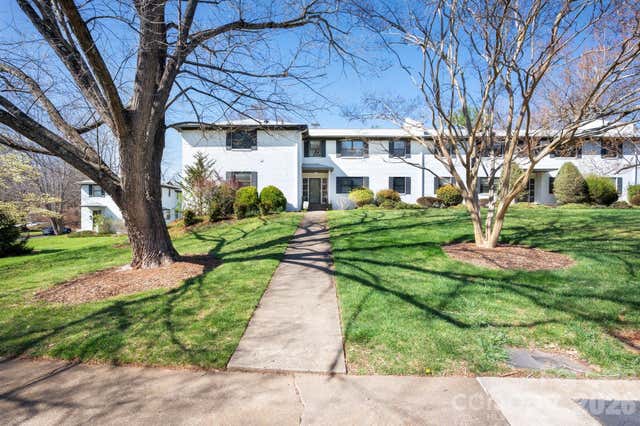


Similar Home Values
Comparable nearby listings and their asking prices.
| Address | Price | Beds | Baths | Sq Ft |
|---|---|---|---|---|
| 9 Ravencroft Lane B-9 and Garage 2 Unit D, Asheville, NC | $235,000 | 2 | 2 | 1,046 |
| 233 Appeldoorn Circle, Asheville, NC | $237,000 | 2 | 2 | 979 |
| 615 Biltmore Avenue T8, Asheville, NC | $239,000 | 1 | 1 | 575 |
| 409 Carlyle Way, Asheville, NC | $239,000 | 2 | 2 | 1,222 |
| 316 Appeldoorn Circle, Asheville, NC | $241,000 | 2 | 2 | 1,005 |
| 305 Piney Mountain Drive J2, Asheville, NC | $244,000 | 2 | 2 | 1,159 |
Moving Cost Estimate
EXIT Agents in Asheville


Listing Courtesy: Keller Williams Professionals - jlockaby@kw.com
Last Updated: 2026-04-22
1