

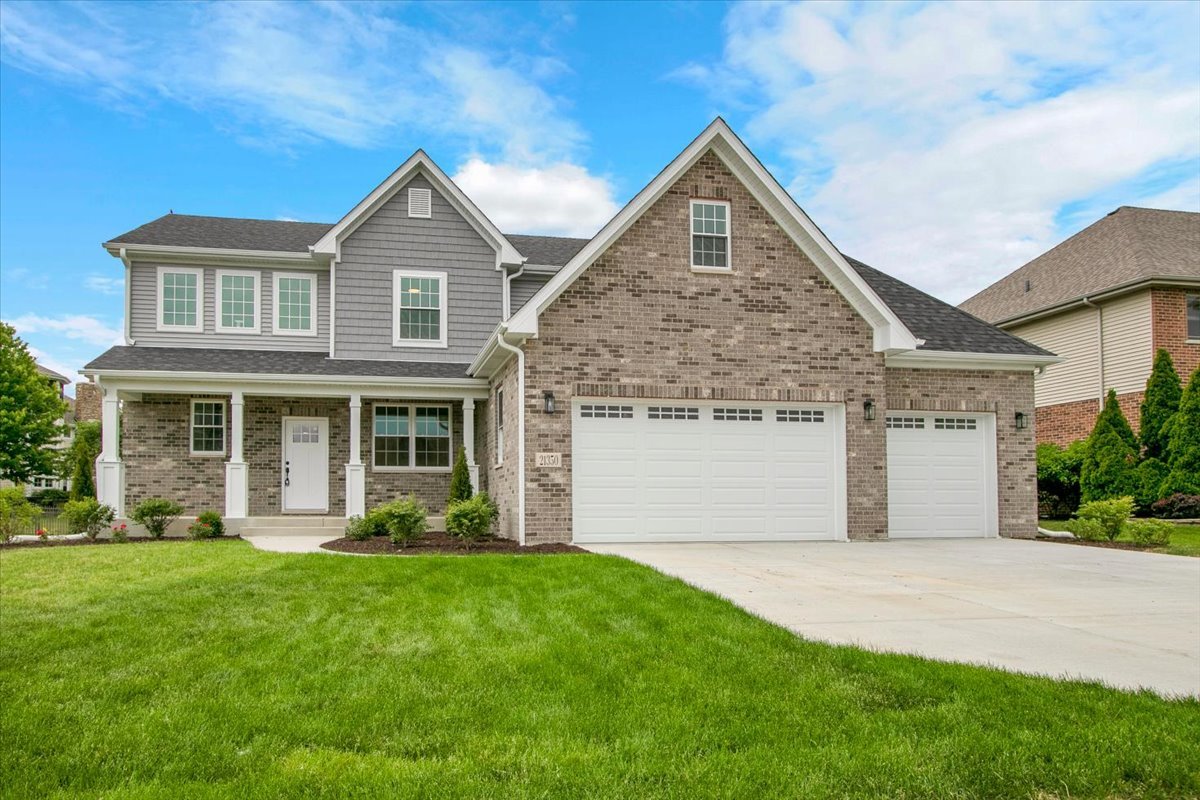
21350 Somerset Street, Shorewood, IL 60404
Will County
Key Facts
Description
Custom-Built, Move-In Ready Home in Westminster Gardens. Welcome to this stunning, custom-built and move-in ready new construction in the Westminster Gardens community of Shorewood, IL. Sitting on a generous lot, this 4-bedroom, 2.5-bathroom residence offers expansive finished living space, a massive basement with rough-in plumbing, plus an attached 3-car garage featuring upgraded 8-foot overhead doors. Step inside from the charming covered front porch into a striking 18-foot foyer to discover an open-concept main level featuring 9-foot ceilings, a family room, formal dining room, den, mudroom, and a chef's kitchen equipped with a large central island, gas appliances, and a highly desirable walk-in pantry. Upstairs, the luxurious primary suite boasts an elegant 9-foot tray ceiling, an expansive dressing room with a double walk-in closet, and a spa-like bath with a freestanding soaking tub and tempered glass shower. Three additional bedrooms-each conveniently hardwired with a dedicated ethernet port-a full guest bath, and a second-floor laundry room complete the upper level. Built to premium energy-efficiency standards, the home includes an indoor tankless water heater, a high-efficient gas furnace, and Low-E insulated windows. The exterior is beautifully finished with face brick and siding, a fully paved concrete driveway, and professional landscaping, all set within a picturesque neighborhood. This home is offered with a builder warranty for ultimate peace of mind.
Property Information
Property Type
Residential
Sub-Type
Single Family Residence
Style
Traditional
Year Built
2026
Living Area
3,006 sq ft
Lot Size
0.41 acres
Lot Dimensions
0.41
Garage Spaces
3
Parking Spaces
3
Ownership
Fee Simple w/ HO Assn.
Days on Market
7
MLS® Listing#
12705573
Property Features
Interior
Appliances
Cooling
Heating
Flooring
Basement
Parking
Laundry
Patio
Construction
Foundation
Roof
Community
Sewer
Water Source
Rooms
- 5X8Main
- 14X9Main
- 9X7Second
- 12X7Second
- 7X11Second
- 10X8Main
- Bedroom 213X15Second
- Bedroom 313X11Second
- Bedroom 412X14Second
- Dining Room14X14Main
- Family Room18X17Main
- Kitchen15X17Main
- Laundry7X8Second
- Living Room10X12Main
- Master Bedroom14X18Second
Schools
- High:
- Minooka Community High School
- District:
- Minooka Community High School
Financial Details
HOA
$425 / Annually
Annual Taxes
$1,450
Tax year 2025
Parcel Number
0506203140260000
Directions
Take River Rd to Mound Rd to Westminster to Somerset
Affordability Calculator
$127,000
Estimated monthly payment
$3,380/mo
Principal $508,000 · Est. interest $708,705 over 30 yrs
Neighborhood Market Statistics
How this home compares to active listings in Shorewood, IL
- $493,103
- Median Listing Price
- 29
- Median Days on Market
- 2,382
- Median Sq Ft
- $207
- Median Price / Sq Ft
- 53
- Active Listings
- This home’s price is 29% above the area median.
- Its price per sq ft is 2% above the area median.
Market statistics compiled from active EXIT Realty® and MLS listings in Shorewood, IL.
Location

Points of Interest in Shorewood, IL
Showing the Shorewood area map.
Nearby Schools
Walnut Trails Elementary School
Elementary · 1.5 mi away
Troy Shorewood School
Elementary · 2.5 mi away
Minooka Elementary School
Elementary · 2.8 mi away
Joliet Township High School District 204
Secondary · 2.9 mi away
Minooka Primary Center
Elementary · 3.0 mi away
Project Indian
School · 3.1 mi away
Holy Family School, Shorewood
School · 3.2 mi away
Holy Family Catholic Church
Secondary · 3.2 mi away
Trinity Christian School
Secondary · 3.3 mi away
Jones Elementary School
Elementary · 3.3 mi away
Troy Hofer Elementary School
Elementary · 3.4 mi away
Minooka Community High School
Secondary · 3.4 mi away
Troy Crossroads Elementary School
Elementary · 3.5 mi away
Troy Cronin Elementary School
Elementary · 3.5 mi away
Minooka Intermediate School
Secondary · 3.5 mi away
Three Rivers School
Secondary · 3.5 mi away
Channahon Junior High School
Secondary · 3.6 mi away
Minooka Junior High School
Secondary · 3.6 mi away
Troy Heritage Trail School
Elementary · 3.6 mi away
William B. Orenic Intermediate School
Secondary · 3.8 mi away
Commute Calculator
Nearby Homes
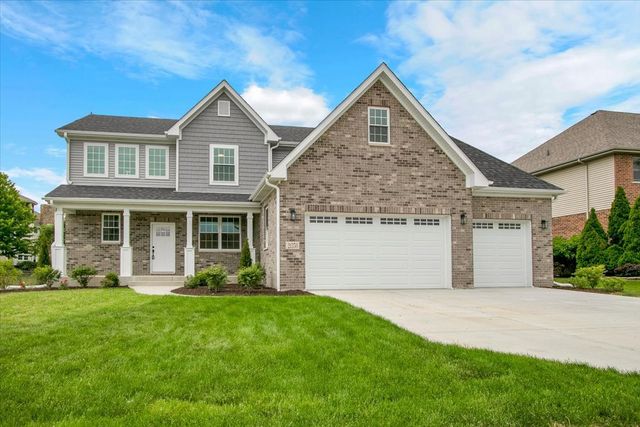
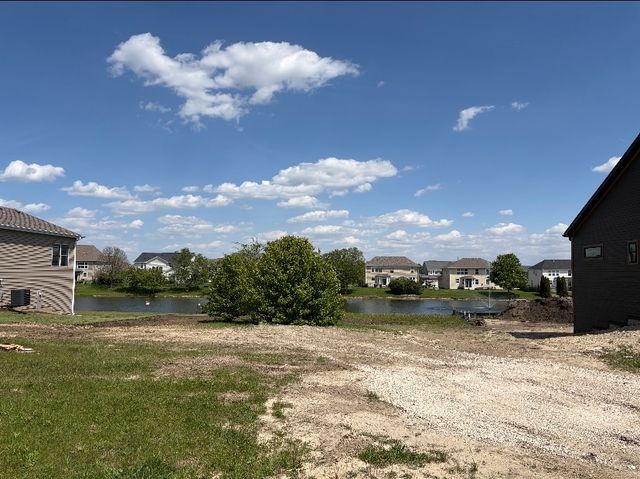


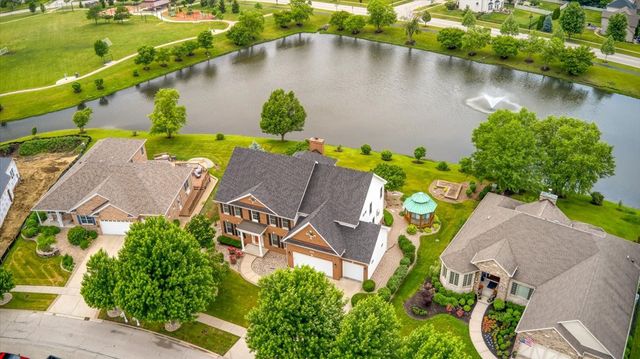
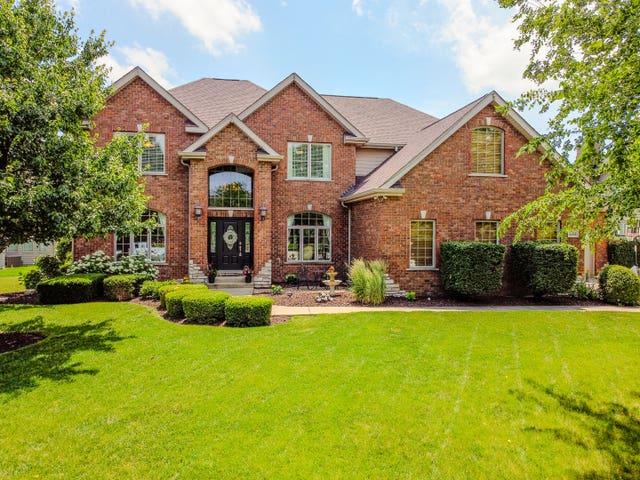
Similar Homes Nearby
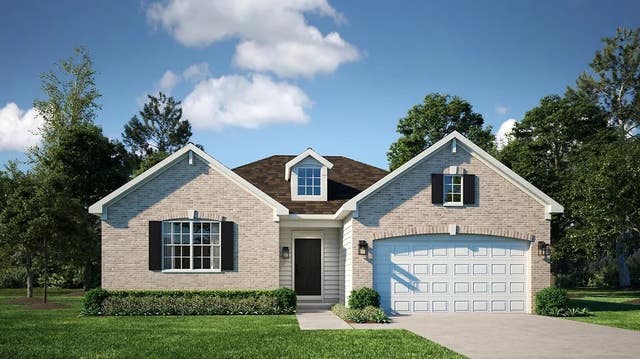
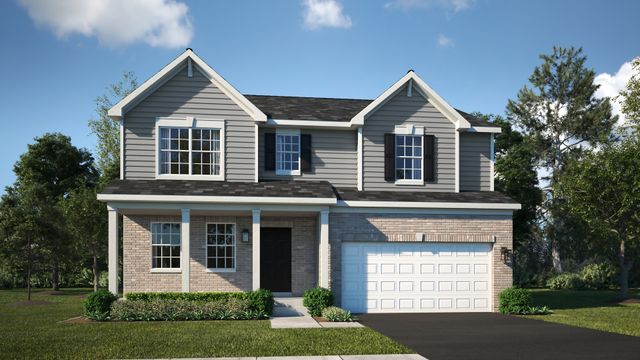


Similar Home Values
Comparable nearby listings and their asking prices.
| Address | Price | Beds | Baths | Sq Ft |
|---|---|---|---|---|
| 20937 S Auburn Drive, Shorewood, IL | $449,940 | 3 | 2 | 1,965 |
| 20931 S Auburn Drive, Shorewood, IL | $464,210 | 4 | 3 | 2,382 |
| 20950 S Auburn Drive, Shorewood, IL | $474,990 | 4 | 3 | 2,218 |
| 1406 Hawkins Way, Shorewood, IL | $487,990 | 3 | 3 | 2,163 |
| 20943 S Auburn Drive, Shorewood, IL | $489,240 | 3 | 3 | 2,074 |
| 1109 Highland Drive, Shorewood, IL | $490,000 | 3 | 2 | 2,307 |
Moving Cost Estimate
EXIT Agents in Shorewood


Listing Courtesy: Circle One Realty - (630) 862-5181
Last Updated: 2026-07-15