

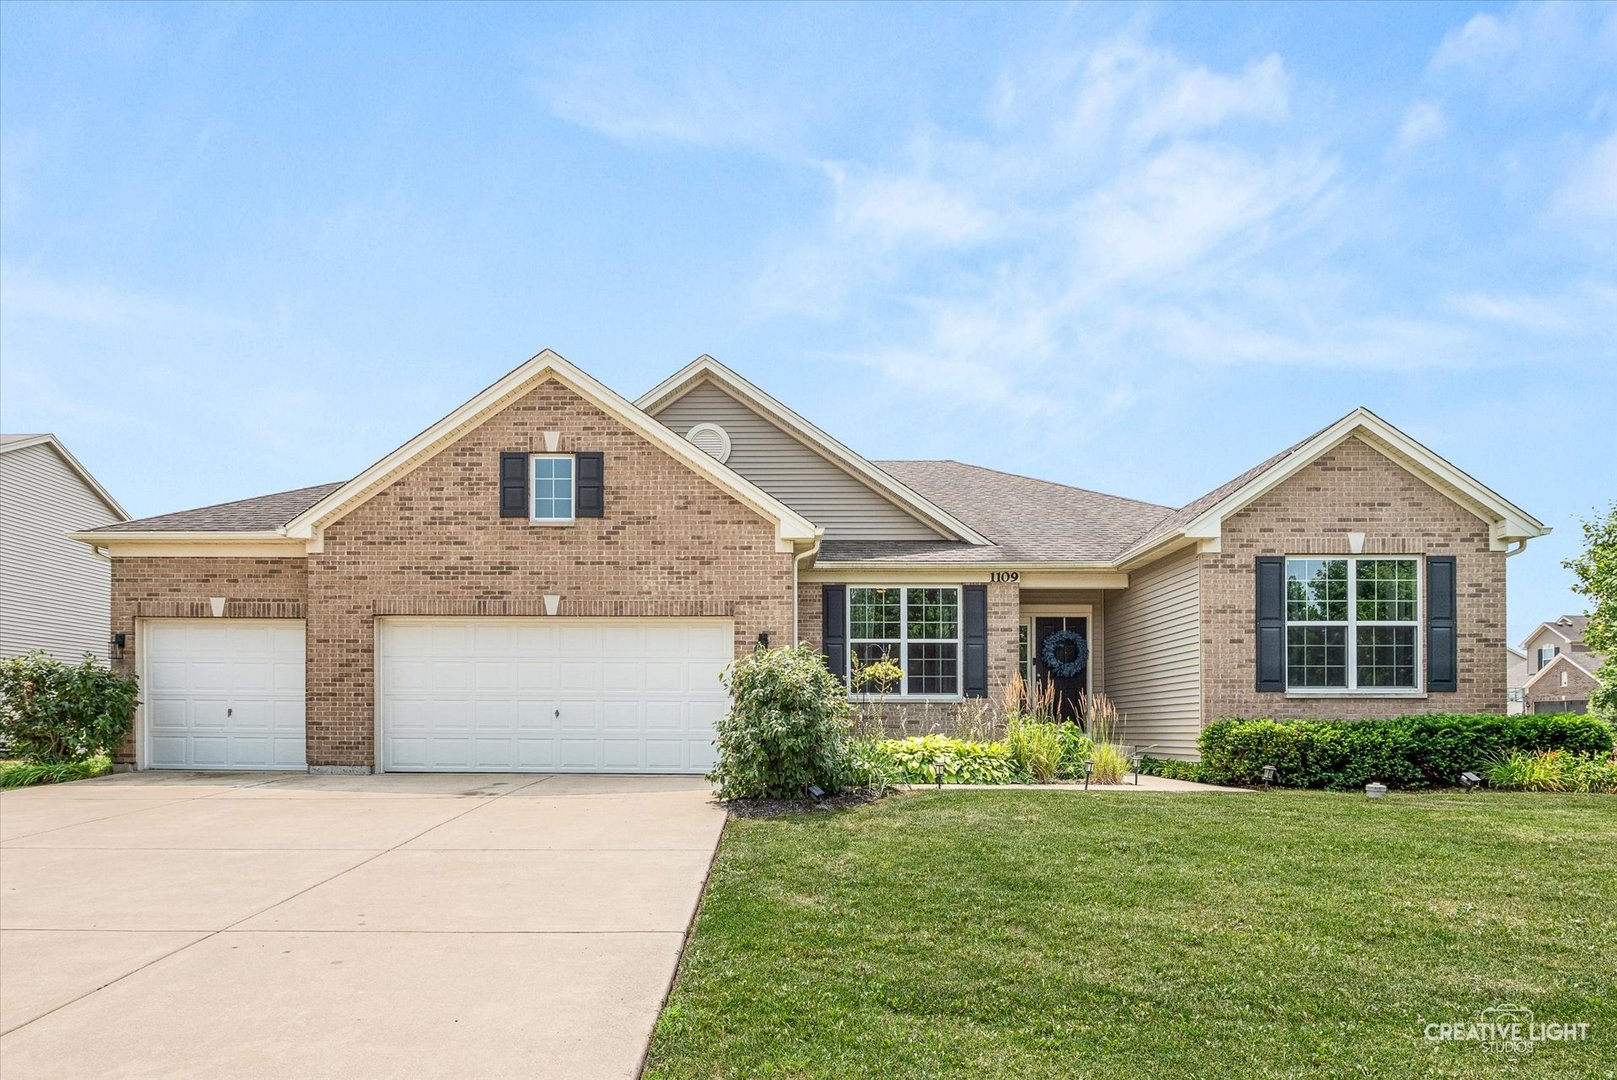
1109 Highland Drive, Shorewood, IL 60404
Edgewater · Will County
Key Facts
Description
Situated on a desirable corner lot directly across from the neighborhood park, this beautiful 3-bedroom, 2-bath brick ranch offers the perfect balance of style, comfort, and functionality. Step inside to discover a bright, open-concept floor plan featuring 9-foot ceilings, abundant natural light, and spacious living areas designed for both everyday living and effortless entertaining. The seamless flow between the living room, dining area, and kitchen makes gathering with family and friends a breeze, while the patio just off the dining room provides the perfect extension of your living space for outdoor dining and relaxation. The well-appointed kitchen is both attractive and practical, featuring quartz countertops, a rangetop, double oven, and a water filtration system-ideal for preparing meals and hosting guests. Tucked away from the secondary bedrooms, the private primary suite offers a peaceful retreat at the end of the day. You'll appreciate the walk-in closet, dual-sink vanity, and the ADA-compliant walk-in shower, thoughtfully added in 2021 for comfort and accessibility. Storage is plentiful throughout the home, with generous closet space, an unfinished basement ready for your vision, and custom storage solutions in the garage, providing endless possibilities for organization, hobbies, or future expansion. With its prime location, thoughtful updates, inviting layout, and room to grow, this exceptional home is ready to welcome its next owners.
Property Information
Property Type
Residential
Sub-Type
Single Family Residence
Style
Ranch
Year Built
2015
Living Area
2,307 sq ft
Lot Size
0.35 acres
Lot Dimensions
105x143
Garage Spaces
3
Parking Spaces
3
Ownership
Fee Simple w/ HO Assn.
Days on Market
2
MLS® Listing#
12669004
Property Features
Interior
Appliances
Cooling
Heating
Flooring
Basement
Parking
Laundry
Patio
Fencing
Lot Features
Construction
Foundation
Roof
Windows
Community
Sewer
Water Source
Rooms
- 5X19Main
- Bedroom 212X11Main
- Bedroom 312X11Main
- Bedroom 4
- Dining Room
- Family Room
- Kitchen14X14Main
- Laundry7X6Main
- Living Room19X19Main
- Master Bedroom18X16Main
- Office14X12Main
Schools
- Elementary:
- Troy Shorewood School
- Middle:
- William B Orenic Intermediate
- High:
- Joliet West High School
- District:
- Joliet West High School
Financial Details
HOA
$360 / Annually
Parcel Number
0506091130010000
Directions
Rt 59 to Black Rd, Black Rd west to River Rd, River Rd south to Highland
Affordability Calculator
$98,000
Estimated monthly payment
$2,608/mo
Principal $392,000 · Est. interest $546,875 over 30 yrs
Neighborhood Market Statistics
How this home compares to active listings in Shorewood, IL
- $489,286
- Median Listing Price
- 28
- Median Days on Market
- 2,382
- Median Sq Ft
- $210
- Median Price / Sq Ft
- 53
- Active Listings
- This home’s price is right around the area median.
- Its price per sq ft is 1% above the area median.
Market statistics compiled from active EXIT Realty® and MLS listings in Shorewood, IL.
Location

Points of Interest in Shorewood, IL
Showing the Shorewood area map.
Nearby Schools
Trinity Christian School
Secondary · 0.6 mi away
Troy Hofer Elementary School
Elementary · 0.6 mi away
Holy Family School, Shorewood
School · 1.0 mi away
Holy Family Catholic Church
Secondary · 1.0 mi away
Troy Crossroads Elementary School
Elementary · 1.1 mi away
Troy Cronin Elementary School
Elementary · 1.1 mi away
Troy Middle School
Secondary · 1.3 mi away
Troy School District 30-C
Elementary · 1.3 mi away
William B. Orenic Intermediate School
Secondary · 1.3 mi away
Goddard School
School · 1.4 mi away
Walnut Trails Elementary School
Elementary · 1.4 mi away
Troy Shorewood School
Elementary · 1.4 mi away
Ridge Elementary School
Elementary · 1.8 mi away
Wesmere Elementary School
Elementary · 1.8 mi away
Drauden Point Middle School
Elementary · 1.9 mi away
River View Elementary School
Elementary · 2.2 mi away
Timber Ridge Middle School
Secondary · 2.3 mi away
Jones Elementary School
Elementary · 2.6 mi away
Troy Craughwell School
Elementary · 2.7 mi away
Meadow View Elementary School
Elementary · 3.0 mi away
Commute Calculator
Nearby Homes

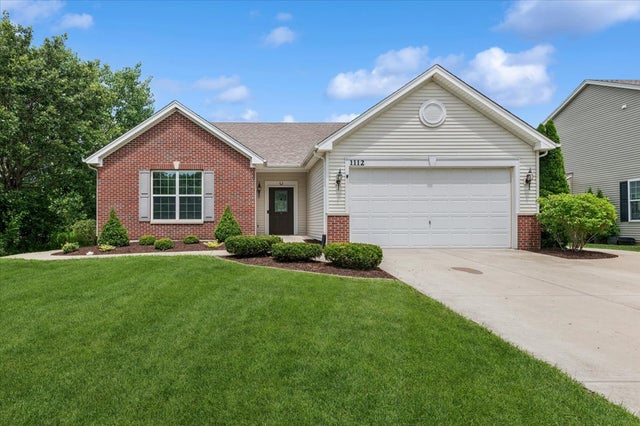

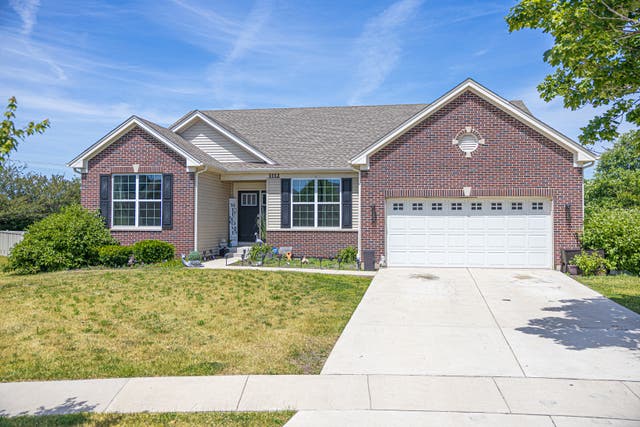
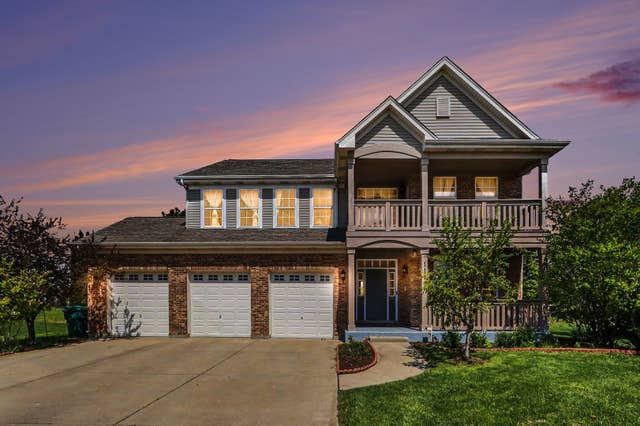

Similar Homes Nearby
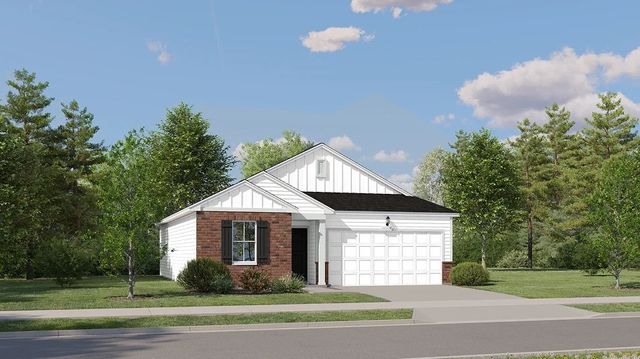
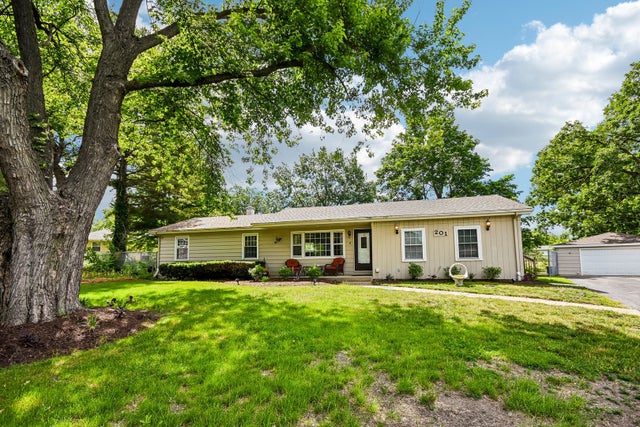
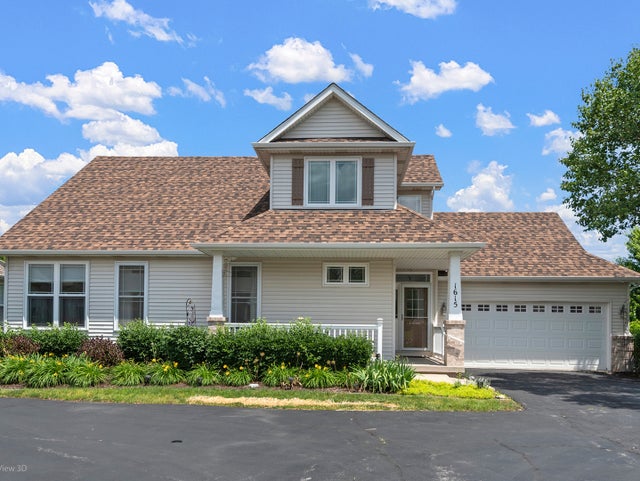


Similar Home Values
Comparable nearby listings and their asking prices.
| Address | Price | Beds | Baths | Sq Ft |
|---|---|---|---|---|
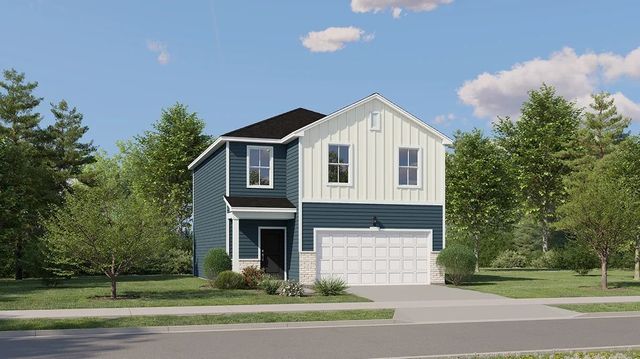
| 25801 W Denning Street, Shorewood, IL | $349,490 | 2 | 2 | 1,134 |
| 201 Laura Avenue, Shorewood, IL | $362,500 | 4 | 2 | 1,667 |
| 1615 Augusta Lane, Shorewood, IL | $372,500 | 3 | 4 | 1,960 |
| 25752 W Denning Street, Shorewood, IL | $374,990 | 3 | 3 | 1,507 |
| 25742 W Denning Street, Shorewood, IL | $384,990 | 3 | 3 | 1,600 |
| 1935 Moran Drive, Shorewood, IL | $399,000 | 3 | 2 | 1,818 |
Moving Cost Estimate
EXIT Agents in Shorewood


Listing Courtesy: Exit Real Estate Specialists - 8154577575
Last Updated: 2026-07-18