

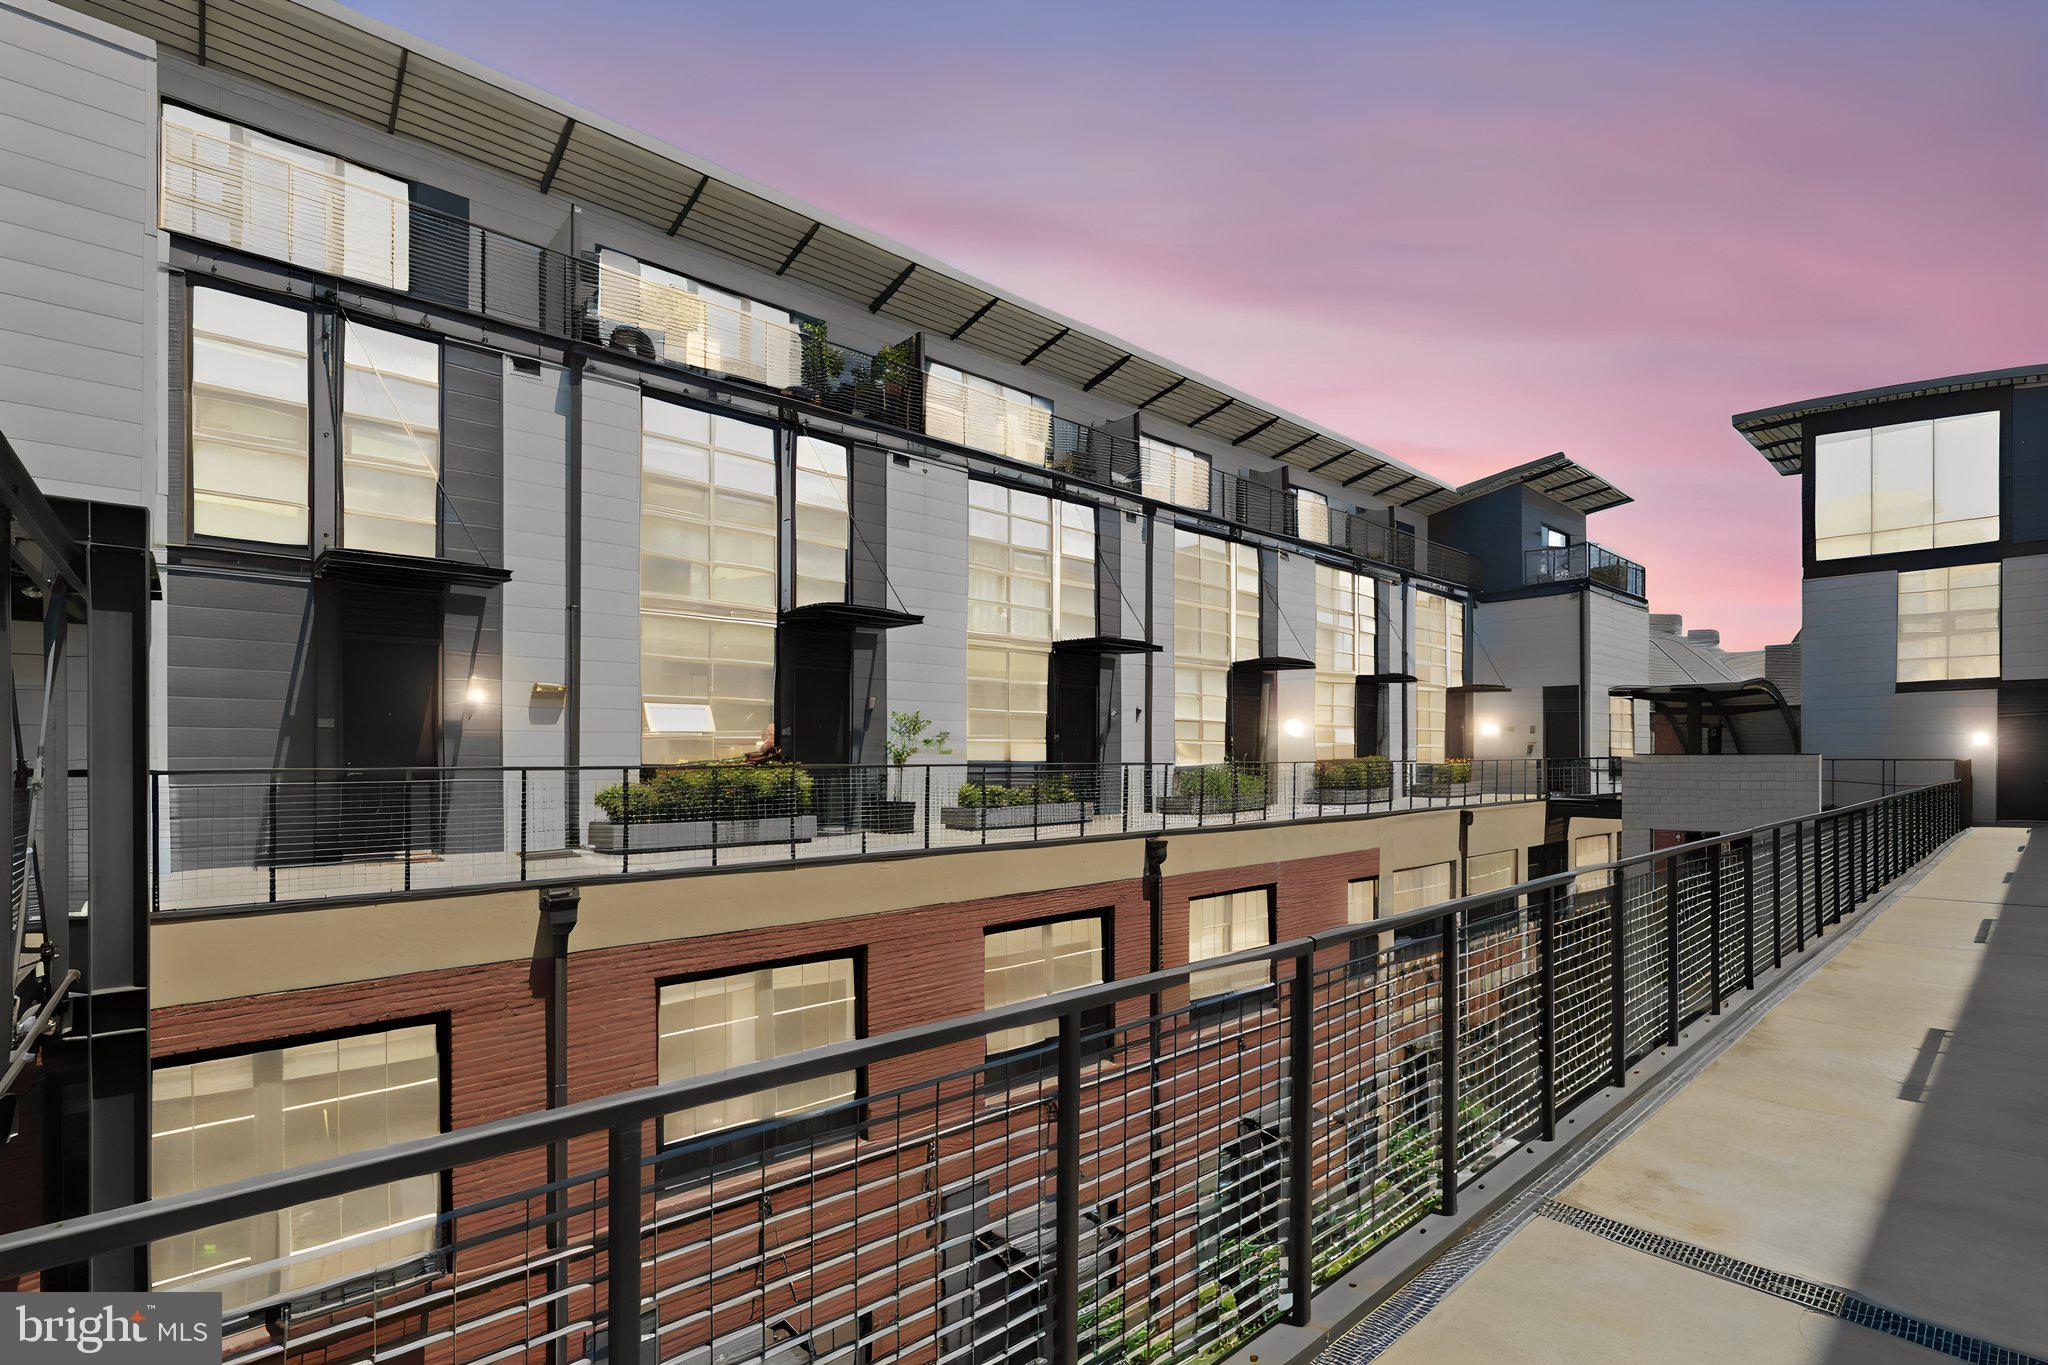
2125 14TH STREET NW 311W, WASHINGTON, DC 20009
OLD CITY #2 · WASHINGTON County
Key Facts
Description
Step into a home where modern urban aesthetics meet an incredible sense of scale. This stunning three-level condo is defined by soaring ceilings and dramatic floor-to-ceiling windows that invite an abundance of natural light to pour across every floor. The heart of the home sits on the first level, featuring a sleek, open kitchen equipped with stainless steel appliances. Whether you're hosting a dinner party in the formal dining area or enjoying a quiet morning in the cozy breakfast nook, the space flows effortlessly out to your own private balcony. Retreat to the second level to find three well-appointed bedrooms and two full bathrooms, offering a thoughtful layout that keeps your living and sleeping quarters distinct. The journey continues upward to the third level—a versatile, spacious loft just waiting for your vision. It’s the perfect canvas for a sophisticated lounge, a creative home office, or a dedicated hobby space. This home has a charming touch that perfectly adapts to your personal taste.
Property Information
Property Type
Residential
Sub-Type
Condominium
Structure Type
Townhouse
Year Built
2007
Living Area
1,418 sq ft
Garage Spaces
1
Parking Spaces
1
Zoning
0
Days on Market
4
MLS® Listing#
DCDC2269530
Property Features
Interior
Appliances
Cooling
Heating
Pool
Parking
Laundry
Construction
Foundation
Windows
Sewer
Water Source
Rooms
- Bedroom 2
- KitchenMain
- Laundry
- Living RoomMain
- Loft
Schools
- Elementary:
- GARRISON
- District:
- DISTRICT OF COLUMBIA PUBLIC SCHOOLS
Financial Details
HOA
None
Annual Taxes
$8,679
Tax year 2025
Assessed Value
$967,260
Parcel Number
0235//2257
Directions
GPS
Affordability Calculator
$240,000
Estimated monthly payment
$6,387/mo
Principal $960,000 · Est. interest $1,339,285 over 30 yrs
Neighborhood Market Statistics
How this home compares to active listings in WASHINGTON, DC
- $549,242
- Median Listing Price
- 68
- Median Days on Market
- 1,254
- Median Sq Ft
- $476
- Median Price / Sq Ft
- 2,855
- Active Listings
- This home’s price is 118% above the area median.
- Its price per sq ft is 78% above the area median.
Market statistics compiled from active EXIT Realty® and MLS listings in WASHINGTON, DC.
Location
Map is currently unavailable for this location.
Points of Interest in WASHINGTON, DC
Showing the WASHINGTON area map.
Commute Calculator
Nearby Homes



Similar Homes Nearby
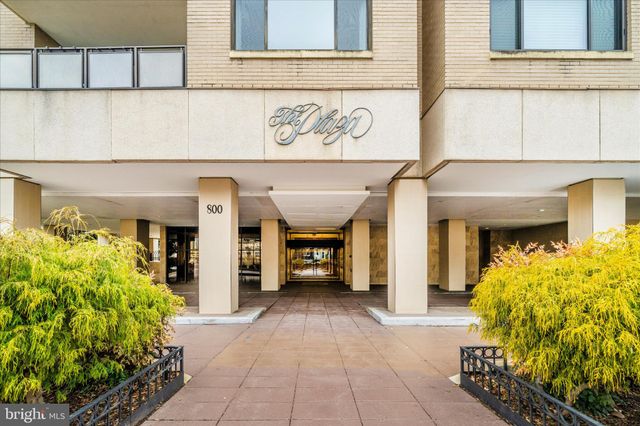


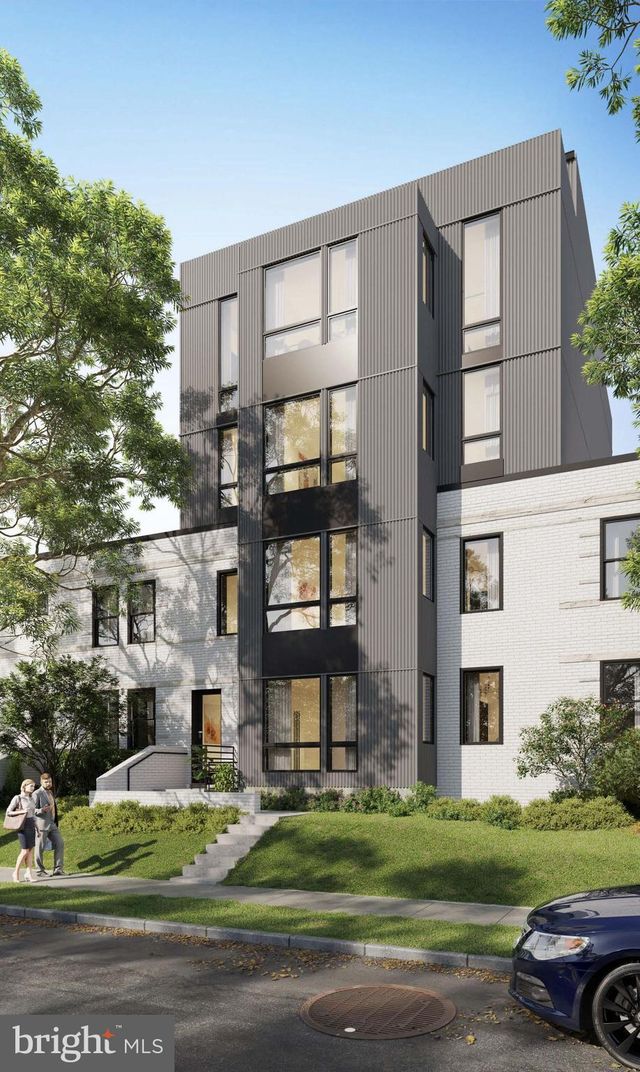

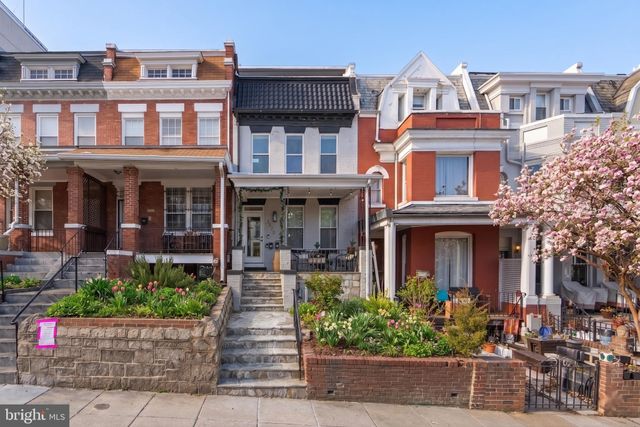
Similar Home Values
Comparable nearby listings and their asking prices.
| Address | Price | Beds | Baths | Sq Ft |
|---|---|---|---|---|
| 800 25TH STREET NW 1003, WASHINGTON, DC | $840,000 | 2 | 3 | 1,960 |
| 1701 KALORAMA ROAD NW 203, WASHINGTON, DC | $840,000 | 2 | 2 | 1,157 |
| 3047 DOUGLAS STREET NE, WASHINGTON, DC | $845,000 | 6 | 5 | 2,569 |
| 1938 I STREET NE, WASHINGTON, DC | $848,000 | 20 | — | 2,368 |
| 756 PRINCETON PLACE NW 1, WASHINGTON, DC | $849,000 | 3 | 4 | 1,792 |
| 3572 13TH STREET NW 2, WASHINGTON, DC | $849,000 | 3 | 3 | 1,493 |
Moving Cost Estimate
EXIT Agents in WASHINGTON


Listing Courtesy: Compass - 2025456900