

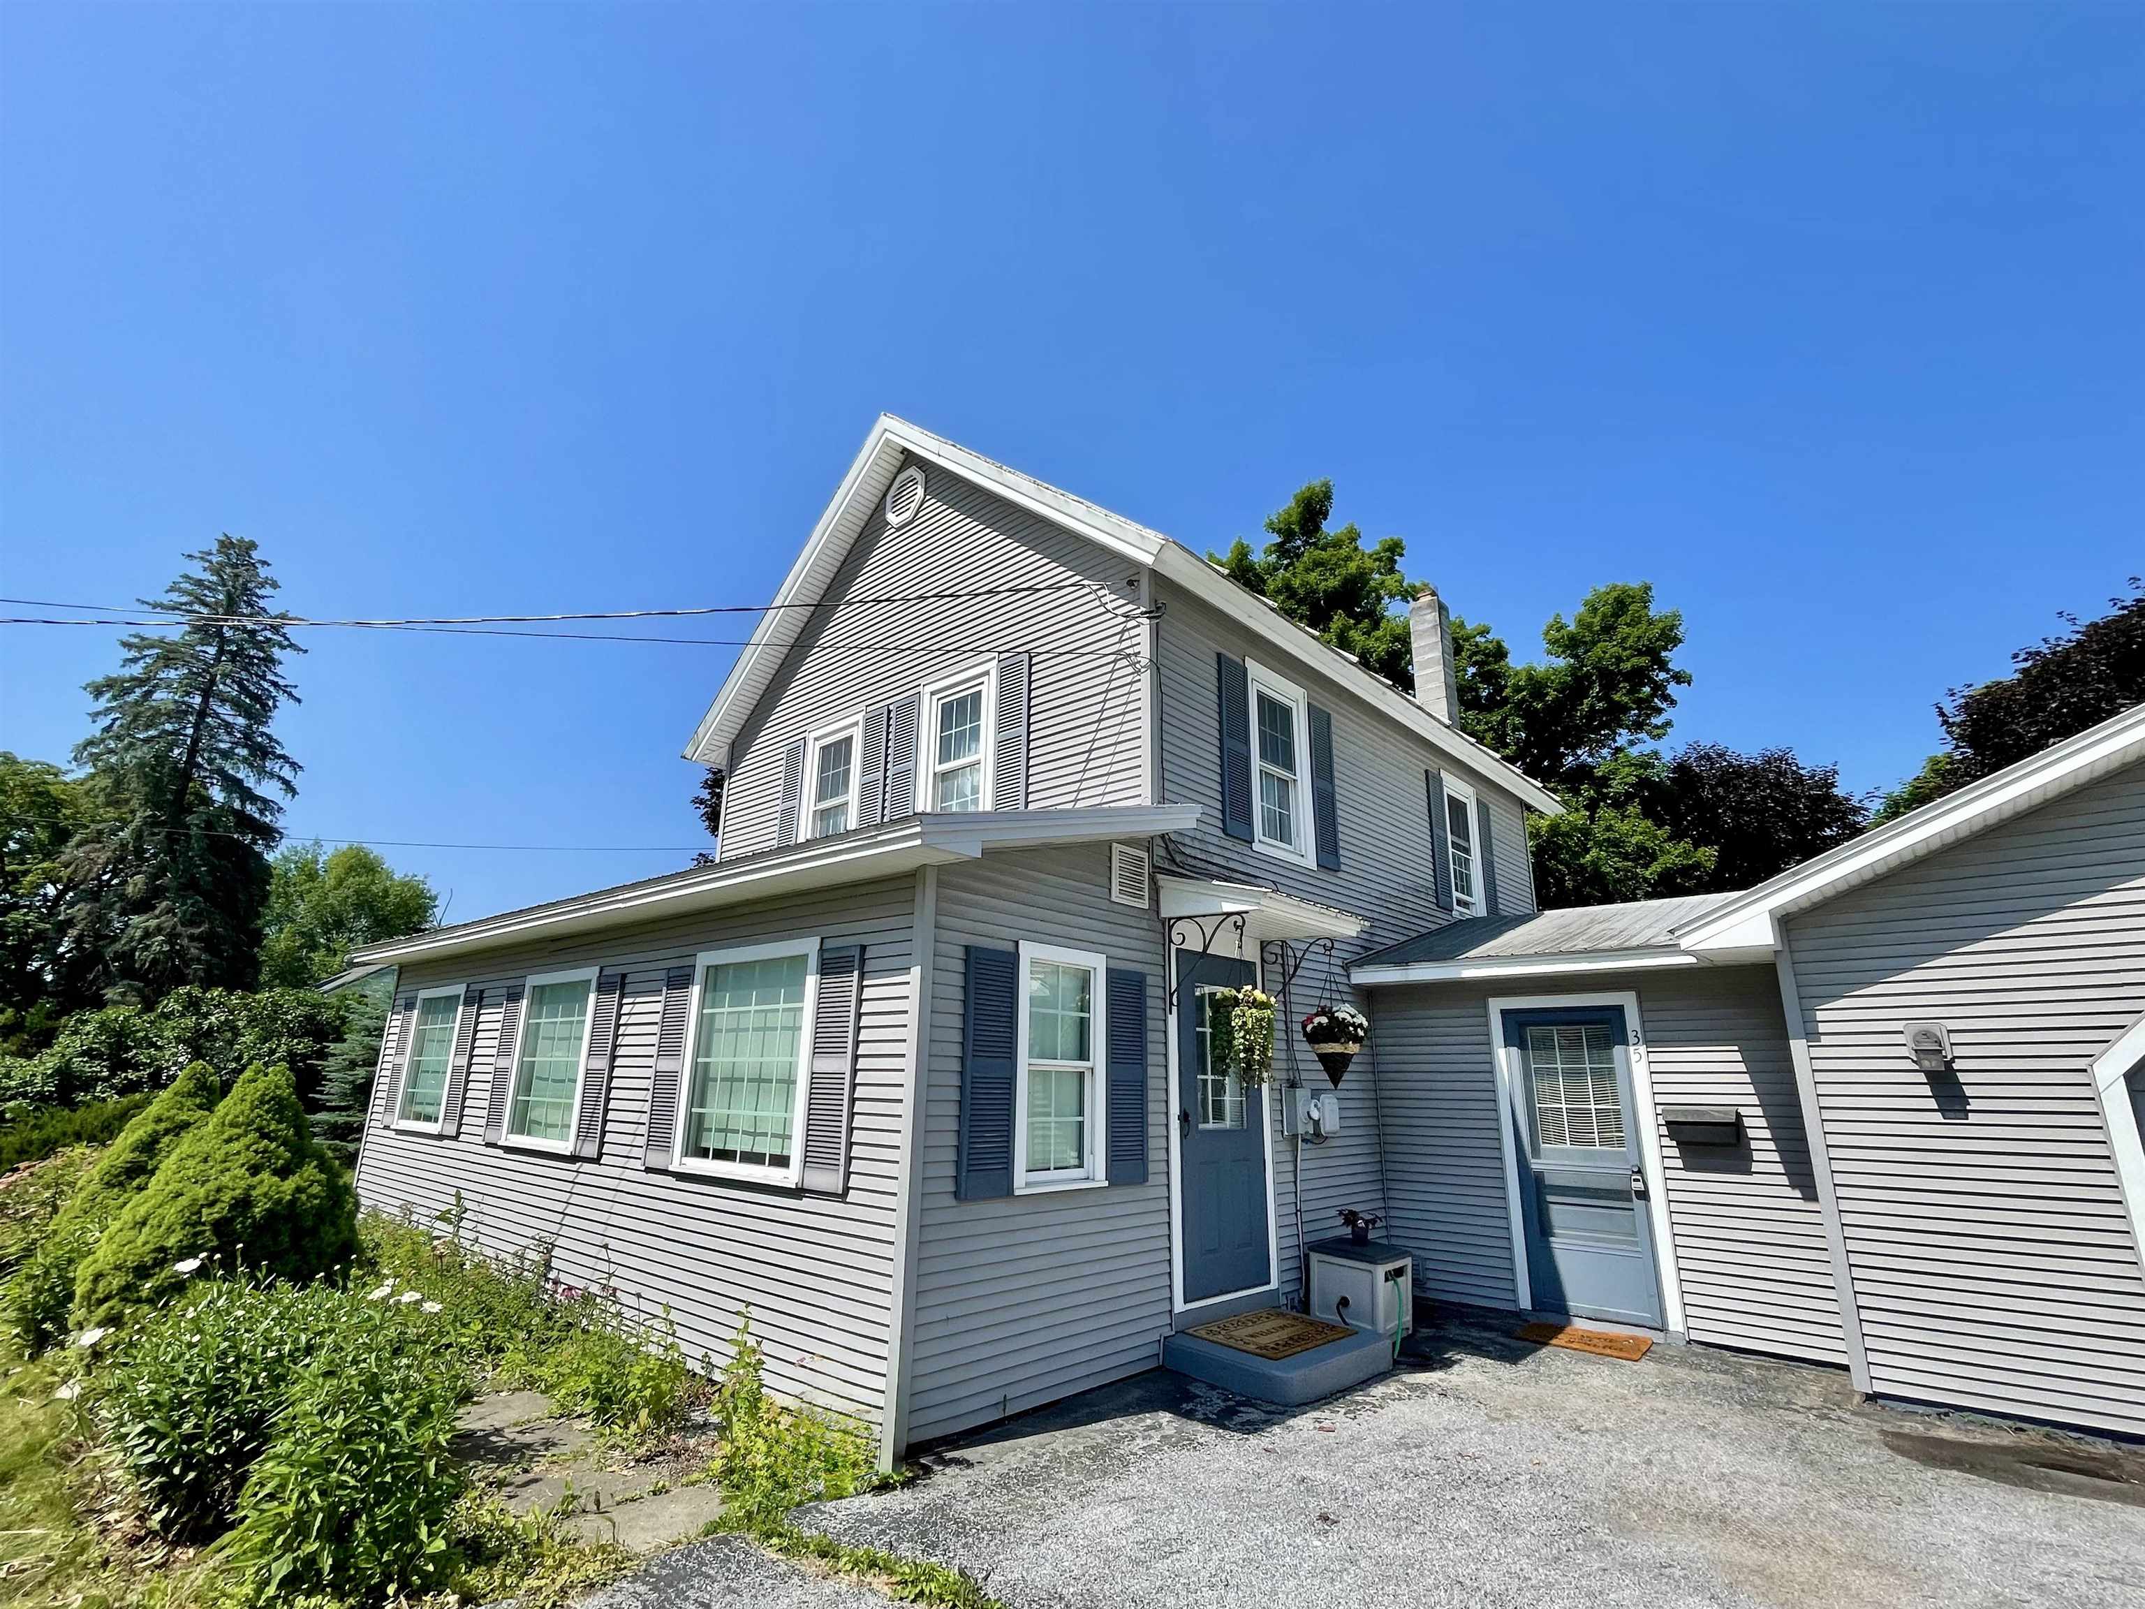
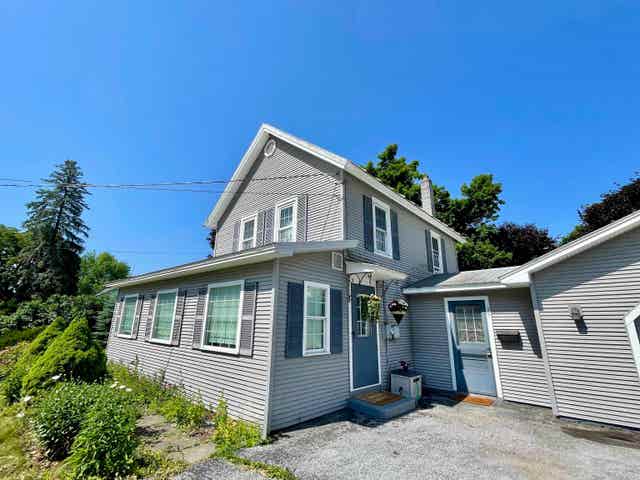
35 Spring Street, Swanton, VT 05488
Franklin County
Key Facts
Presented by: Amanda Kennedy
Description
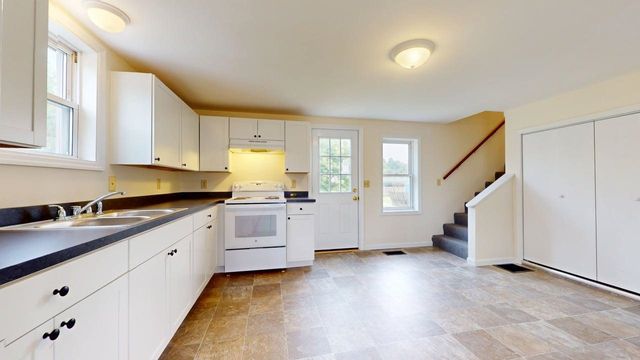
This spacious & conveniently located 3-bedroom farmhouse in Swanton offers the perfect blend of timeless character and thoughtful modern updates. Filled with warmth and versatility, this inviting home provides plenty of space to spread out while maintaining the cozy charm that makes farmhouse living so appealing. Inside, you'll find two generous living areas, offering endless flexibility for today's lifestyle. Whether you're looking for a formal living room, a comfortable family room, a dedicated home office or playroom, there's room to create the layout that best suits your needs. The main level features an oversized mudroom entry that's perfect for Vermont's changing seasons, a bright & inviting living room filled with natural light, a functional galley kitchen with newer appliances, an updated ¾ bath, and another sitting area or dining space that serves as the heart of the home. From here, step onto the back deck overlooking your backyard. Upstairs, you'll find 3 comfortable bedrooms along with an updated full bath. The home's flexible floor plan and generous square footage provide plenty of opportunities to personalize each space. Outside, the property truly shines with its oversized backyard, offering plenty of room for gardening, outdoor games, pets, or simply relaxing in your own private outdoor oasis. Spend warm summer evenings grilling on the spacious deck, gathering around the stone patio with family and friends, or enjoying the peaceful surroundings. An oversized two-car garage provides abundant room for vehicles, storage, tools, and recreational equipment. Ideally situated just 3 minutes from I-89, commuting is quick and convenient, while Swanton Village's shops, restaurants, parks, and everyday amenities are all less than a 10-minute walk away. Offering a wonderful combination of space, charm and convenience, this move-in-ready farmhouse is ready to welcome its next owners and provide the perfect place to call Home.
Property Information
Property Type
Residential
Sub-Type
Single Family Residence
Style
Farmhouse
Year Built
1900
Stories
2
Living Area
2,609 sq ft
Lot Size
0.68 acres
Garage Spaces
2
Parking Spaces
2
Zoning
Res
Days on Market
15
MLS® Listing#
5097676
Property Features
Appliances
Cooling
Heating
Flooring
Basement
Parking
Lot Features
Construction
Foundation
Roof
Utilities
Sewer
Water Source
Schools
- Elementary:
- Swanton School
- Middle:
- Missisquoi Valley Union Jshs
- High:
- Missisquoi Valley UHSD #7
- District:
- Missisquoi Valley UHSD 7
Financial Details
Annual Taxes
$3,265
Tax year 2025
Directions
From I-89 Exit 21, take a left on First St, right on Greenwich St, left on Canada St, right on Spring St, property will be on your left, look for sign.
Affordability Calculator
$79,800
Estimated monthly payment
$2,124/mo
Principal $319,200 · Est. interest $445,312 over 30 yrs
Location

Points of Interest in Swanton, VT
Showing the Swanton area map.
Nearby Schools
Missisquoi Valley School District
Elementary · 0.7 mi away
Swanton Elementary School
Elementary · 0.7 mi away
Missisquoi Valley Union High School
Secondary · 1.0 mi away
Highgate Elementary School
Elementary · 3.9 mi away
St. Albans City School
Elementary · 7.3 mi away
Sheldon Elementary School
Elementary · 7.7 mi away
Northwest Technical Center
Secondary · 8.2 mi away
Bellows Free Academy
School · 8.2 mi away
North Hero Elementary School
Elementary · 8.6 mi away
St. Albans Town Educational Center
Elementary · 8.6 mi away
Alburgh Community Education Center
Elementary · 9.5 mi away
Alburgh Elementary School
Elementary · 9.6 mi away
Franklin Central School
Elementary · 10.6 mi away
Isle la Motte Elementary School
Elementary · 11.4 mi away
Fairfield Center School
Elementary · 12.0 mi away
Rouses Point Elementary School
Elementary · 12.8 mi away
Georgia Elementary & Middle School
Elementary · 13.1 mi away
Butler Elementary School
Elementary · 14.9 mi away
Northeastern Clinton Central School
Secondary · 15.1 mi away
Chazy Elementary School
Elementary · 15.6 mi away
Commute Calculator
Nearby Homes


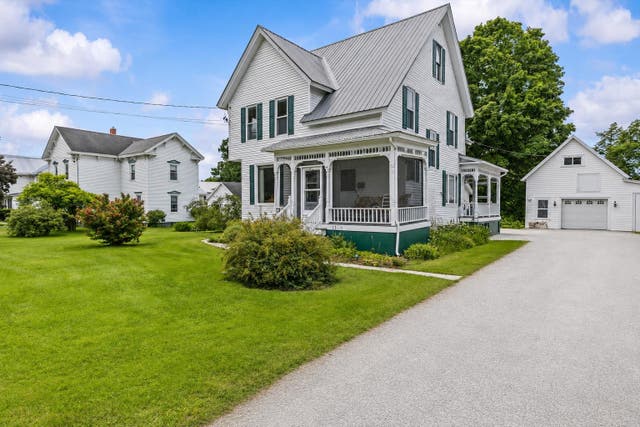
Similar Homes Nearby
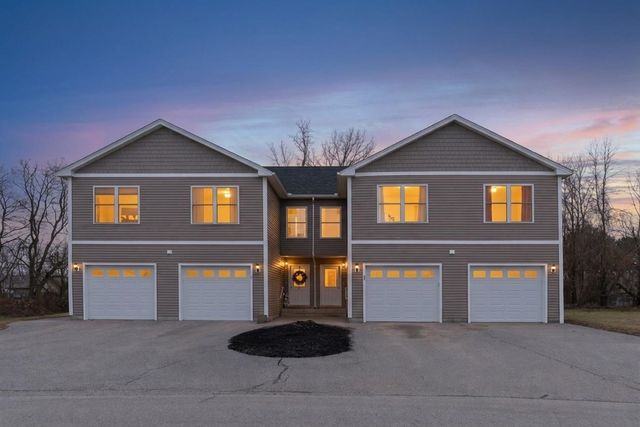


Similar Home Values
Comparable nearby listings and their asking prices.
| Address | Price | Beds | Baths | Sq Ft |
|---|---|---|---|---|
| 35 Ally Drive, Swanton, VT | $279,900 | 2 | 2 | 1,436 |
| 4 York Street, Swanton, VT | $285,000 | 3 | 1 | 1,260 |
| 36 Second Street, Swanton, VT | $285,000 | 3 | 2 | 1,310 |
| 106 First Street, Swanton, VT | $289,000 | 3 | 1 | 1,067 |
| 106 First Street, Swanton, VT | $289,000 | 3 | 1 | 1,067 |
| 12 Liberty Street, Swanton, VT | $295,000 | 4 | 1 | 1,605 |
Moving Cost Estimate
EXIT Agents in Swanton


