

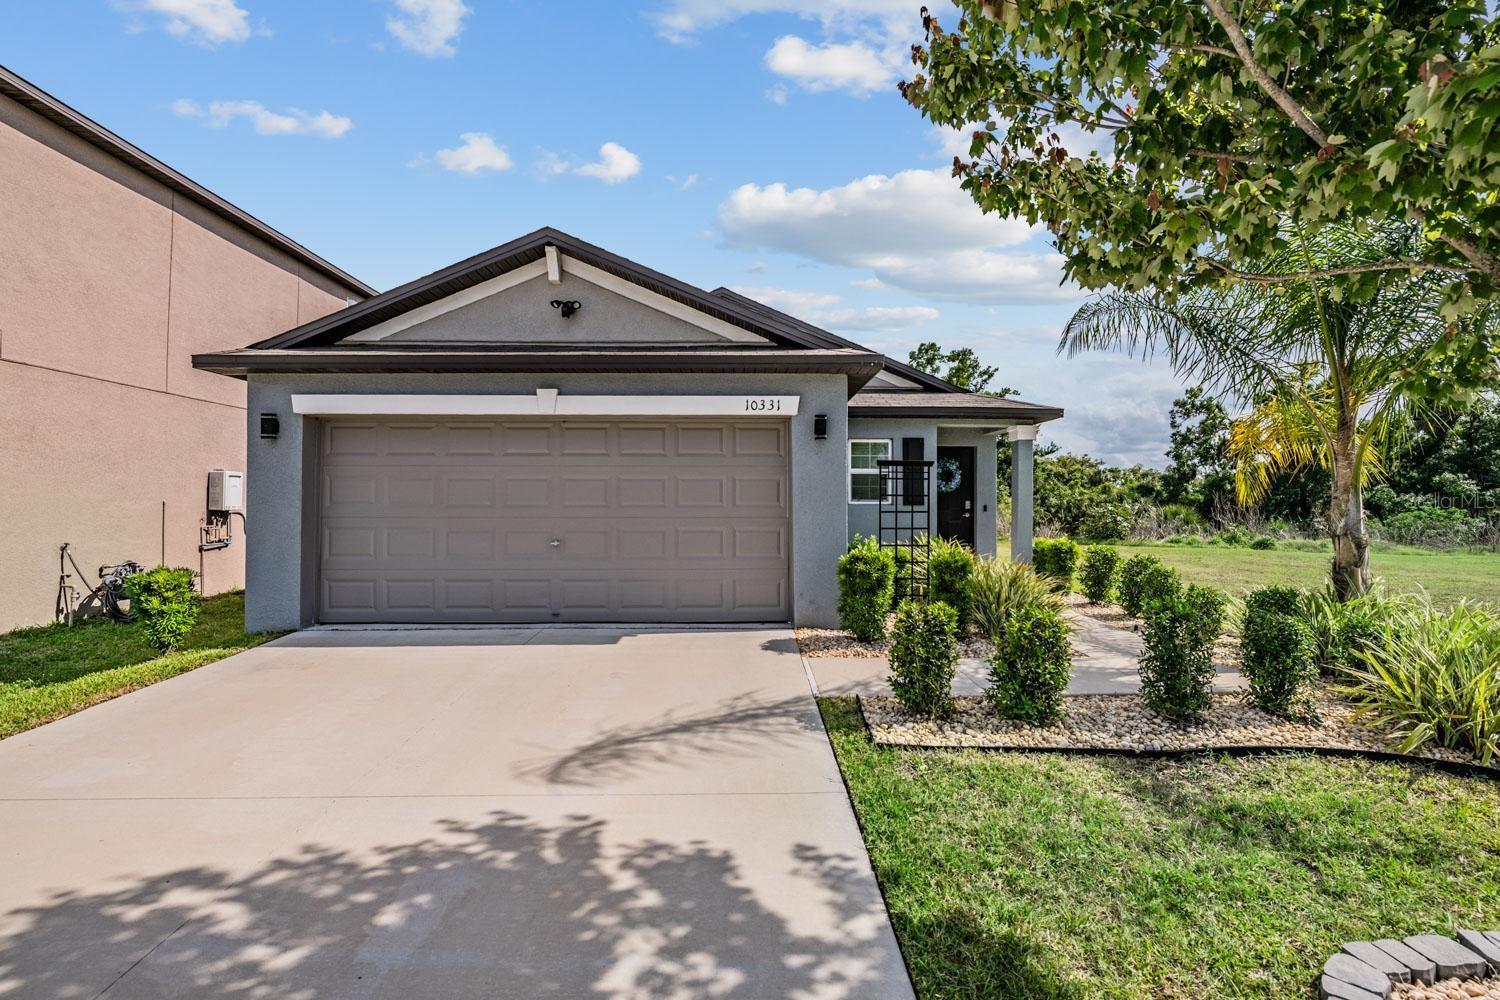
10331 BLUE PLUME COURT, RIVERVIEW, FL 33578
SOUTH CRK PH 2A 2B & 2C · Hillsborough County
Key Facts
Description
Welcome to this beautifully maintained 3-bedroom, 2-bath Annapolis model by Lennar, located in the desirable South Creek community of Riverview. Built in 2022, this move-in ready home offers modern design, energy efficiency, and thoughtful upgrades throughout. Featuring a spacious open-concept layout, the home seamlessly connects the kitchen, dining, and living areas—perfect for both everyday living and entertaining. The kitchen is equipped with gas appliances, sleek cabinetry, and ample counter space, making it a standout for home chefs. Situated on a desirable conservation lot, this property offers added privacy with no backyard or right-side neighbors, creating a peaceful and quiet setting. Step outside to enjoy the screened enclosure, ideal for relaxing evenings or hosting guests while enjoying Florida living year-round. Additional highlights include a gas tankless water heater and a full irrigation system to keep the landscaping looking its best. Residents of South Creek enjoy access to a community pool, clubhouse, and playground, offering great spaces to relax, gather, and enjoy the neighborhood. Conveniently located near shopping, dining, and major highways, with easy access to Tampa and surrounding areas. Schedule your showing today!!
Property Information
Property Type
Residential
Sub-Type
Single Family Residence
Style
Contemporary
Year Built
2022
Stories
1
Living Area
2,071 sq ft
Lot Size
0.11 acres
Lot Dimensions
40x120
Garage Spaces
2
Ownership
Fee Simple
Zoning
PD
Days on Market
56
MLS® Listing#
TB8503177
Property Features
Appliances
Cooling
Heating
Flooring
Parking
Laundry
Patio
Fencing
Lot Features
Construction
Foundation
Roof
Windows
Community
Utilities
Sewer
Water Source
Rooms
- Bedroom 211x10First
- Bedroom 311x10First
- Dining Room12x10First
- Great Room14x12First
- Kitchen13x10First
- Master Bedroom16x12First
Schools
- Elementary:
- Belmont Elementary School
- Middle:
- Eisenhower-HB
- High:
- Sumner High School
Financial Details
HOA
$237 / Annually
Jennifer Seminick
Annual Taxes
$7,295
Tax year 2025
Parcel Number
U-19-31-20-C7I-000000-00115.0
Directions
Take I-75 S toward Naples, Take exit 246, Merge right on Big Bend Rd, Turn right on 301, turn right on Shady Preserve Dr, turn left on Carrara Manor Pl and then a right on Blue Plume Ct. Home at the end on the left.
Affordability Calculator
$65,980
Estimated monthly payment
$1,756/mo
Principal $263,920 · Est. interest $368,192 over 30 yrs
Neighborhood Market Statistics
How this home compares to active listings in RIVERVIEW, FL
- $375,477
- Median Listing Price
- 65
- Median Days on Market
- 1,969
- Median Sq Ft
- $186
- Median Price / Sq Ft
- 710
- Active Listings
- This home’s price is 12% below the area median.
- Its price per sq ft is 14% below the area median.
Market statistics compiled from active EXIT Realty® and MLS listings in RIVERVIEW, FL.
Location

Points of Interest in RIVERVIEW, FL
Showing the RIVERVIEW area map.
Nearby Schools
Belmont Elementary School
Elementary · 0.4 mi away
Discovery World Academy
School · 0.7 mi away
Sumner High School
Secondary · 0.9 mi away
Little Giants Learning Academy
School · 0.9 mi away
East Bay Christian School
School · 1.2 mi away
Primrose Schools
Elementary · 1.6 mi away
Doby Elementary School
Elementary · 1.8 mi away
East Bay High School
Secondary · 1.9 mi away
East Bay High School Athletic Boosters
Secondary · 1.9 mi away
Eisenhower Middle School
Secondary · 1.9 mi away
Summerfield Crossings Elementary
Elementary · 2.0 mi away
Summerfield Baptist School
School · 2.2 mi away
Winthrop College Prep Academy
School · 2.2 mi away
Corr Elementary School
Elementary · 2.3 mi away
The Southshore Montessori School
Elementary · 2.3 mi away
Collins Elementary School
Elementary · 2.8 mi away
Waterset Charter School
Elementary · 2.8 mi away
Cypress Creek Elementary School
Elementary · 3.0 mi away
Shields Middle School
Secondary · 3.0 mi away
Summerfield Elementary School
Elementary · 3.6 mi away
Commute Calculator
Nearby Homes

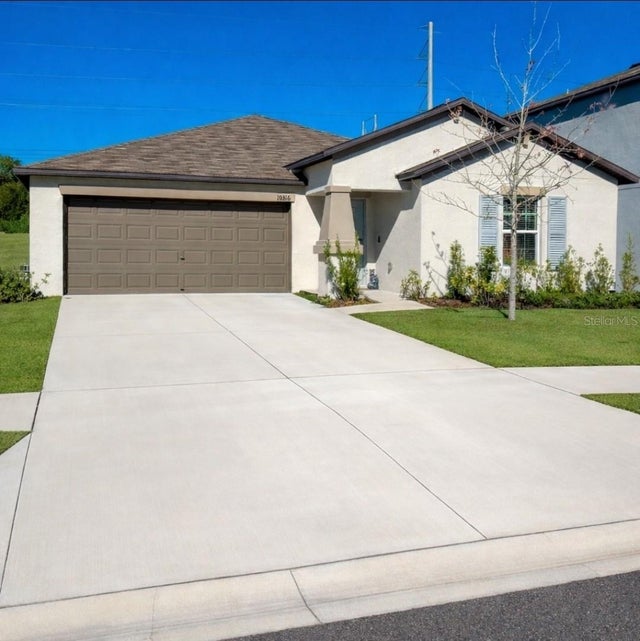
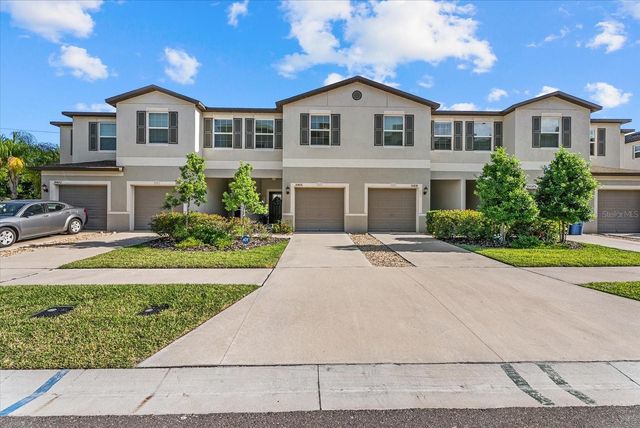
Similar Homes Nearby
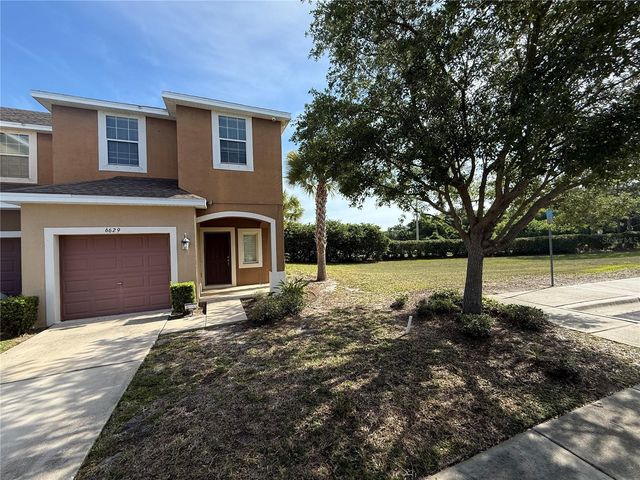
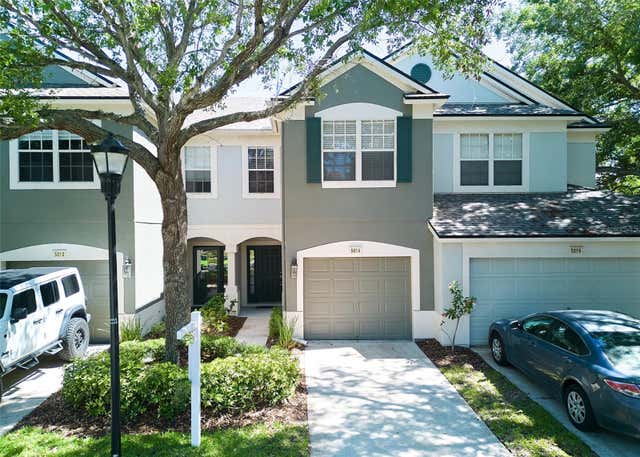
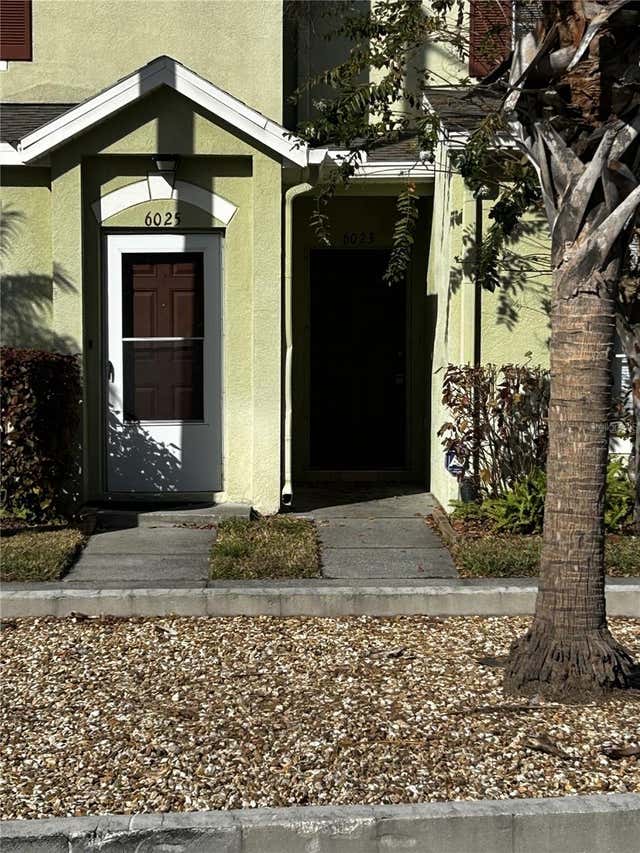
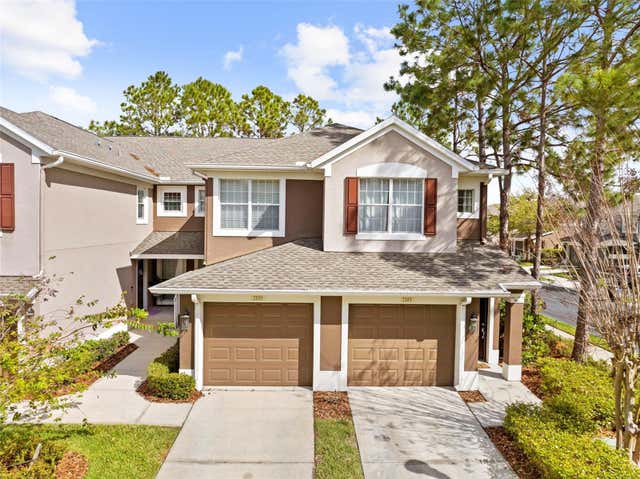
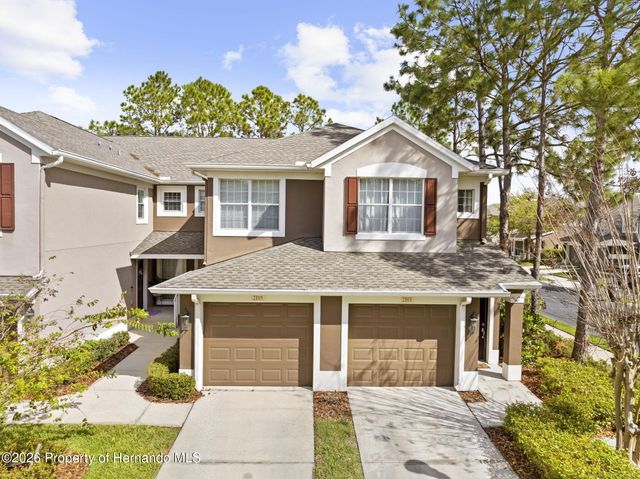
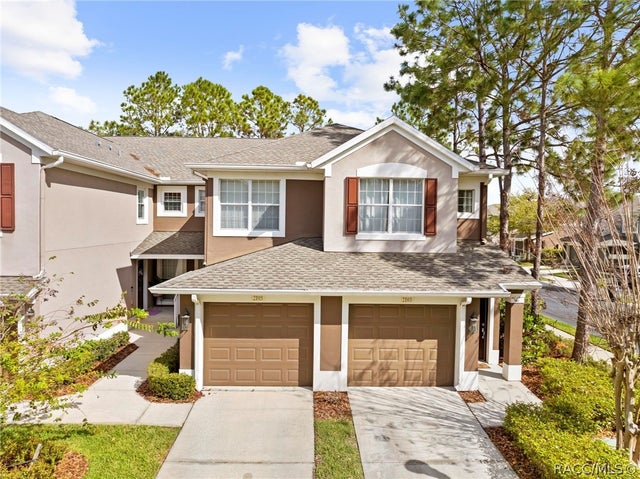
Similar Home Values
Comparable nearby listings and their asking prices.
| Address | Price | Beds | Baths | Sq Ft |
|---|---|---|---|---|
| 6629 HOLLY HEATH DRIVE, RIVERVIEW, FL | $231,000 | 3 | 3 | 1,576 |
| 5014 POND RIDGE ROAD, RIVERVIEW, FL | $234,900 | 3 | 3 | 1,644 |
| 6023 OSPREY LAKE CIRCLE, RIVERVIEW, FL | $237,000 | 3 | 3 | 1,412 |
| 2105 KINGS PALACE DRIVE 2105, RIVERVIEW, FL | $238,000 | 3 | 2 | 1,414 |
| 2105 Kings Palace Drive, Riverview, FL | $238,000 | 3 | 2 | 1,414 |
| 2105 Kings Palace Drive, Riverview, FL | $238,000 | 2 | 2 | 1,414 |
Moving Cost Estimate
EXIT Agents in RIVERVIEW


Listing Courtesy: FUTURE HOME REALTY INC - 813-855-4982
Last Updated: 2026-05-05