

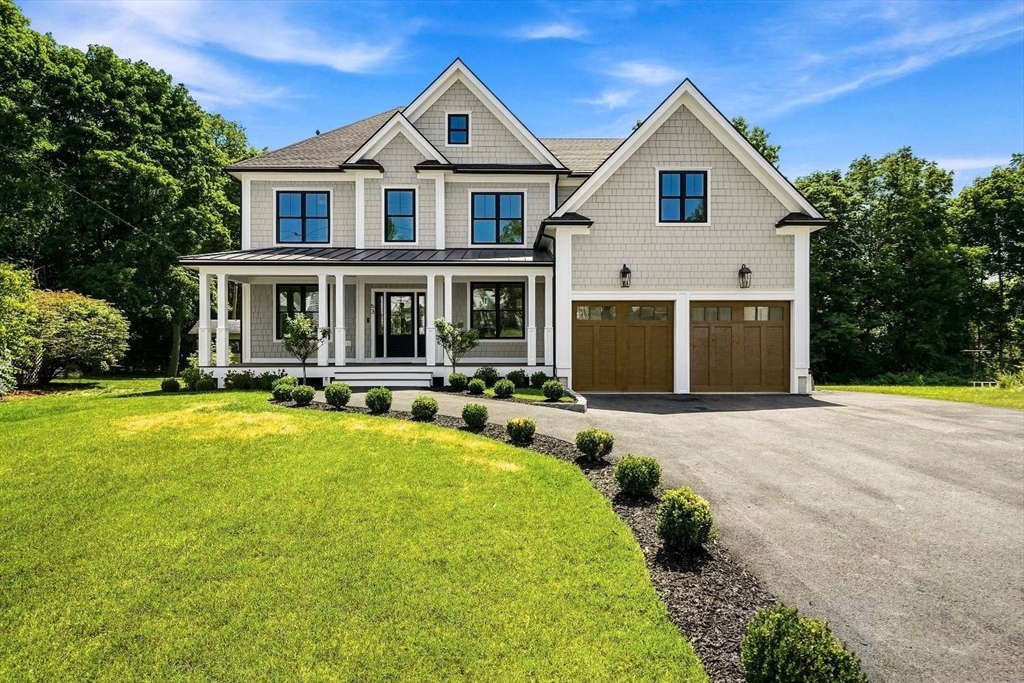
53 Winford Way, Winchester, MA 01890
Middlesex County
Key Facts
Description
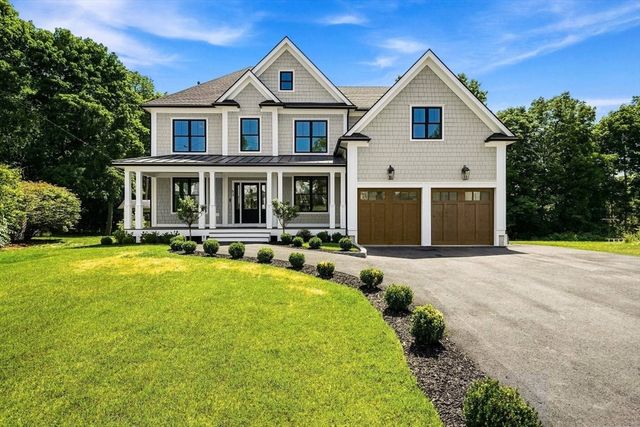
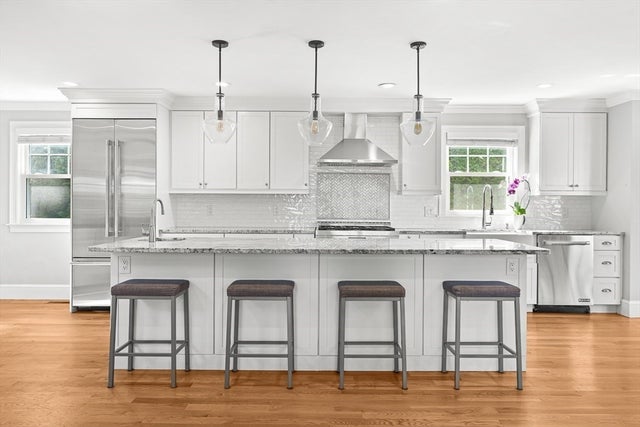
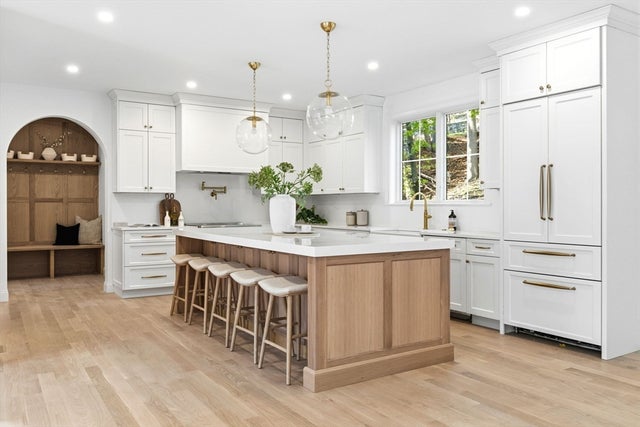
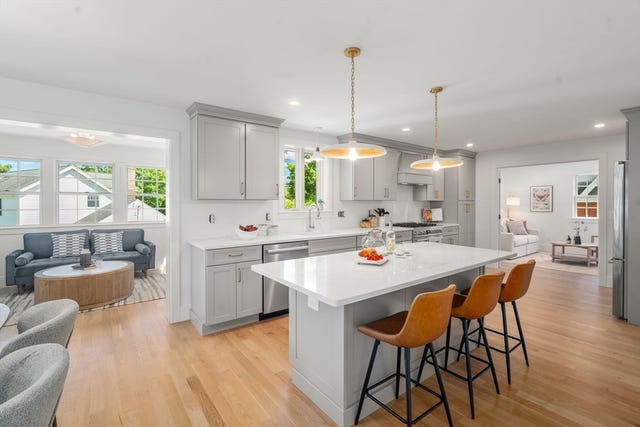
Stunning new construction in highly sought-after Winchester! This thoughtfully designed home blends modern style with everyday functionality. The first floor features an open-concept kitchen, dining area, and sun-filled living and family rooms with soaring ceilings open to the second floor and a cozy fireplace, perfect for entertaining or relaxing. A first-floor bedroom, full bath, and convenient laundry add flexibility for guests or multigenerational living. Upstairs, the luxurious master retreat boasts a cozy gas fireplace, expansive walk-in closet, and spa-like bath, followed by another bedroom with an ensuite bath, and two additional bedrooms sharing a Jack and Jill bath. A finished basement provides versatile space for a gym, media room, or playroom. Enjoy a charming front porch, private back deck, durable Hardy Plank exterior, and attached two-car garage. Exceptional craftsmanship and timeless curb appeal make this a must-see home! Located within the Winchester School District
Property Information
Property Type
Residential
Sub-Type
Single Family Residence
Style
Colonial
Year Built
2025
Living Area
5,083 sq ft
Lot Size
0.49 acres
Garage Spaces
2
Parking Spaces
6
Zoning
RDB
Days on Market
143
MLS® Listing#
73525195
Property Features
Interior
Exterior
Appliances
Cooling
Heating
Flooring
Basement
Parking
Laundry
Patio
Fencing
Construction
Foundation
Roof
Windows
Sewer
Water Source
Rooms
- Bathroom 1First
- Bathroom 2Second
- Bathroom 3Second
- Bedroom 2First
- Bedroom 3Second
- Bedroom 4Second
- Bedroom 5Second
- Dining RoomFirst
- Family RoomFirst
- KitchenFirst
- Living RoomFirst
- Master BedroomSecond
Schools
- Elementary:
- Lincoln
- Middle:
- Mccall
- High:
- Winchester
Financial Details
HOA
None
Annual Taxes
$6,911
Tax year 2026
Parcel Number
M:006 B:0004 L:0,895761
Directions
GPS
Affordability Calculator
$479,800
Estimated monthly payment
$12,768/mo
Principal $1,919,200 · Est. interest $2,677,455 over 30 yrs
Neighborhood Market Statistics
How this home compares to active listings in Winchester, MA
- $1,000,000
- Median Listing Price
- 40
- Median Days on Market
- 2,634
- Median Sq Ft
- $530
- Median Price / Sq Ft
- 42
- Active Listings
- This home’s price is 140% above the area median.
- Its price per sq ft is 11% below the area median.
Market statistics compiled from active EXIT Realty® and MLS listings in Winchester, MA.
Location
Map is currently unavailable for this location.
Points of Interest in Winchester, MA
Showing the Winchester area map.
Commute Calculator
Nearby Homes


Similar Homes Nearby
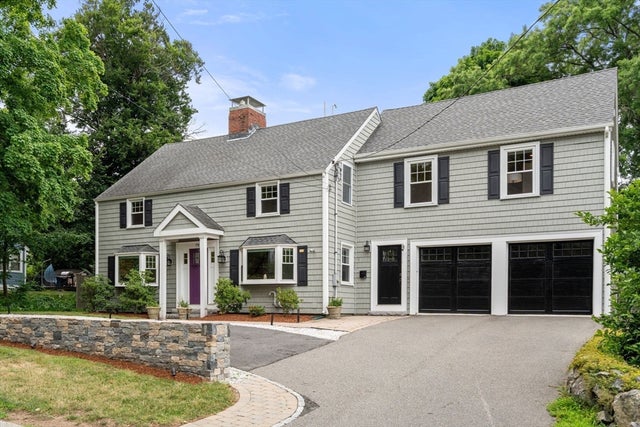
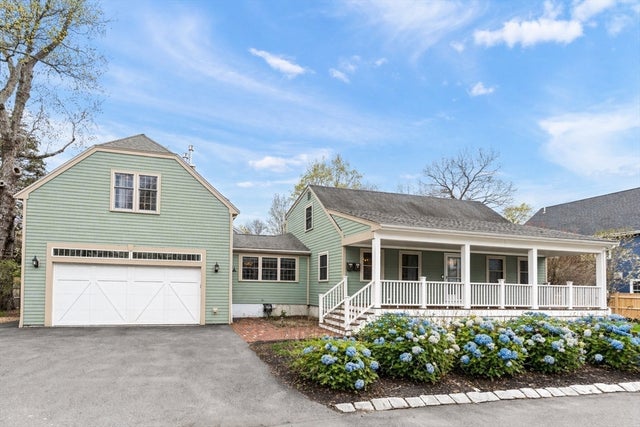
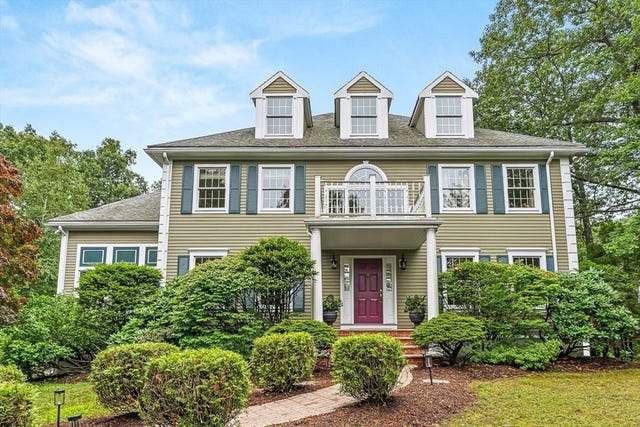
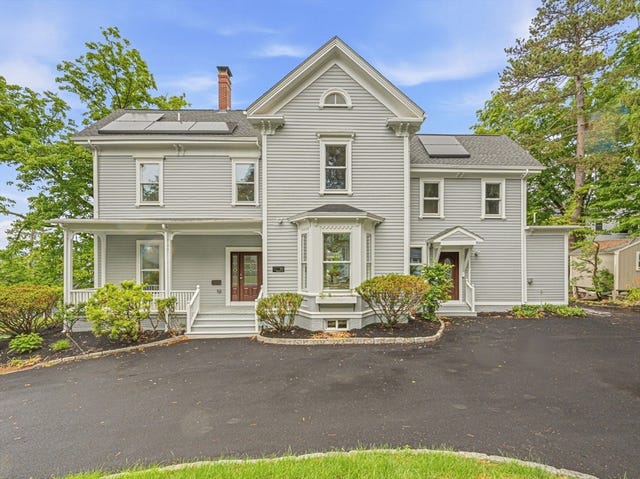
Similar Home Values
Comparable nearby listings and their asking prices.
| Address | Price | Beds | Baths | Sq Ft |
|---|---|---|---|---|
| 79 Grove St, Winchester, MA | $1,899,000 | 5 | 4 | 3,210 |
| 16 Glenwood Ave, Winchester, MA | $1,899,000 | 6 | 5 | 6,900 |
| 16 & 16A Glenwood Ave, Winchester, MA | $1,899,000 | 6 | 5 | 6,900 |
| 26 N Gateway, Winchester, MA | $2,099,000 | 4 | 4 | 3,210 |
| 276 High Street, Winchester, MA | $2,195,000 | 5 | 4 | 5,006 |
| 14 Hillside Ave, Winchester, MA | $2,300,000 | 4 | 5 | 3,881 |
Moving Cost Estimate
EXIT Agents in Winchester


Listing Courtesy: Keller Williams Realty Boston Northwest - 7818622800
Presented by: Andersen Group Realty