

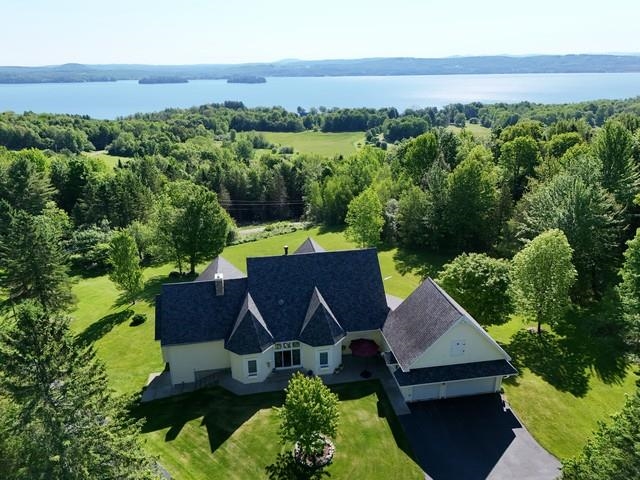
4647 Lake Road, Newport Town, VT 05857
Orleans County
Key Facts
Presented by: James Campbell
Description
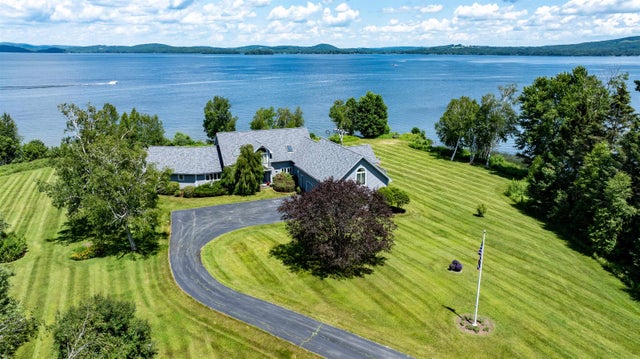
WELCOME TO HIDDEN HAVEN—an extraordinary country estate set on 137 private acres with breathtaking views of Lake Memphremagog and Vermont’s Green Mountains. Tucked away just ½ mile off Lake Rd and accessed by a private gated drive, this one-of-a-kind property offers the perfect blend of luxury living and outdoor recreation. The custom 13-room residence features nearly 6,000 sq.ft. of finely crafted living space highlighted by 10’ ceilings, custom-milled woodwork, a stunning stained-glass skylight and a beautifully appointed library. The gourmet kitchen is designed for the serious chef with a gas cooktop, pot filler, imported tile backsplash, granite counters, double ovens and a spacious walk-in pantry. The main level primary suite offers a true retreat with a spa-like bath, walk-in shower, generous walk-in closet and convenient laundry area. The second level provides two additional bedrooms, a full bath and a second laundry space. The walk-out lower level is ideal for entertaining with a home theater, expansive bar and game room. A massive 40’x100’ outbuilding makes a perfect place to park your RV/Motorhome with a full upper-level workshop offering endless possibilities for storage, hobbies or business use. Energy-efficient features include an 8KW grid-tied solar array, high-speed internet and a 15KW automatic standby generator. The land itself is equally impressive with an established trail network, over 100 acres of forest, a productive garden, apple orchard and a separately deeded 10-acre parcel suitable for additional development. A rare opportunity to own a private Vermont retreat where peace, privacy and natural beauty define the lifestyle.
Property Information
Property Type
Residential
Sub-Type
Single Family Residence
Style
Victorian
Year Built
2004
Stories
3
Living Area
6,769 sq ft
Lot Size
137.75 acres
Garage Spaces
2
Parking Spaces
2
Days on Market
41
MLS® Listing#
5086492
Property Features
Appliances
Cooling
Heating
Flooring
Basement
Parking
Lot Features
Construction
Roof
Utilities
Sewer
Water Source
Schools
- Elementary:
- Newport Town School
- Middle:
- North Country Junior High
- High:
- North Country Union High Sch
- District:
- North Country Supervisory Union
Financial Details
Annual Taxes
$21,121
Tax year 2025
Directions
From top of Main Street in Newport, go out Lake Road just about 4.7 miles. Look to the left and see a black steel gate. Just after a cape-style home that sits close to the road. Opposite Lakewood Drive which is on the right.
Affordability Calculator
$389,000
Estimated monthly payment
$10,352/mo
Principal $1,556,000 · Est. interest $2,170,758 over 30 yrs
Location
Map is currently unavailable for this location.
Points of Interest in Newport Town, VT
Showing the Newport Town area map.
Commute Calculator
Nearby Homes
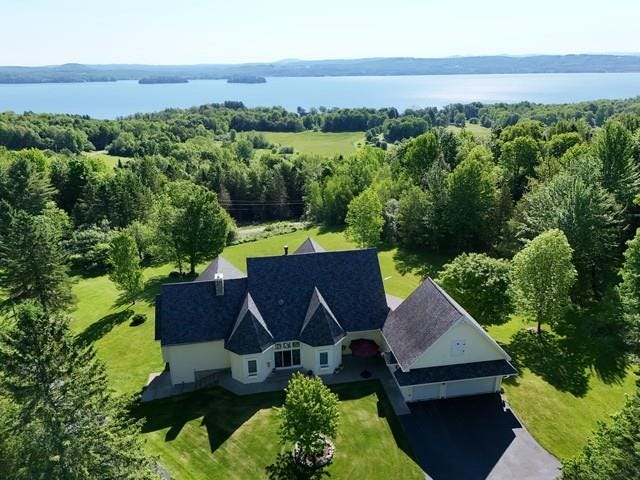


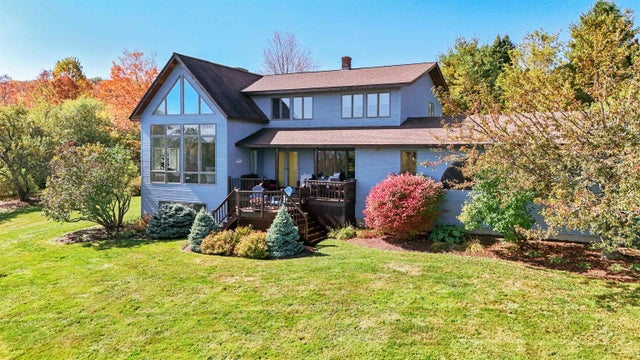
Similar Homes Nearby
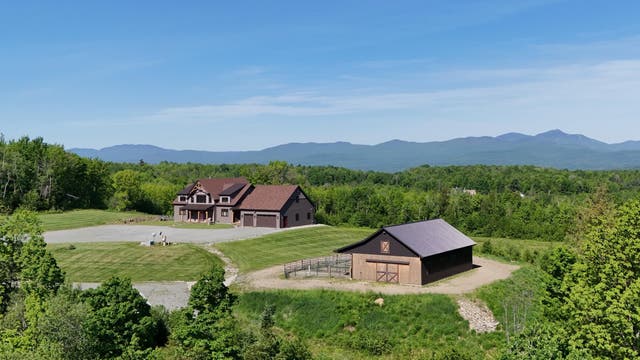



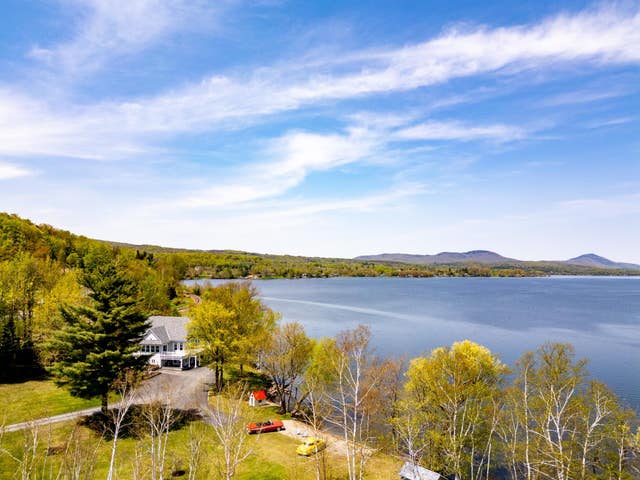
Similar Home Values
Comparable nearby listings and their asking prices.
| Address | Price | Beds | Baths | Sq Ft |
|---|---|---|---|---|
| 1276 Poginy Hill Road, Newport Town, VT | $1,450,000 | 4 | 4 | 4,162 |
| 918 Armstrong Road, Newport Town, VT | $2,200,000 | 4 | 3 | 3,643 |
| 424 Miller Way, Newport Town, VT | $2,400,000 | 4 | 4 | 5,850 |
| 424 Miller Way, Newport Town, VT | $2,400,000 | 4 | 4 | 5,850 |
| 3446 Maquam Shore Road, St. Albans Town, VT | $2,500,000 | 7 | 5 | 5,538 |
| 57 Farrants Point, Newport City, VT | $2,500,000 | 4 | 4 | 3,130 |
Moving Cost Estimate
EXIT Agents in Newport Town


