

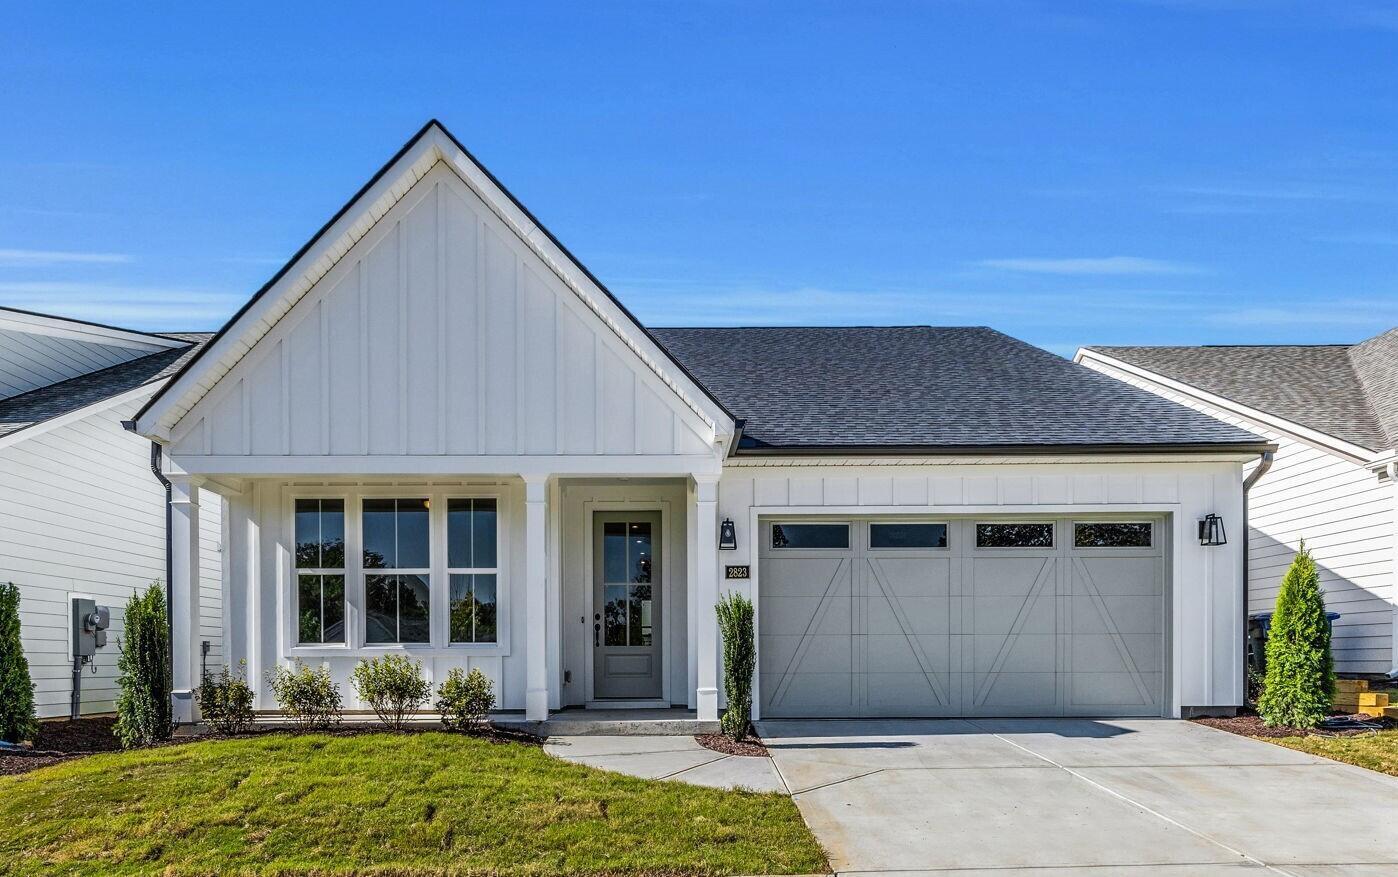
2823 Butlers Green Circle, Chattanooga, TN 37421
Social Circle · Hamilton County
Key Facts
Description
Don't wait to build, move right in now with plenty of upgraded finishes, blinds, refrigerator, washer, and dryer included! Welcome to 2823 Butlers Green Circle, a beautiful new construction home in one of Chattanooga's most convenient and coolest new communities, Social Circle. Be the first person to live in this charming property that features a bright, open layout with plenty of natural light, a spacious living room perfect for relaxing or entertaining, and a well-appointed kitchen with ample cabinet space and modern finishes. The primary suite provides a comfortable retreat with a generous closet and ensuite-style bathroom, while the additional bedroom offers flexibility for guests. A third room with French doors is versatile with its use as a home office, hobby room, bunk room, tv area, etc. Outside, you'll enjoy a backyard ideal for morning coffee or quiet evenings that connects to the community green space. Located in a new, well-kept community just minutes from shopping, restaurants, and major highways, this move-in-ready home offers the perfect blend of comfort, convenience, and neighborhood appeal. Homes in this area rent quickly, so schedule your tour today.
Property Information
Property Type
Residential
Sub-Type
Single Family Residence
Year Built
2025
Living Area
1,740 sq ft
Lot Size
0.12 acres
Lot Dimensions
50x105
Garage Spaces
2
MLS® Listing#
1532094
Property Features
Interior
Exterior
Appliances
Cooling
Heating
Flooring
Parking
Laundry
Patio
Lot Features
Construction
Foundation
Roof
Windows
Security
Community
Utilities
Sewer
Water Source
Schools
- Elementary:
- Bess T. Shepherd Elementary
- Middle:
- Ooltewah Middle
- High:
- Ooltewah
Financial Details
HOA
$100 / Monthly
Annual Taxes
$505
Parcel Number
149b F 028
Directions
From downtown Chattanooga, take I-24 E then merge on to I-75 N. Take Shallowford Road exit (exit 5) toward Hamilton Place. Merge right onto Shallowford Rd and then take a left onto Gunbarrel Rd. Turn right onto Pinewood Dr, destination is on the left. Community signage in place--Social Circle. Turn left at stop sign, home is around the corner on lot 68.
Affordability Calculator
$92,980
Estimated monthly payment
$2,474/mo
Principal $371,920 · Est. interest $518,861 over 30 yrs
Neighborhood Market Statistics
How this home compares to active listings in Chattanooga, TN
- $373,059
- Median Listing Price
- 67
- Median Days on Market
- 1,716
- Median Sq Ft
- $223
- Median Price / Sq Ft
- 1,787
- Active Listings
- This home’s price is 25% above the area median.
- Its price per sq ft is 20% above the area median.
Market statistics compiled from active EXIT Realty® and MLS listings in Chattanooga, TN.
Location

Points of Interest in Chattanooga, TN
Showing the Chattanooga area map.
Nearby Schools
St Nicholas School
Elementary · 0.3 mi away
Grace Baptist Academy
School · 0.8 mi away
Family Christian Academy
School · 0.9 mi away
Bess T Shepherd Elementary School
Elementary · 1.1 mi away
Silverdale Baptist Academy
School · 1.1 mi away
Tyner Academy
School · 1.4 mi away
Tyner Middle Academy
School · 1.5 mi away
East Brainerd Elementary School
Elementary · 1.5 mi away
Standifer Gap Sda School
Secondary · 1.8 mi away
Hamilton Heights Christian Academy
School · 1.9 mi away
Hickory Valley Christian Church
School · 2.0 mi away
Hamilton County Government Education Department
School · 2.1 mi away
Primrose Schools
Elementary · 2.3 mi away
Primrose School
School · 2.3 mi away
Washington School
School · 3.5 mi away
Chattanooga School for the Liberal Arts
Secondary · 3.6 mi away
East Hamilton Middle High School
Secondary · 3.6 mi away
Westview Elementary School
Elementary · 3.7 mi away
Lakeside Park
School · 3.8 mi away
Lakeside Elementary School
Elementary · 3.9 mi away
Commute Calculator
Nearby Homes

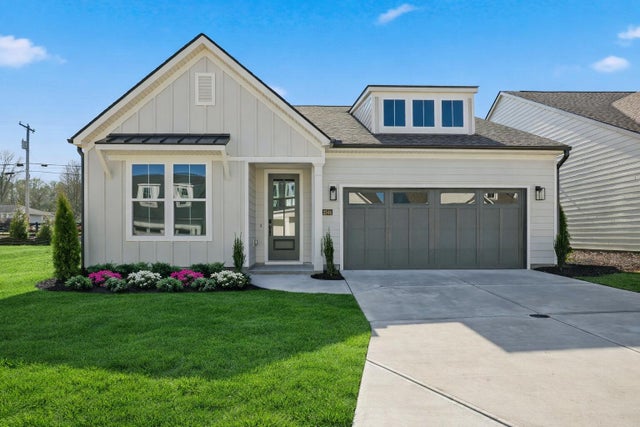


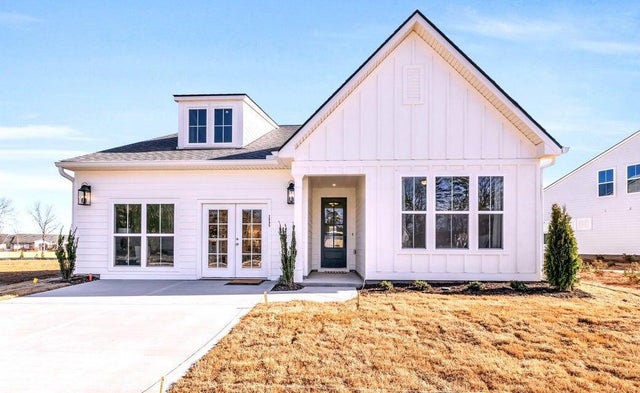
Similar Homes Nearby
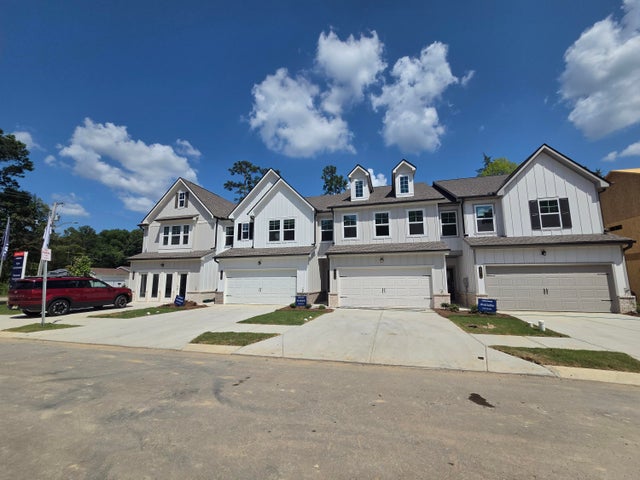

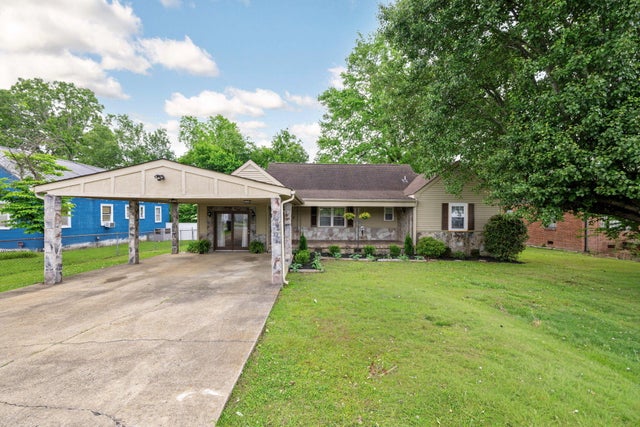


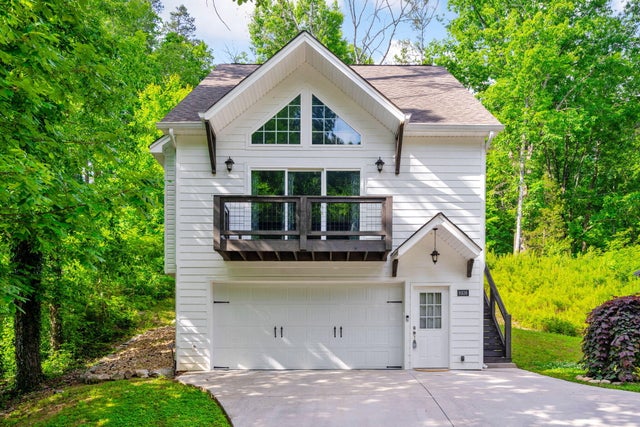
Similar Home Values
Comparable nearby listings and their asking prices.
| Address | Price | Beds | Baths | Sq Ft |
|---|---|---|---|---|
| 2584 Henson Court 2, Chattanooga, TN | $326,900 | 3 | 3 | 1,831 |
| 2304 Covey Lane, Chattanooga, TN | $327,000 | 3 | 3 | 1,940 |
| 4800 Maryland Drive, Chattanooga, TN | $327,900 | 3 | 2 | 1,669 |
| 4800 Maryland Drive, Chattanooga, TN | $327,900 | 3 | 2 | 1,669 |
| 1641 Waterhouse Street, Chattanooga, TN | $329,000 | 3 | 2 | 1,521 |
| 8936 Fuller Road, Chattanooga, TN | $329,000 | 3 | 2 | 1,332 |
Moving Cost Estimate
EXIT Agents in Chattanooga


Listing Courtesy: RE/MAX Properties - 4238942900
Presented by: Hunter Denton