

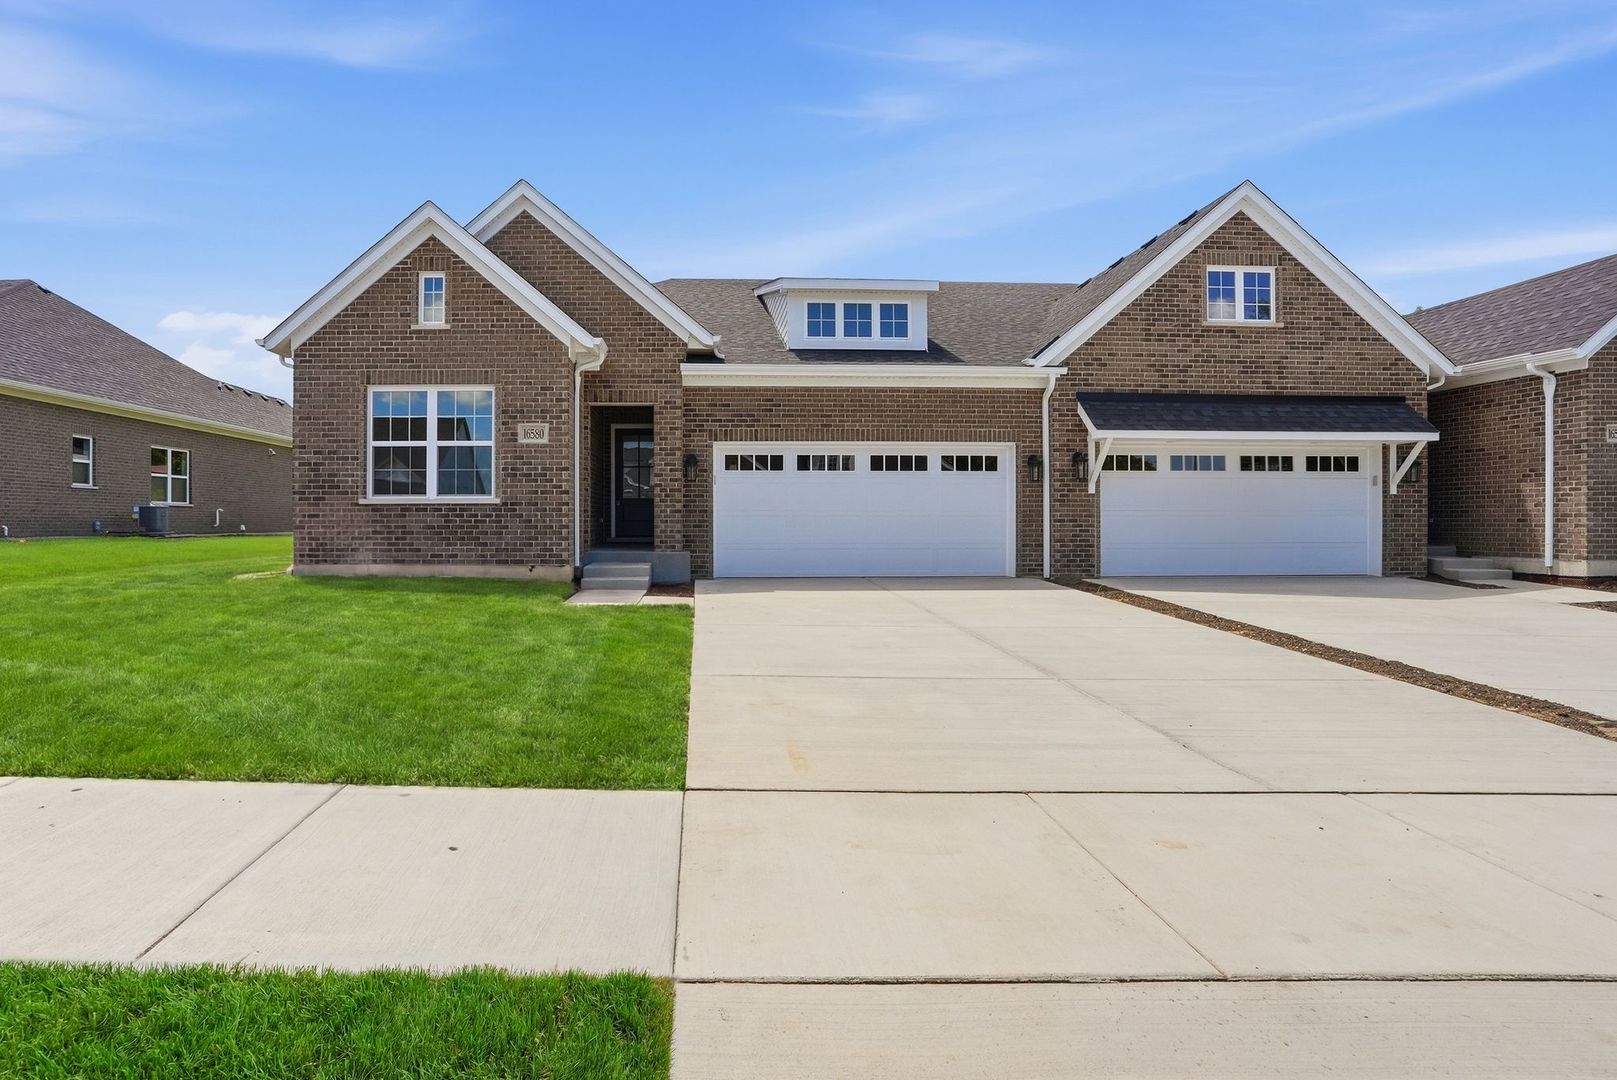
16580 Kayla Drive, Lemont, IL 60439
Villas at Rolling Meadows · Cook County
Key Facts
Description
Welcome to the VILLAS AT ROLLING MEADOWS of LEMONT, an exciting new LUXURY TOWNHOME development by BEECHEN & DILL. This VERONA RANCH model exudes an aura of understated elegance and boasts a highly functional and open floor plan appointed with HGTV inspired design trends, upgrades and hues. Enter through the expansive foyer into a home that is crafted by the area's most skilled artisans that wows at every turn. Boasting the convenience of ONE LEVEL LIVING, this floor plan is perfect for entertaining on a grand or casual scale. Enjoy cooking in your gourmet kitchen appointed with custom cabinetry, quartz countertops, state of the art stainless steel appliances, center island, and a pantry for extra storage. Unwind in your luxurious primary suite with a large walk in closet. Posh glamour bath appointed with dual vanity, linen closet and separate shower. Relax in your comfortable family room with soaring ceilings and fireplace accented by shiplap that adds to the ambiance. Additional bedroom on the main level with ample closet space. Bonus FLEX room can be den, office, work out room, etc...PLUS a spacious mud room with organization. Expansive patio is the perfect place to enjoy breathtaking sunsets and the verdant grounds. Unbelievable location surrounded by upscale single family homes. Conveniently located, this community is just minutes from shopping, parks, schools, METRA, expressway access, The FORGE Outdoor Adventure Park, Waterfall Glen forest preserves and world renowned golf courses. Check out Wednesday night car shows, sunset soirees, chic shops and trendy restaurants in our vibrant downtown area. And, be sure to attend the annual 4th of July fireworks show, one of the best in the suburbs! Reputable and local builder offers a design center to make the selection process enjoyable and seamless. Schedule your private tour and discover carefree, luxury living in a prime LEMONT location. Upgraded elevation and fireplace!
Property Information
Property Type
Residential
Sub-Type
Townhouse
Year Built
2026
Stories
1
Living Area
1,987 sq ft
Lot Dimensions
53X135
Garage Spaces
2
Parking Spaces
2
Ownership
Fee Simple w/ HO Assn.
Days on Market
6
MLS® Listing#
12688586
Property Features
Interior
Appliances
Cooling
Heating
Flooring
Fireplace
Basement
Parking
Laundry
Patio
Lot Features
Construction
Roof
Sewer
Water Source
Rooms
- 11X9Main
- 22X8Main
- 4X4Main
- 10X9Main
- Bedroom 213X11Main
- Bedroom 3
- Bedroom 4
- Den11X10Main
- Dining Room15X11Main
- Family Room15X14Main
- Kitchen15X10Main
- Laundry8X7Main
- Living Room
- Master Bedroom18X12Main
Schools
- High:
- Lemont Twp High School
- District:
- Lemont Twp High School
Financial Details
HOA
$250 / Monthly
Annual Taxes
$2,144
Tax year 2024
Parcel Number
22311110190000
Directions
127th St to Rolling Meadows Dr to Kayla Dr (Unit 31-Beechen & Dill)
Affordability Calculator
$137,998
Estimated monthly payment
$3,672/mo
Principal $551,992 · Est. interest $770,078 over 30 yrs
Neighborhood Market Statistics
How this home compares to active listings in Lemont, IL
- $704,545
- Median Listing Price
- 33
- Median Days on Market
- 2,597
- Median Sq Ft
- $298
- Median Price / Sq Ft
- 61
- Active Listings
- This home’s price is 2% below the area median.
- Its price per sq ft is 16% above the area median.
Market statistics compiled from active EXIT Realty® and MLS listings in Lemont, IL.
Location

Points of Interest in Lemont, IL
Showing the Lemont area map.
Nearby Schools
Old Quarry Middle School
Secondary · 0.5 mi away
The Montessori School of Lemont
Elementary · 1.0 mi away
River Valley School
Elementary · 1.4 mi away
John Paul II Polish School / Polska Szkola im Jana Pawla II
School · 1.8 mi away
Ziburelis Lithuanian Montessori
Elementary · 2.0 mi away
Lemont High School
Secondary · 2.1 mi away
Valley View Community School District 365-U
Elementary · 2.6 mi away
St. Alphonsus St. Patrick School
Elementary · 2.6 mi away
Reed School
Elementary · 2.8 mi away
Illinois Welding School
Secondary · 2.9 mi away
Dr James Mitchem Early Childhood Center
School · 3.2 mi away
Oak Prairie Junior High School
Secondary · 3.2 mi away
Robert C. Hill Elementary School
Elementary · 3.2 mi away
Furqaan Academy
School · 3.2 mi away
Bernard J. Ward Elementary School
Elementary · 3.2 mi away
Liberty Christian School, Romeoville
School · 3.3 mi away
Lupine Montessori School
Elementary · 3.4 mi away
St Andrew's School
School · 3.5 mi away
Henryk Sienkiewicz Polish School
School · 3.5 mi away
St Dominic School
School · 3.5 mi away
Commute Calculator
Nearby Homes



Similar Homes Nearby
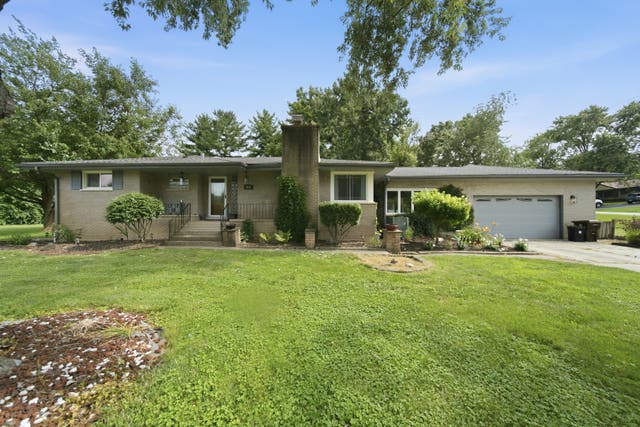


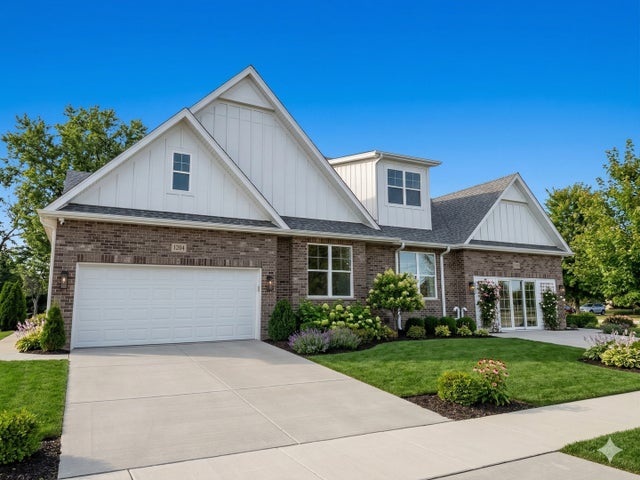
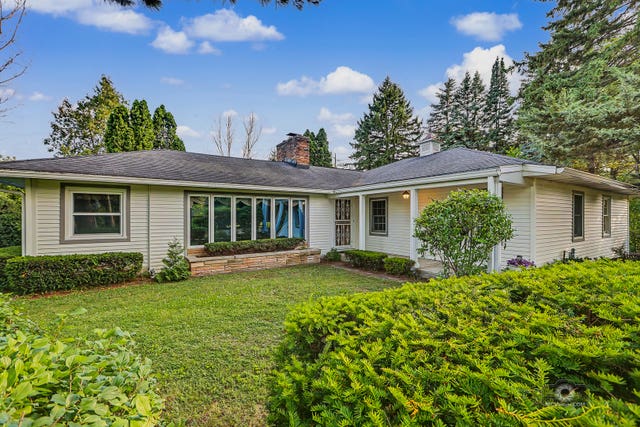
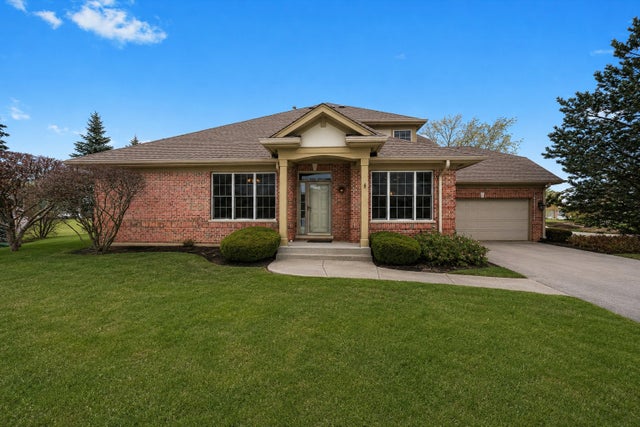
Similar Home Values
Comparable nearby listings and their asking prices.
| Address | Price | Beds | Baths | Sq Ft |
|---|---|---|---|---|
| 1125 119th Street, Lemont, IL | $485,000 | 3 | 2 | 1,793 |
| 20W065 S Frontage Road, Lemont, IL | $499,000 | 3 | 2 | 1,222 |
| 14255 Lacey Drive, Lemont, IL | $525,000 | 3 | 3 | 2,100 |
| 1228 PRAIRIE Lane, Lemont, IL | $525,990 | 2 | 2 | 1,661 |
| 14530 131st Street, Lemont, IL | $535,000 | 2 | 2 | 1,739 |
| 1553 Ashbury Place, Lemont, IL | $549,900 | 3 | 4 | 2,134 |
Moving Cost Estimate
EXIT Agents in Lemont


Listing Courtesy: Realty Executives Elite - 6302439500
Last Updated: 2026-06-25