

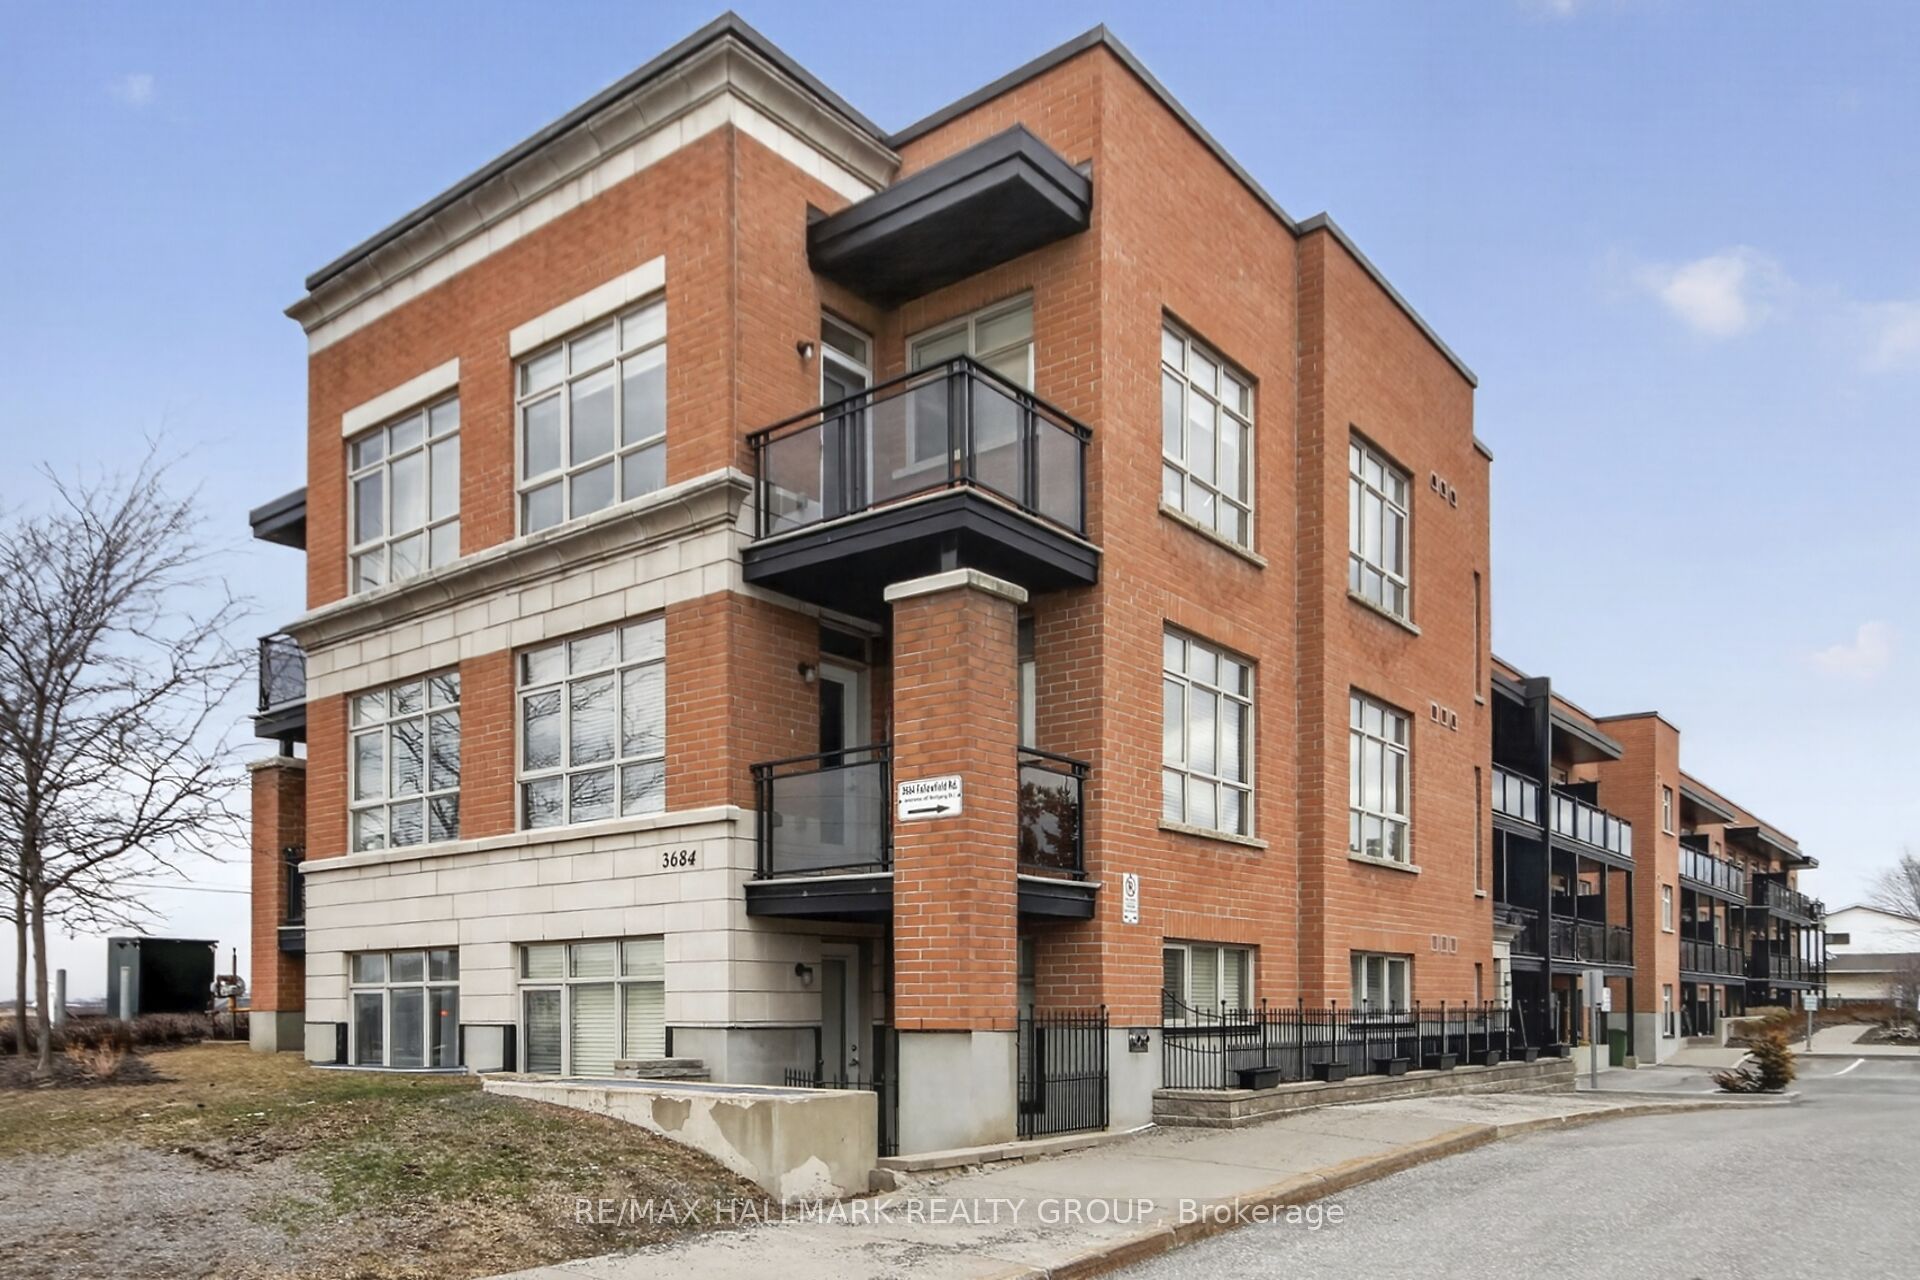
3684 Fallowfield Road 220, Barrhaven, ON K2J 4H3
Ottawa County
Key Facts
Description
Lovely 1 bedroom, 1 bathroom condominium apartment in the heart of Barrhaven. Great location close to VIA railway station, public transit, parks, schools and shopping/restaurant amenities. This modern open concept unit features south facing exposure providing tons of natural light, gleaming hardwood floors throughout, designer kitchen with quartz counters, stainless steel appliances, track lighting and breakfast nook, main bathroom includes vanity with quartz counters, spacious bedroom + gorgeous balcony. Also features natural gas heating with AC, in-suite laundry, exercise room + underground parking. Excellent value for first time home buyers or investors!
Property Information
Property Type
Residential
Sub-Type
Condominium
Style
Apartment
Stories
2
Parking Spaces
1
MLS® Listing#
X12983808
Property Features
Cooling
Heating
Basement
Parking
Construction
Rooms
- Bedroom3.09 x 2.71Main
- Dining Room2.15 x 2.11Main
- Kitchen2.48 x 1.77Main
- Living Room4.77 x 2.38Main
Financial Details
HOA
CA$450
OCSC
Annual Taxes
CA$2,561
Tax year 2026
Parcel Number
159360037
Directions
Fallowfield between Greenbank and Woodroffe. South on Wolfgang Dr.
Affordability Calculator
$63,980
Estimated monthly payment
$1,703/mo
Principal $255,920 · Est. interest $357,031 over 30 yrs
Neighborhood Market Statistics
How this home compares to active listings in Barrhaven, ON
- CA$648,529
- Median Listing Price
- 32
- Median Days on Market
- 408
- Active Listings
- This home’s price is 51% below the area median.
Market statistics compiled from active EXIT Realty® and MLS listings in Barrhaven, ON.
Location

Points of Interest in Barrhaven, ON
Showing the Barrhaven area map.
Nearby Schools
Ecole Pierre-Elliott-Trudeau
Elementary · 0.8 km away
St Patrick Elementary School
Elementary · 1.0 km away
St. Mother Teresa High School
Secondary · 1.1 km away
St Luke Catholic School
Elementary · 1.3 km away
Jockvale Elementary School
Elementary · 1.3 km away
Barrhaven Public School
Secondary · 1.4 km away
Longfields-Davidson Heights Secondary School
Secondary · 1.5 km away
Berrigan Elementary School
Elementary · 1.5 km away
John McCrae Secondary School
Secondary · 1.5 km away
Children's Montessori School Barrhaven
Elementary · 2.0 km away
Busy Beez Nursery School
School · 2.0 km away
Michaelle-Jean Public Elementary School
Elementary · 2.0 km away
Monsignor Paul Baxter Elementary School
Elementary · 2.1 km away
Ecole Secondaire Catholique Pierre-Savard
Secondary · 2.2 km away
Mathnasium
School · 2.3 km away
St Elizabeth Ann Seton Catholic
Secondary · 2.5 km away
Ecole Elementaire Catholique Jean-Robert-Gauthier
Elementary · 2.7 km away
Cedarview Middle School
Secondary · 2.7 km away
Mary Honeywell Elementary School
Elementary · 2.7 km away
Chapman Mills Public School
Elementary · 2.8 km away
Commute Calculator
Nearby Homes


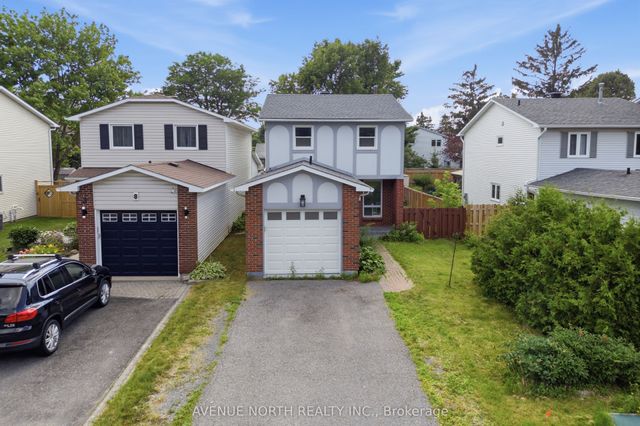
Similar Homes Nearby

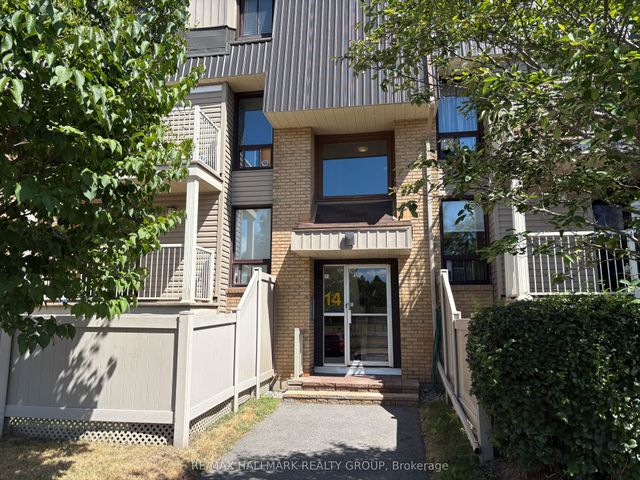
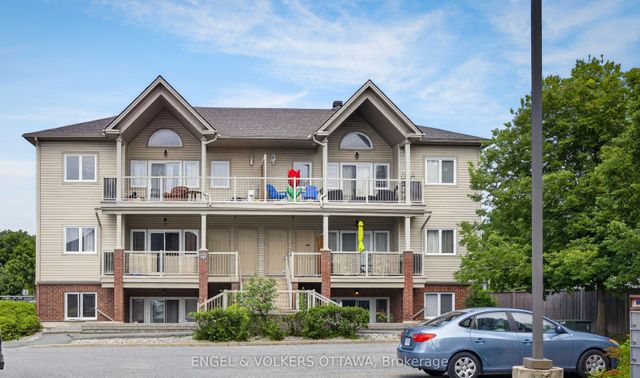
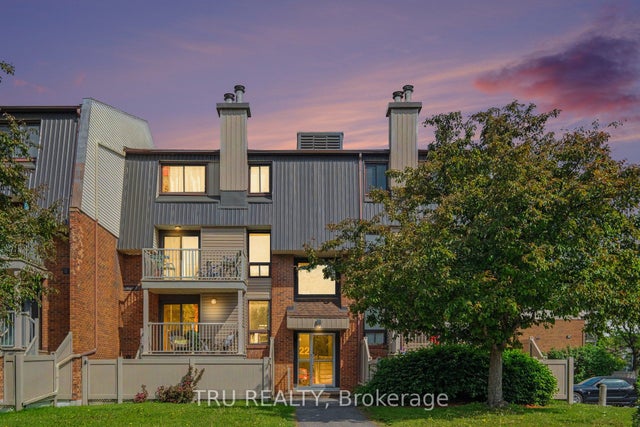

Similar Home Values
Comparable nearby listings and their asking prices.
| Address | Price | Beds | Baths | Sq Ft |
|---|---|---|---|---|
| 14 Sweetbriar Circle 4, Barrhaven, ON | CA$299,900 | 2 | 2 | — |
| 14 Sweetbriar Circle 1, Barrhaven, ON | CA$299,900 | 2 | 2 | — |
| 165 Waterbridge Drive 4, Barrhaven, ON | CA$310,000 | 2 | 1 | — |
| 22 Sweetbriar Circle 8, Barrhaven, ON | CA$324,900 | 2 | 2 | — |
| 500 CLARIDGE Drive 205, Barrhaven, ON | CA$325,000 | 1 | 1 | — |
| 3684 Fallowfield Road 102, Barrhaven, ON | CA$339,000 | 1 | 2 | — |


