

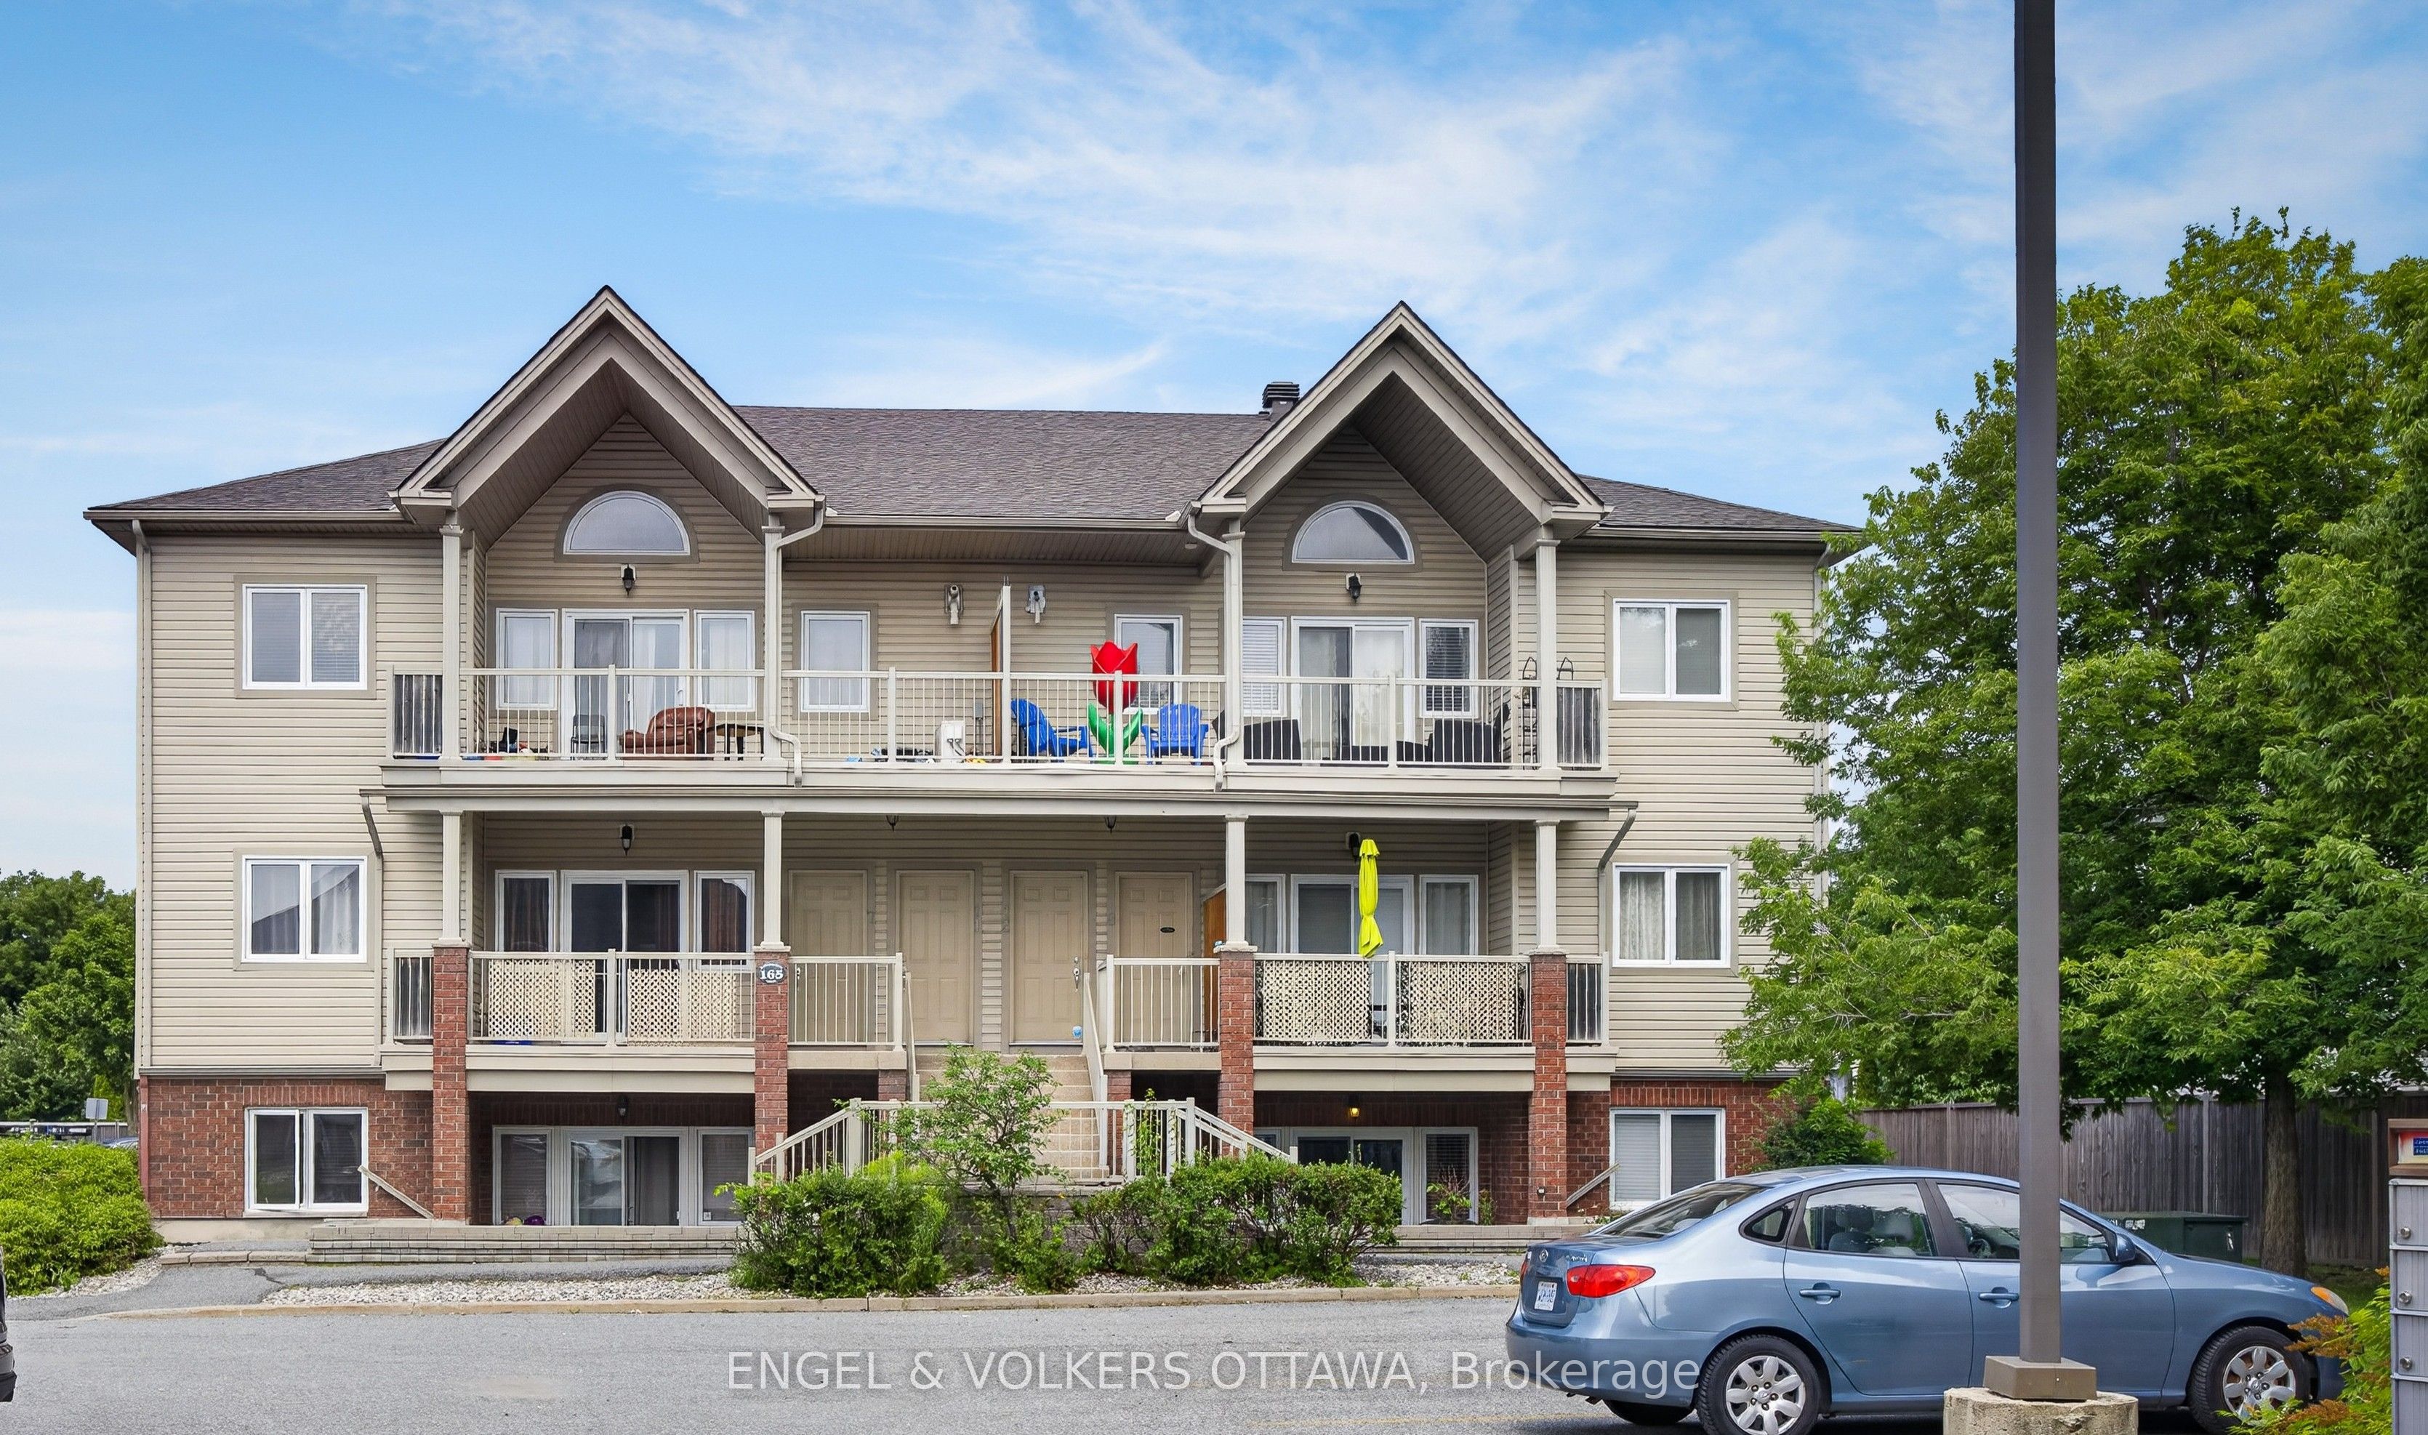
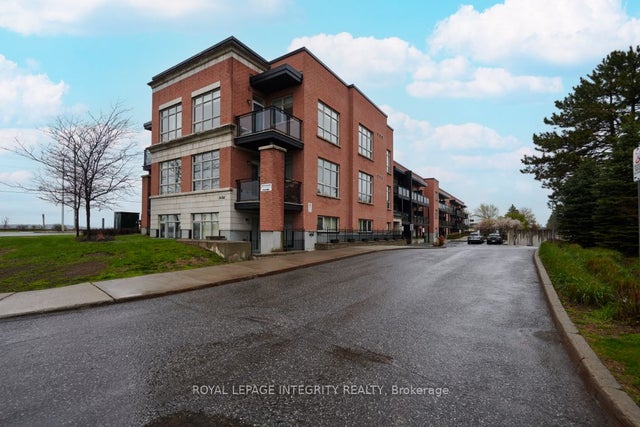
165 Waterbridge Drive 4, Barrhaven, ON K2G 7G3
Ottawa County
Key Facts
Description
Move-in ready and nicely updated! Great value! Quiet enclave! This stylish 2-bedroom condominium apartment offers approximately 905 sq. ft. of bright, functional living space in the heart of Barrhaven's desirable Chapman Mills community. Perfect for first-time buyers, professionals, downsizers or investors, the home combines contemporary finishes with exceptional value. Gorgeous laminate flooring throughout, complemented by a warm neutral palette and good natural light. The spacious open-concept living and dining room offer excellent flexibility for everyday living and entertaining, with patio doors leading to a private west-facing terrace complete with a natural gas BBQ connection and a convenient shed for storage. A really nice spot to enjoy a coffee, or dine al fresco, nicely tuced in and private. You could also plant a little garden in the built-in garden ledges.The updated kitchen features white cabinetry, brushed stainless steel appliances, tile backsplash, generous workspace and an oversized breakfast bar ideal for casual dining. A sliding barn door stylishly conceals the in-suite laundry while adding character to the space. The renovated bathroom showcases a glass walk-in shower, oversized tile, contemporary vessel sink, updated lighting and modern finishes. Two generous bedrooms provide excellent closet space and flexibility for guests or a home office. A separate in-suite storage room adds everyday convenience. Well-managed condominium with reasonable fees and good visitor parking. Located just steps from parks, schools, shopping, grocery stores, cafés, restaurants, recreation, transit and the Chapman Mills Conservation Area, with quick access to Highway 416, downtown Ottawa and the airport. Stylish, affordable and completely turnkey-simply move in and enjoy! 1 parking space included. Estate/24 hours irrevocable. Floorplan attached.
Property Information
Property Type
Residential
Style
1 Storey/Apt
Stories
1
Parking Spaces
1
MLS® Listing#
X13584530
Property Features
Appliances
Cooling
Heating
Basement
Construction
Roof
Financial Details
HOA
CA$352
OCSC
Annual Taxes
CA$2,734
Tax year 2026
Parcel Number
157320008
Directions
Crestway to Waterbridge
Affordability Calculator
$62,000
Estimated monthly payment
$1,650/mo
Principal $248,000 · Est. interest $345,982 over 30 yrs
Neighborhood Market Statistics
How this home compares to active listings in Barrhaven, ON
- CA$646,377
- Median Listing Price
- 33
- Median Days on Market
- 414
- Active Listings
- This home’s price is 52% below the area median.
Market statistics compiled from active EXIT Realty® and MLS listings in Barrhaven, ON.
Location

Points of Interest in Barrhaven, ON
Showing the Barrhaven area map.
Nearby Schools
Farley Mowat Public School
Elementary · 0.2 km away
St Andrew School
Elementary · 0.4 km away
Monsignor Paul Baxter Elementary School
Elementary · 1.4 km away
Michaelle-Jean Public Elementary School
Elementary · 1.4 km away
St. Emily Catholic School
Elementary · 1.6 km away
St Jerome Elementary School
Elementary · 1.8 km away
Steve Maclean Public School
School · 2.0 km away
Ecole Elementaire Catholique Jean-Robert-Gauthier
Elementary · 2.0 km away
Ecole Elementaire Publique Michel-Dupuis
School · 2.1 km away
Berrigan Elementary School
Elementary · 2.1 km away
Chapman Mills Public School
Elementary · 2.1 km away
Ecole Secondaire Catholique Pierre-Savard
Secondary · 2.2 km away
St Luke Catholic School
Elementary · 2.2 km away
Riverside South Secondary School
Secondary · 2.2 km away
St. Mother Teresa High School
Secondary · 2.2 km away
Ecole Bernard-Grandmaitre
Elementary · 2.2 km away
Longfields-Davidson Heights Secondary School
Secondary · 2.3 km away
Ecole Pierre-Elliott-Trudeau
Elementary · 2.6 km away
Ecole Elementaire Catholique Riverside Sud II
Elementary · 2.7 km away
Mathnasium
School · 2.9 km away
Commute Calculator
Nearby Homes
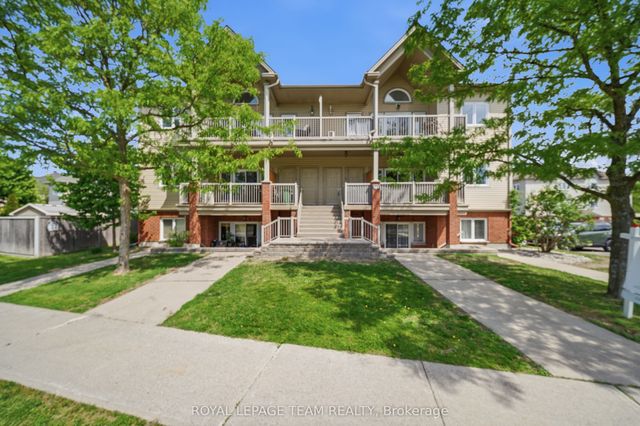
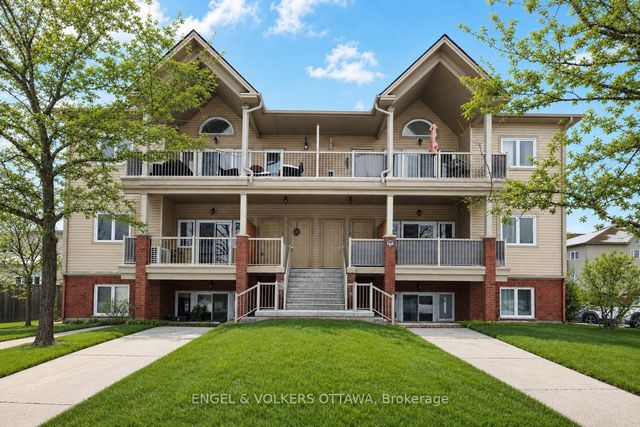
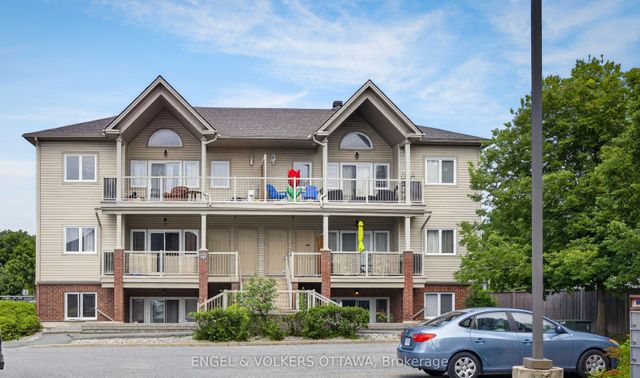
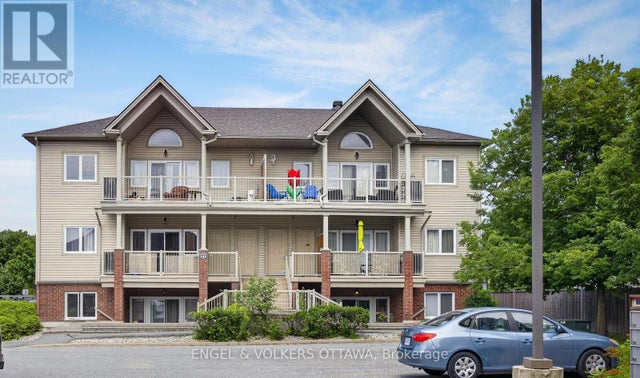


Similar Homes Nearby

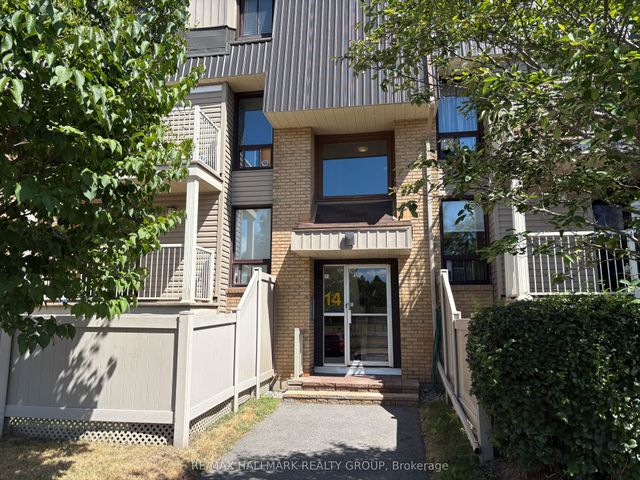
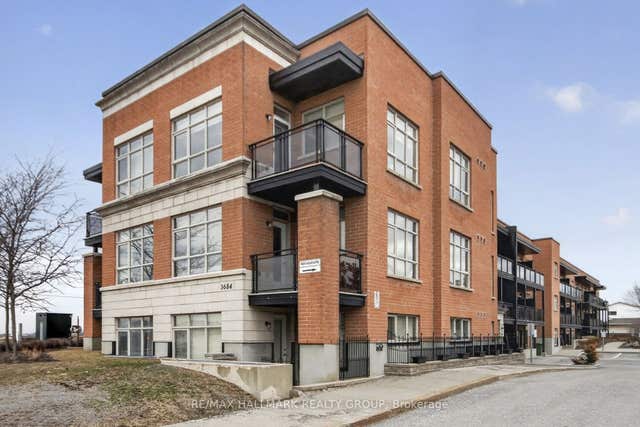
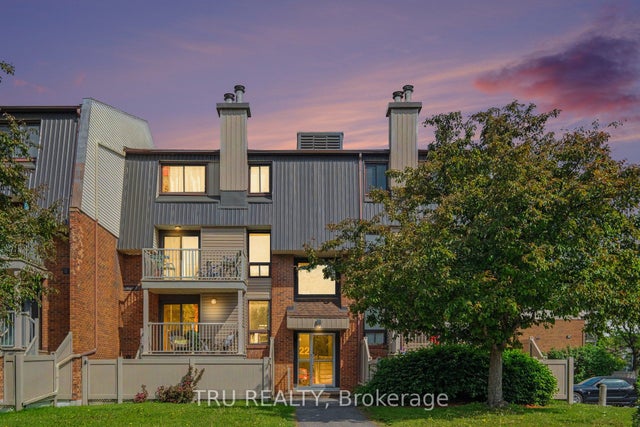

Similar Home Values
Comparable nearby listings and their asking prices.
| Address | Price | Beds | Baths | Sq Ft |
|---|---|---|---|---|
| 14 Sweetbriar Circle 4, Barrhaven, ON | CA$299,900 | 2 | 2 | — |
| 14 Sweetbriar Circle 1, Barrhaven, ON | CA$299,900 | 2 | 2 | — |
| 3684 Fallowfield Road 220, Barrhaven, ON | CA$319,900 | 1 | 1 | — |
| 22 Sweetbriar Circle 8, Barrhaven, ON | CA$324,900 | 2 | 2 | — |
| 500 CLARIDGE Drive 205, Barrhaven, ON | CA$325,000 | 1 | 1 | — |
| 3684 Fallowfield Road 102, Barrhaven, ON | CA$339,000 | 1 | 2 | — |
Moving Cost Estimate
EXIT Agents in Barrhaven


Listing Courtesy: ENGEL & VOLKERS OTTAWA - 6134228688
Presented by: Stephanie Cartwright