

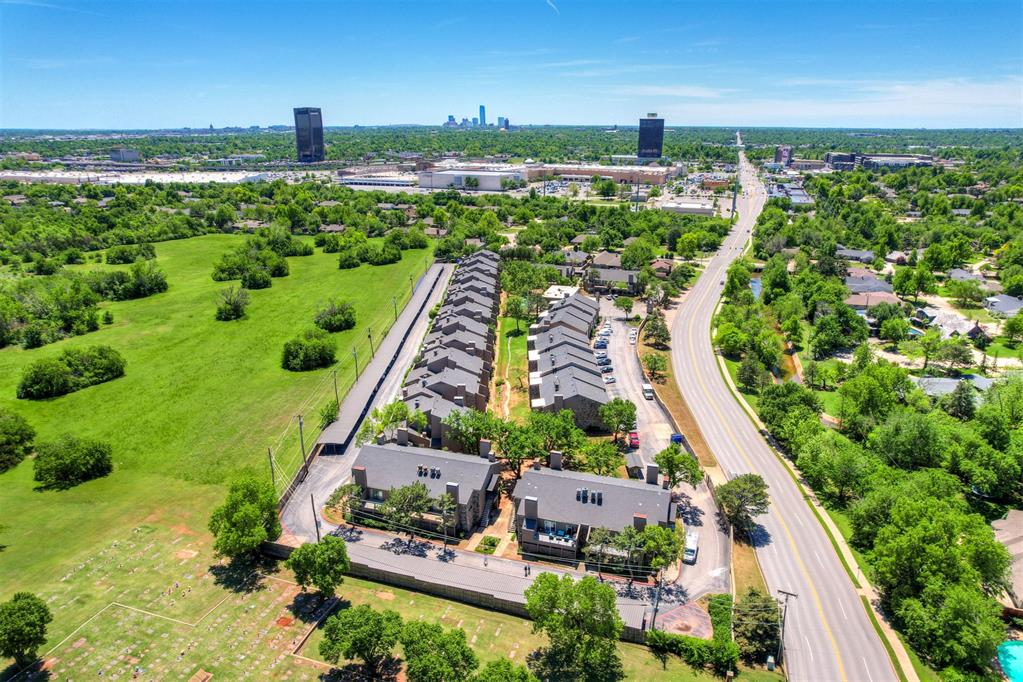
6000 N Pennsylvania Avenue 35 (205A), Oklahoma City, OK 73112
Oklahoma County
Key Facts
Description
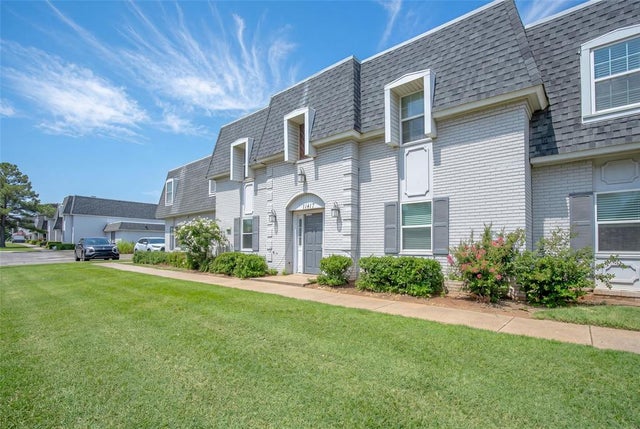
***PRICE IMPROVEMENT***BRAND NEW CLASS 4 SHINGLED ROOF INSTALLED MARCH 2026!***RARE OPPORTUNITY to own this well cared for condo that has not been available for over 20 years and has something truly unique: a HUGE raised outdoor living space! The possibilities for decorating, lounging and hosting are endless here! It's located close to the beautiful pool as well. The entire unit is comfortably spacious, with a large primary suite downstairs, including a large custom closet. Upstairs one room has an ensuite bathroom. The other two bedrooms share a Jack & Jill bath. The owner put much love and care into the condo over the years: steel beams in living room ceiling, relocated downstairs HVAC, custom primary closet, new decking on the private balcony with storage, new counters and cabinets downstairs, and more! You won't have to worry about mowing the lawn or cleaning the pool, either. Monthly HOA dues cover them along with a boiler system, water/sewer/garbage, landscaping, exterior insurance, exterior maintenance, gated community and security cameras. The Oak, Penn Square Mall, Belle Isle Shopping Center, and Classen Curve are all within a mile. Easy access to highways and only 10-15 minutes to downtown. This could be the home for you!
Property Information
Property Type
Residential
Sub-Type
Condominium
Style
Contemporary
Year Built
1984
Living Area
2,439 sq ft
Garage Spaces
2
Days on Market
224
MLS® Listing#
1200338
Property Features
Interior
Exterior
Appliances
Cooling
Heating
Flooring
Fireplace
Pool
Parking
Laundry
Patio
Lot Features
Construction
Foundation
Roof
Windows
Schools
- Elementary:
- Nichols Hills ES
- Middle:
- Belle Isle MS,Classen MS Of Advanced Studies,John
- High:
- Harding Charter Preparatory HS,Harding Fine Arts A
Financial Details
HOA
$7,627
Parcel Number
6000NPennsylvania35(205A)73112
Directions
Enter 6000 Penn Condominiums via north gate (one way traffic), condo is located on SE corner of complex. Exit through south gate.
Affordability Calculator
$34,000
Estimated monthly payment
$905/mo
Principal $136,000 · Est. interest $189,732 over 30 yrs
Neighborhood Market Statistics
How this home compares to active listings in Oklahoma City, OK
- $290,968
- Median Listing Price
- 53
- Median Days on Market
- 1,727
- Median Sq Ft
- $157
- Median Price / Sq Ft
- 2,399
- Active Listings
- This home’s price is 42% below the area median.
- Its price per sq ft is 55% below the area median.
Market statistics compiled from active EXIT Realty® and MLS listings in Oklahoma City, OK.
Location

Points of Interest in Oklahoma City, OK
Showing the Oklahoma City area map.
Nearby Schools
Belle Isle MS
Secondary · 0.5 mi away
Belle Isle Enterprise Middle School
School · 0.5 mi away
Epic Charter Schools
Secondary · 0.6 mi away
Monroe Elementary School
Elementary · 1.0 mi away
Bishop McGuinness Catholic High School
Secondary · 1.2 mi away
OKC Heartland Montessori School
Elementary · 1.3 mi away
St John's Episcopal Church School
Elementary · 1.3 mi away
Mission Academy
School · 1.4 mi away
Little Magnolia Playschool
School · 1.4 mi away
Nichols Hills Elementary School
Elementary · 1.5 mi away
Kirkland Elementary School
Elementary · 1.5 mi away
Independence Charter Middle School
Secondary · 1.6 mi away
Putnam Heights Academy
School · 1.6 mi away
Christ the King School
School · 1.6 mi away
Westminster School
Elementary · 1.7 mi away
Sequoyah Elementary School
Elementary · 1.7 mi away
West Nichols Hills Elementary School
Elementary · 1.8 mi away
Messiah Lutheran School
School · 2.0 mi away
Bishop John Carroll School
School · 2.2 mi away
Johnson Elementary School
Elementary · 2.3 mi away
Commute Calculator
Nearby Homes


Similar Homes Nearby


Similar Home Values
Comparable nearby listings and their asking prices.
| Address | Price | Beds | Baths | Sq Ft |
|---|---|---|---|---|
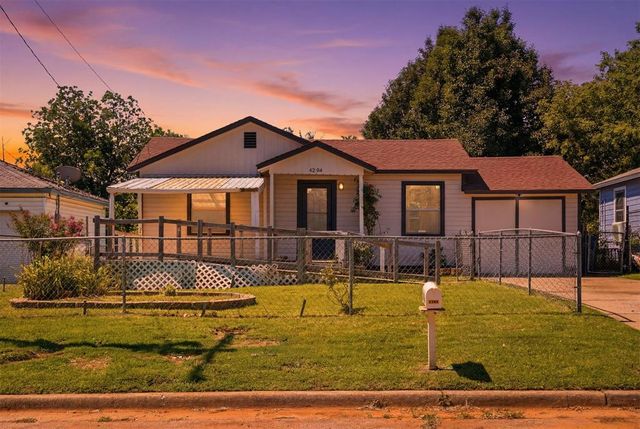
| 4204 Cunningham Drive, Oklahoma City, OK | $119,000 | 3 | 1 | 800 |
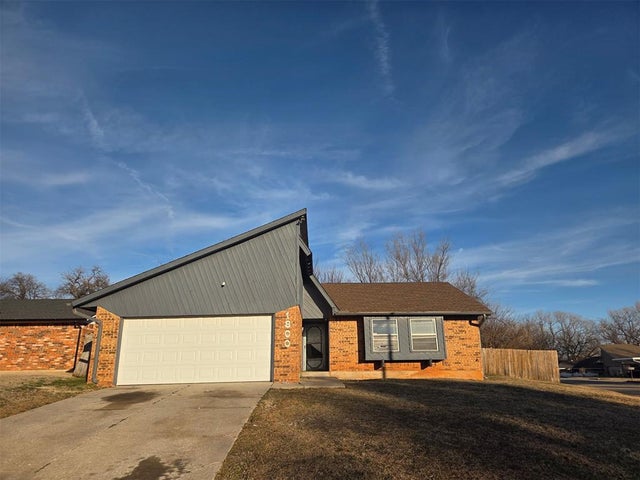
| 1800 David Terrace, Midwest City, OK | $119,000 | 3 | 2 | 1,175 |
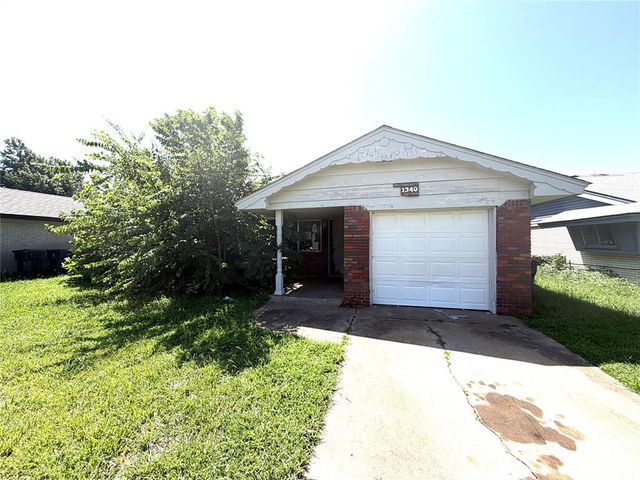
| 1340 SW 77th Place, Oklahoma City, OK | $119,000 | 3 | 2 | 958 |
| 1533 NW 32nd Street, Oklahoma City, OK | $119,000 | 3 | 1 | 1,241 |
| 11417 N May Avenue B, Oklahoma City, OK | $119,900 | 3 | 2 | 1,275 |
| 2815 SW 39th Street, Oklahoma City, OK | $120,000 | 3 | 1 | 854 |
Moving Cost Estimate
EXIT Agents in Oklahoma City



Listing Courtesy: Keller Williams Realty Elite - 4059487500
Presented by: Jeannine Kuhn