

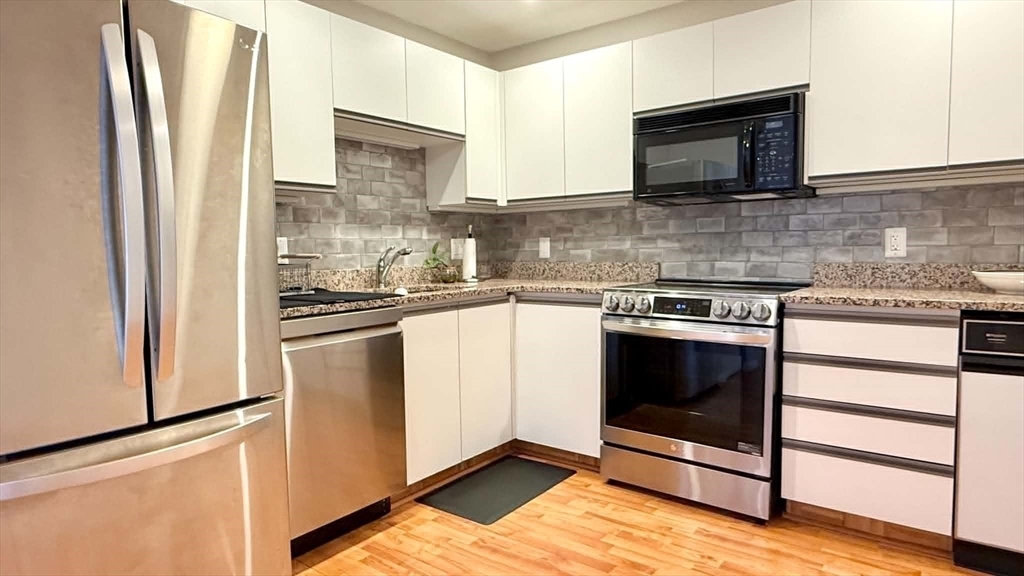
3920 Mystic Valley Pkwy 1105, Medford, MA 02155
Middlesex County
Key Facts
Description
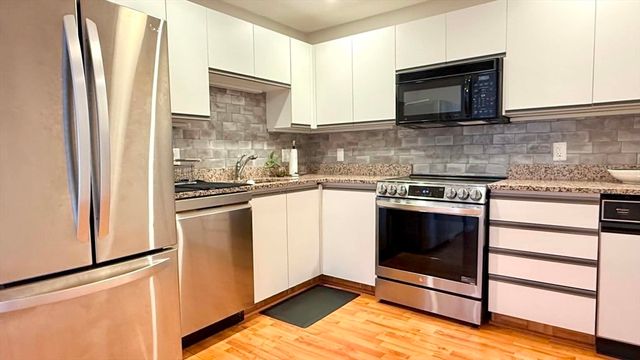
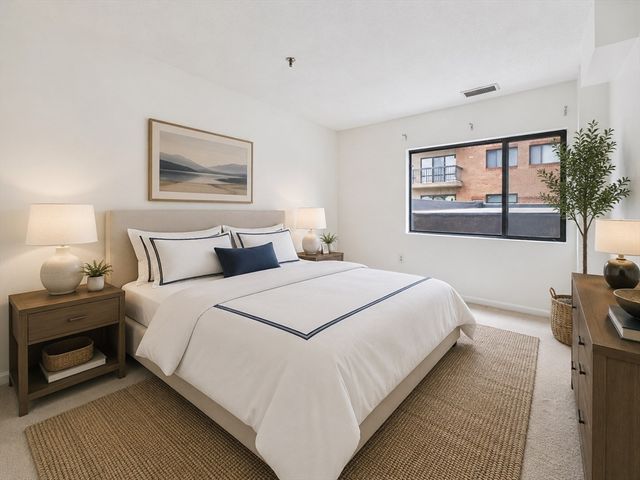
Available for immediate move in! Welcome to this bright and inviting 2 bed 2 bath condo with private balcony overlooking the Mystic River. As you step inside, you'll be greeted by an open concept layout, creating a sense of spaciousness. The sun-filled living and dining room offer ample space for relaxation and entertainment, with sliders leading to the balcony, perfect for enjoying fresh air and scenic views. The primary bedroom boasts an ensuite bathroom and large walk in closet. The complex offers fantastic amenities, including a heated pool, gym, sauna, racquetball court and club room. 1 garage parking included. Enjoy the convenience of being perfectly situated near Wegmans shopping center, Station Landing, Assembly Row, and easy access to I-93 & Wellington T MBTA.
Property Information
Property Type
Residential Lease
Sub-Type
Condominium
Year Built
1988
Living Area
1,206 sq ft
Parking Spaces
1
Days on Market
4
MLS® Listing#
73544302
Property Features
Interior
Exterior
Appliances
Heating
Pool
Laundry
Community
Financial Details
HOA
Yes
Parcel Number
629627
Directions
GPS
Affordability Calculator
$660
Estimated monthly payment
$18/mo
Principal $2,640 · Est. interest $3,683 over 30 yrs
Neighborhood Market Statistics
How this home compares to active listings in Medford, MA
- $916,667
- Median Listing Price
- 46
- Median Days on Market
- 2,026
- Median Sq Ft
- $501
- Median Price / Sq Ft
- 118
- Active Listings
- This home’s price is 100% below the area median.
- Its price per sq ft is 99% below the area median.
Market statistics compiled from active EXIT Realty® and MLS listings in Medford, MA.
Location

Points of Interest in Medford, MA
Showing the Medford area map.
Nearby Schools
John J McGlynn Elementary School
Elementary · 0.4 mi away
Arthur D. Healey School
Elementary · 0.6 mi away
Missituk Elementary School
Elementary · 0.6 mi away
Andrews School
Secondary · 0.9 mi away
Curtis-Tufts High School
Secondary · 0.9 mi away
Swan Elementary School
Elementary · 0.9 mi away
Franklin Elementary School
Elementary · 1.0 mi away
Winter Hill Community Elementary School
Elementary · 1.0 mi away
Milton Fuller Roberts Elementary School
Elementary · 1.2 mi away
Madeline English School
Elementary · 1.2 mi away
Eliot-Pearson Children's School
School · 1.3 mi away
Adams School
School · 1.3 mi away
Benjamin G Brown School
Elementary · 1.3 mi away
Full Circle High School
Secondary · 1.3 mi away
Somerville High School
Secondary · 1.3 mi away
Launch & Learn
School · 1.3 mi away
Lorin L Dame School
School · 1.3 mi away
E Somerville Community
Elementary · 1.4 mi away
East Somerville Community School
School · 1.4 mi away
Mghightech
School · 1.4 mi away
Commute Calculator
Nearby Homes


Similar Homes Nearby



Similar Home Values
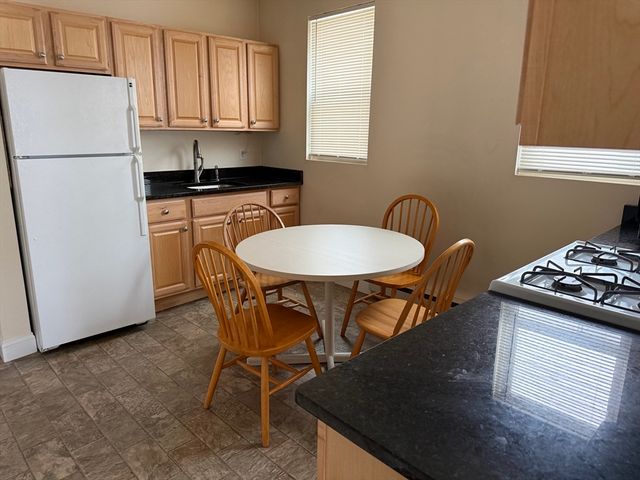
Comparable nearby listings and their asking prices.
| Address | Price | Beds | Baths | Sq Ft |
|---|---|---|---|---|
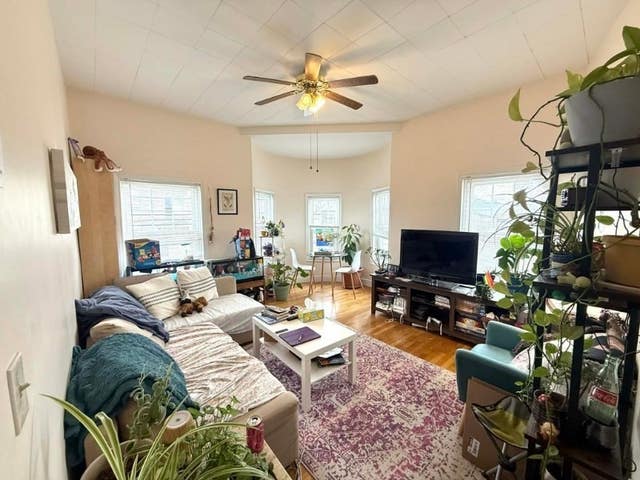
| 220 Middlesex Ave 4, Medford, MA | $2,350/mo | 1 | 1 | 650 |
| 94 Spring St. 1, Medford, MA | $2,400/mo | 2 | 1 | 825 |
| 387 Salem Street 1, Medford, MA | $2,400/mo | 2 | 1 | 900 |
| 3920 Mystic Valley 1117, Medford, MA | $2,500/mo | 1 | 1 | 821 |
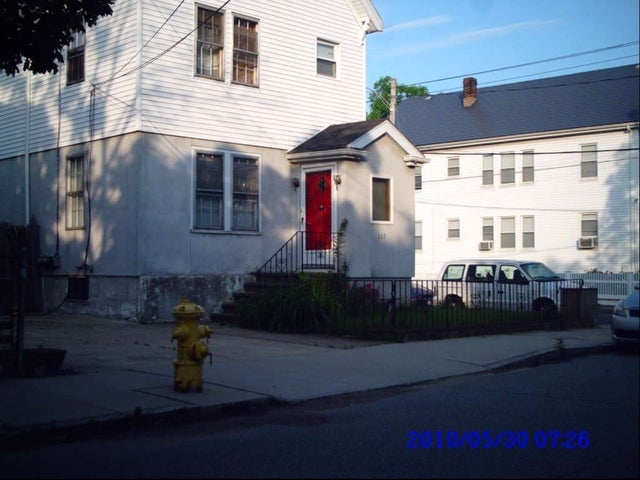
| 117 Auburn Street 1, Medford, MA | $2,500/mo | 2 | 1 | 700 |
| 48 Bow St 1, Medford, MA | $2,550/mo | 2 | 1 | 700 |
Moving Cost Estimate
EXIT Agents in Medford


Listing Courtesy: Keller Williams Realty Boston-Metro | Back Bay - 6175420012
Presented by: Nicole Yoshikane