

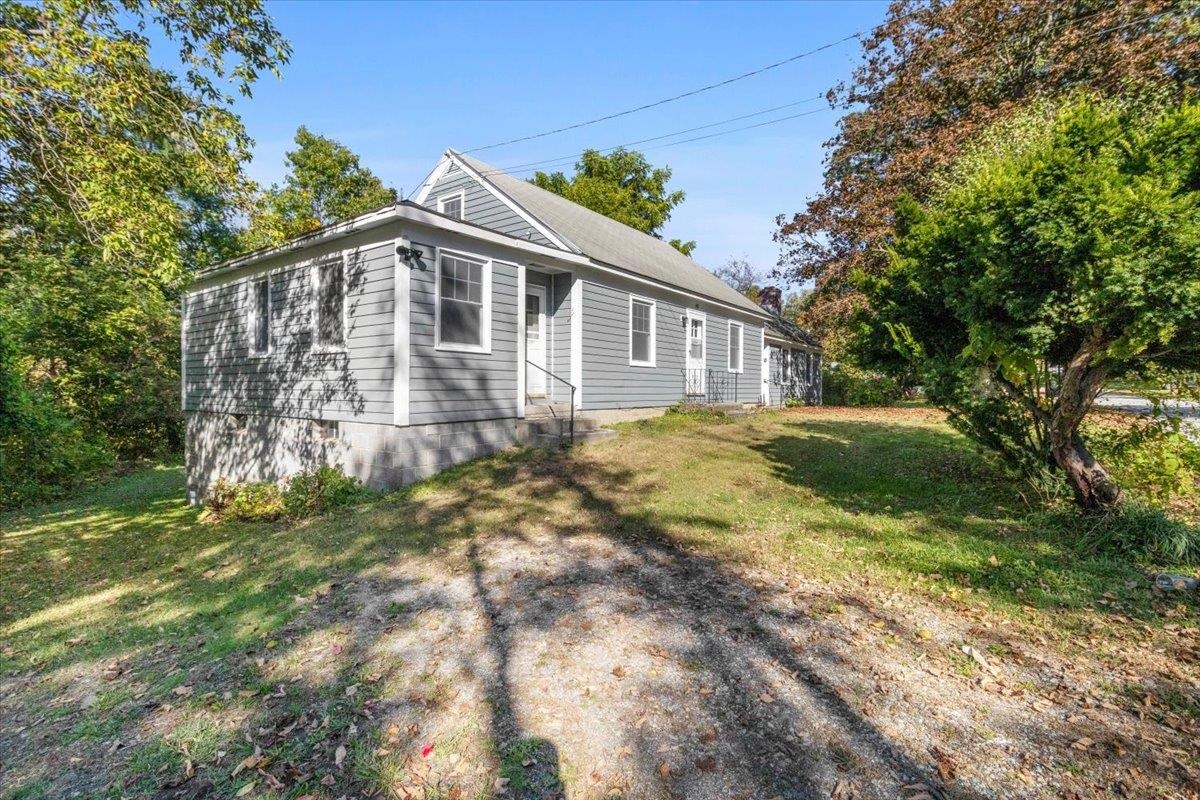
89 Merson Street, Bennington, VT 05201
Bennington County
Key Facts
Presented by: Brooke L Thomson Drew
Description
Welcome to 89 Merson Street! This charming Cape style home offers 3 bedrooms, 1 full bathroom and a half bathroom, and nearly an acre of land on a quiet in town street. Inside, you’ll find beautifully refinished hardwood floors, an updated kitchen, a spacious family room with a fireplace, and a new Weil-McLain boiler installed in February 2026. What truly sets this property apart is its incredible versatility. The bonus space presents endless possibilities for a home based business, professional office, hobby space, expanded living area, or potential in-law accommodations. Whether you’re looking for room to grow, work from home, or create a space tailored to your lifestyle, this home offers the flexibility to make it happen. The generous lot and rear garage access provide additional opportunities for future improvements. Buyers may appreciate the potential to enhance accessibility and functionality with a redesigned driveway configuration, such as a circular drive, while maximizing the usefulness of the garage space and expansive yard. Enjoy the convenience of being just minutes from downtown Bennington’s shops, restaurants, coffee houses, and local attractions, while still enjoying the privacy of a large lot. With easy access to area hiking trails, ski resorts, and major routes to Boston and New York, this property combines location, character, and opportunity in one exceptional package.
Property Information
Property Type
Residential
Sub-Type
Single Family Residence
Style
Cape / Detached / Multi-Level
Year Built
1950
Stories
1
Living Area
2,829 sq ft
Lot Size
0.93 acres
Garage Spaces
2
Parking Spaces
2
Zoning
Village Residential
Days on Market
36
MLS® Listing#
5095251
Property Features
Appliances
Cooling
Heating
Flooring
Basement
Parking
Lot Features
Construction
Foundation
Roof
Utilities
Sewer
Water Source
Schools
- Middle:
- Mt. Anthony Union Middle Sch
- High:
- Mt. Anthony Sr. UHSD 14
Financial Details
Annual Taxes
$5,205
Tax year 2026
Directions
From South Street (Rt 7) turn onto Merson Street, house is on right. Look for sign.
Affordability Calculator
$59,800
Estimated monthly payment
$1,591/mo
Principal $239,200 · Est. interest $333,705 over 30 yrs
Location
Map is currently unavailable for this location.
Points of Interest in Bennington, VT
Showing the Bennington area map.
Commute Calculator
Nearby Homes


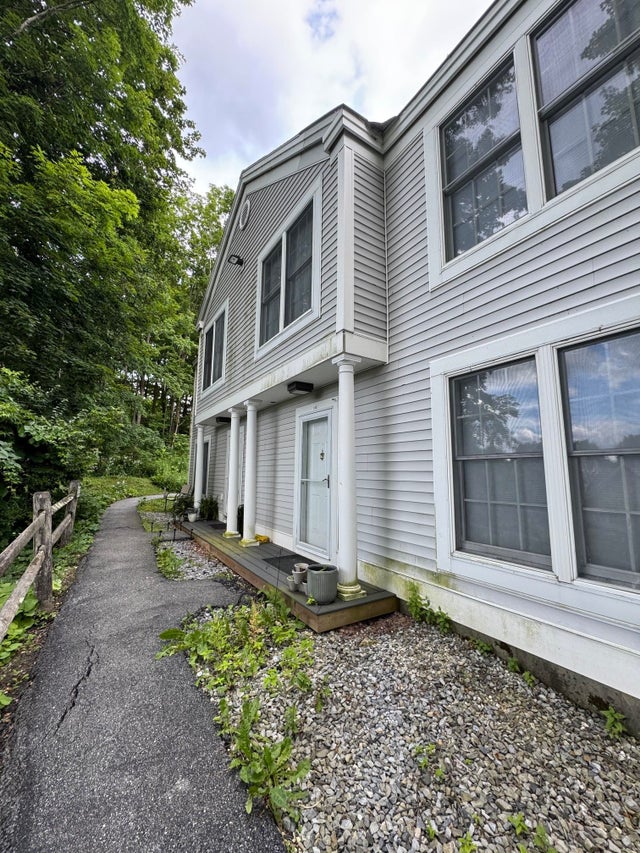

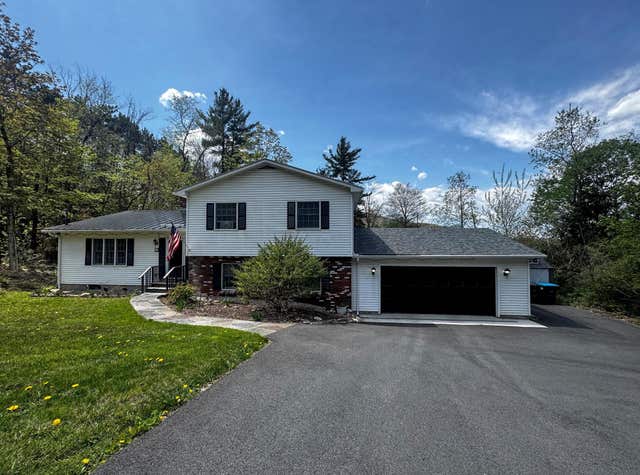
Similar Homes Nearby

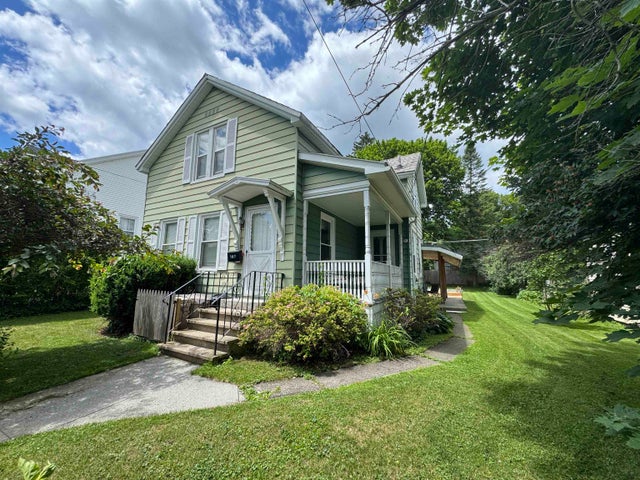
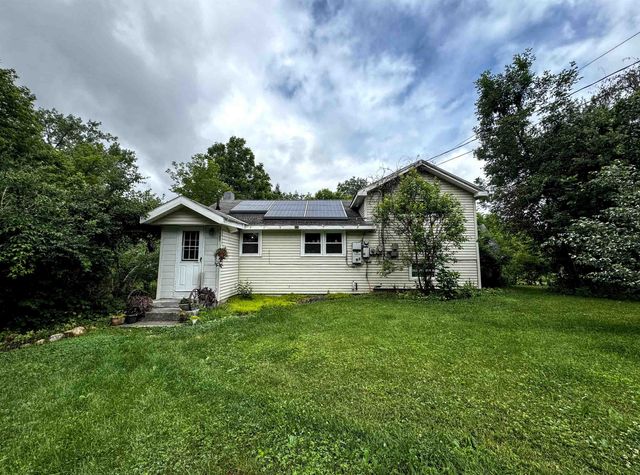
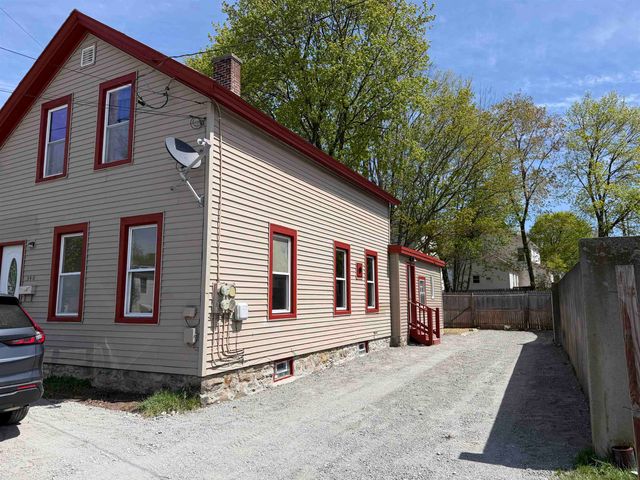


Similar Home Values
Comparable nearby listings and their asking prices.
| Address | Price | Beds | Baths | Sq Ft |
|---|---|---|---|---|
| 1083 Main Street, Bennington, VT | $209,900 | 2 | 1 | 1,075 |
| 107 Jefferson Avenue, Bennington, VT | $209,900 | 3 | 2 | 1,608 |
| 118 Foster Drive, Bennington, VT | $210,000 | 5 | 2 | 2,200 |
| 340 Pleasant Street, Bennington, VT | $215,000 | 3 | 2 | 1,300 |
| 205 County Street, Bennington, VT | $219,000 | 5 | 2 | 1,860 |
| 117 Putnam Street, Bennington, VT | $224,000 | 3 | 2 | 1,222 |
Moving Cost Estimate
EXIT Agents in Bennington


