

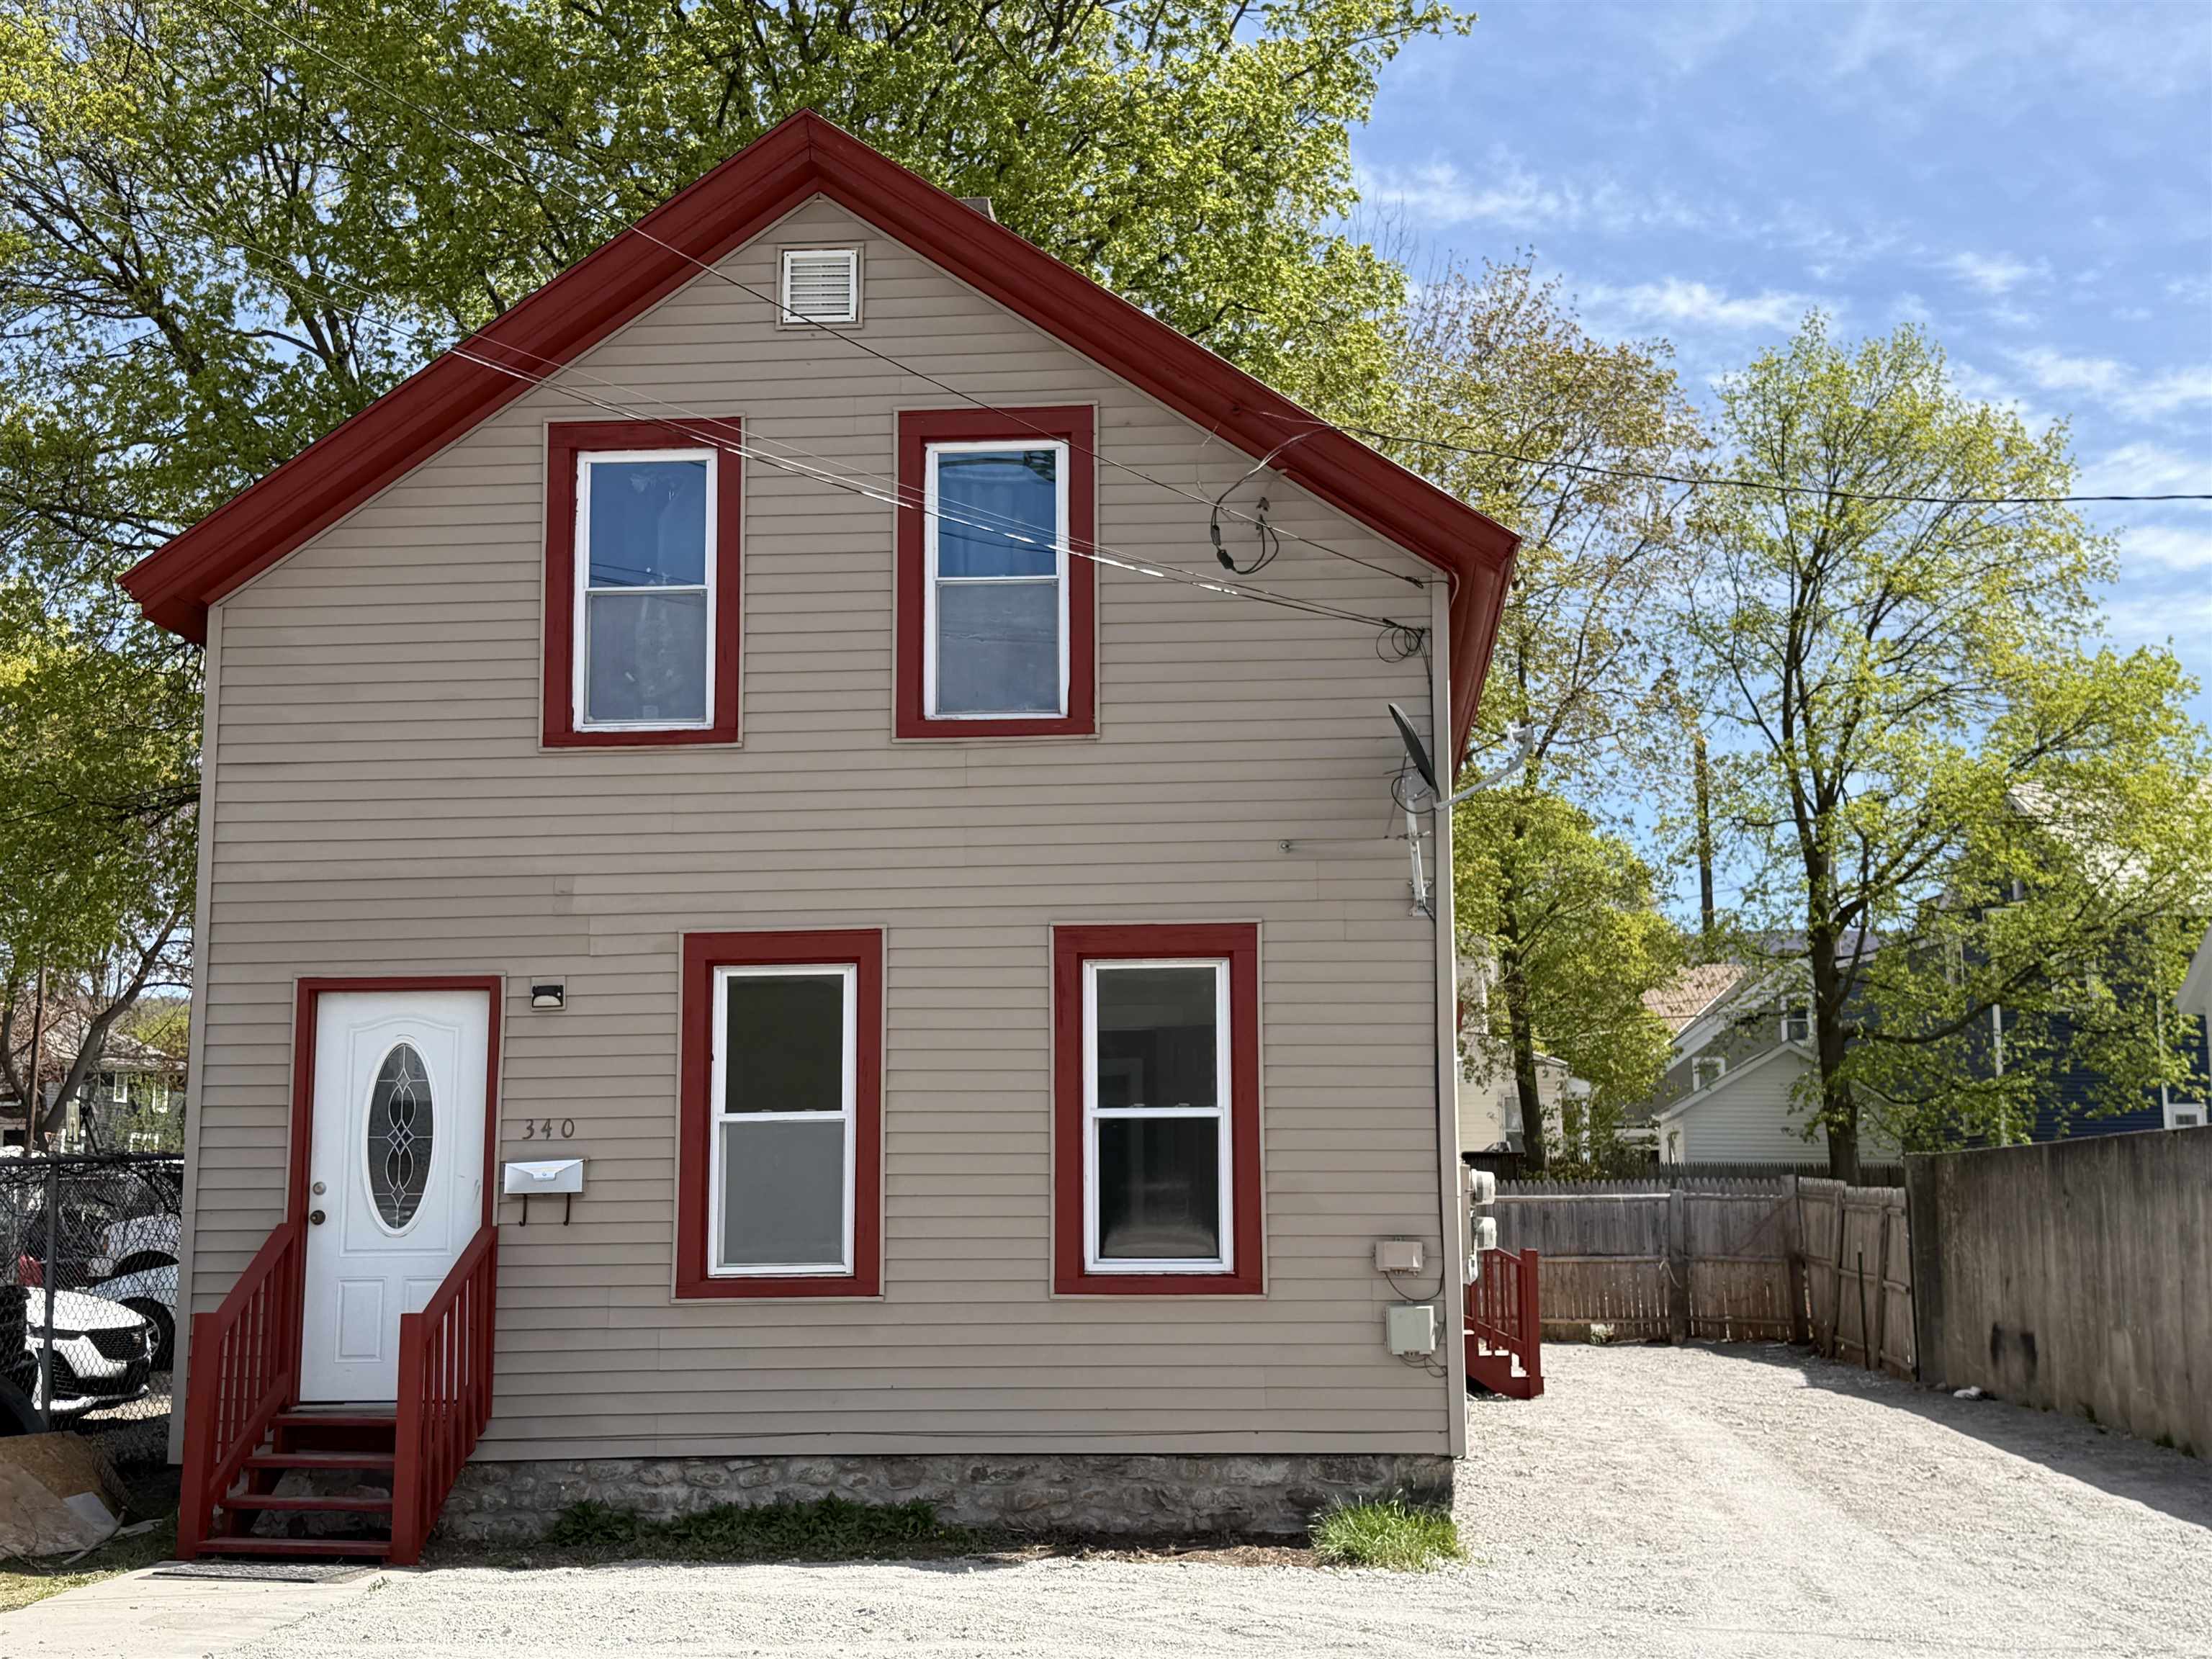
340 Pleasant Street, Bennington, VT 05201
VT-Bennington County
Key Facts
Description
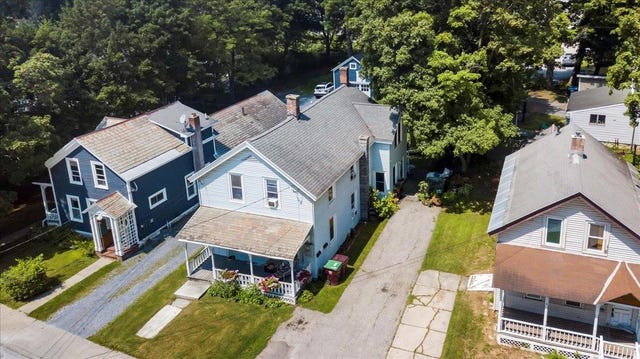
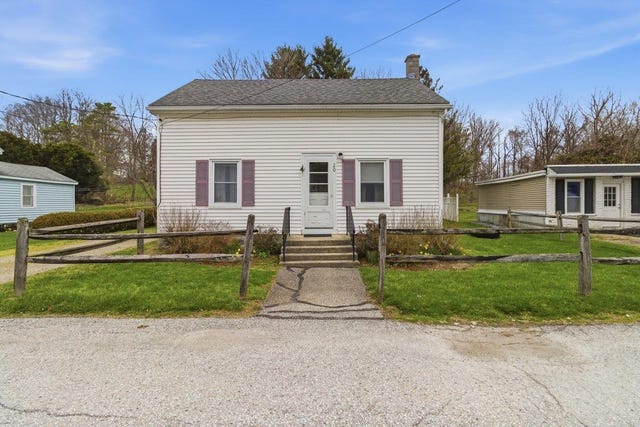
Downtown Bennington duplex with income in place and upside potential. The lower unit has been completely renovated, featuring a new kitchen, updated bathroom, and new flooring throughout. Exterior and structural improvements include a repointed foundation, fully sided exterior, new roof, and a gravel driveway. Bennington continues to see investment, revitalization, and ongoing redevelopment in the downtown and surrounding areas, enhancing the long-term appeal of this location. Known for its walkable downtown, the area offers local eateries, cafes, shops, and everyday conveniences right nearby. Ideal for an owner-occupant or investor, this manageable multifamily offers easy access to the New York and is just a short drive to Mount Snow, MASS MoCA, and the cultural and recreational attractions of Williamstown and the surrounding Berkshires.
Property Information
Property Type
Residential Income
Sub-Type
Multi Family
Style
Multi-Family
Year Built
1930
Stories
1
Living Area
2,246 sq ft
Lot Size
0.07 acres
Zoning
R
Days on Market
14
MLS® Listing#
5085882
Property Features
Interior
Appliances
Cooling
Heating
Flooring
Basement
Parking
Patio
Lot Features
Construction
Roof
Utilities
Sewer
Water Source
Financial Details
Annual Taxes
$3,014
Affordability Calculator
$45,800
Estimated monthly payment
$1,219/mo
Principal $183,200 · Est. interest $255,580 over 30 yrs
Neighborhood Market Statistics
How this home compares to active listings in Bennington, VT
- $311,321
- Median Listing Price
- 80
- Median Days on Market
- 1,735
- Median Sq Ft
- $164
- Median Price / Sq Ft
- 81
- Active Listings
- This home’s price is 26% below the area median.
- Its price per sq ft is 38% below the area median.
Market statistics compiled from active EXIT Realty® and MLS listings in Bennington, VT.
Location

Points of Interest in Bennington, VT
Showing the Bennington area map.
Nearby Schools
Bennington Elementary School
Elementary · 0.3 mi away
Sacred Heart School
School · 0.4 mi away
Mt. Anthony Senior Union High School
Secondary · 0.5 mi away
Southwest Vermont Career Development Center
Secondary · 0.6 mi away
Southwest Vermont Supervisory Union
School · 1.0 mi away
Monument Elementary School
Elementary · 1.2 mi away
Grace Christian School
Secondary · 1.2 mi away
Molly Stark Elementary School
Elementary · 1.5 mi away
Mount Anthony Union Middle School
Secondary · 1.8 mi away
Forrest Ward Memorial School
School · 2.7 mi away
Woodford Hollow School
Elementary · 2.8 mi away
Hiland Hall School
School · 3.8 mi away
Village School of North Bennington
School · 4.5 mi away
Southshire Community School
School · 4.6 mi away
Shaftsbury Elementary School
Elementary · 4.7 mi away
Lil' Peeps Play School
School · 4.9 mi away
Pownal Elementary School
Elementary · 5.6 mi away
Hoosac School
Secondary · 8.1 mi away
St Mary's Academy
School · 8.2 mi away
Hoosick Falls Central School
School · 8.6 mi away
Commute Calculator
Nearby Homes

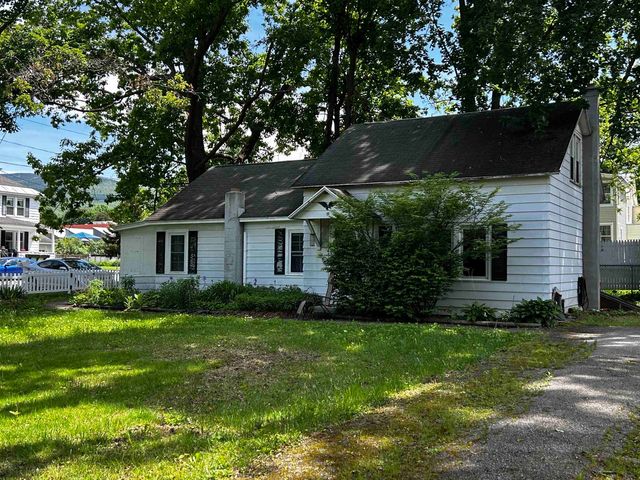
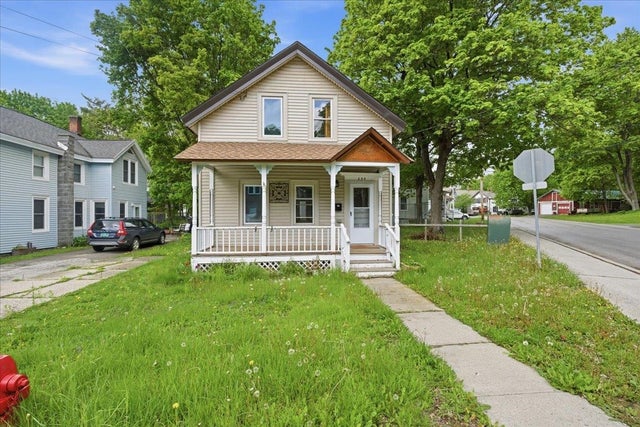
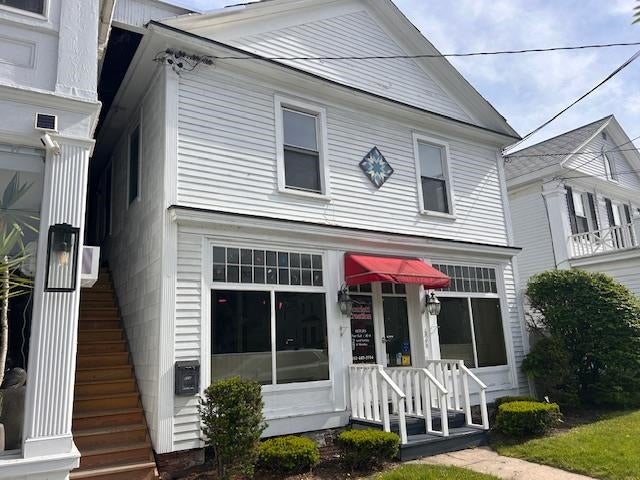
Similar Homes Nearby

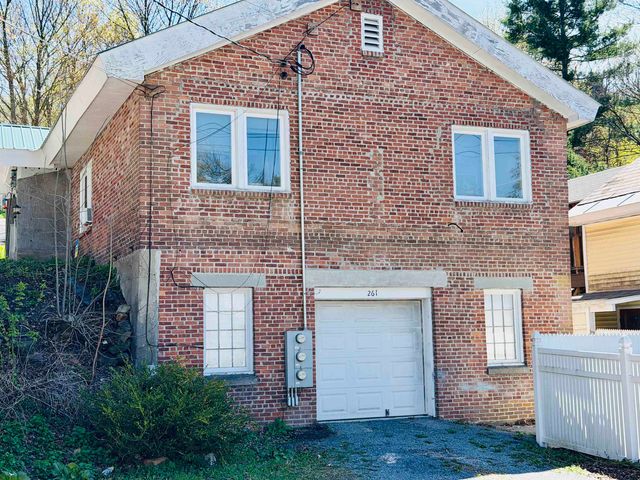
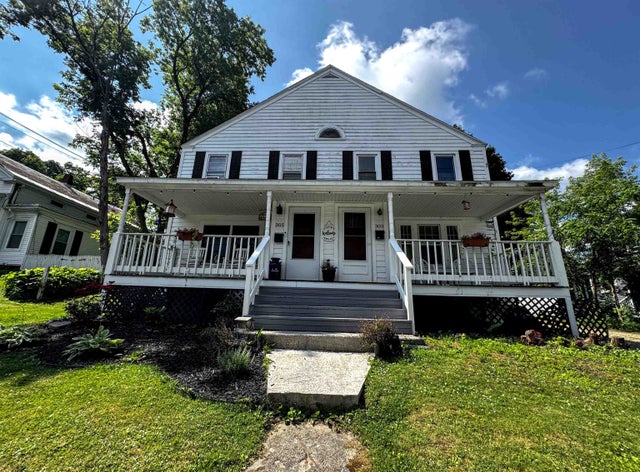
Similar Home Values
Comparable nearby listings and their asking prices.
| Address | Price | Beds | Baths | Sq Ft |
|---|---|---|---|---|
| 415 County Street, Bennington, VT | $165,000 | 2 | 1 | 806 |
| 432 South Street D2, Bennington, VT | $179,000 | 3 | 3 | 1,485 |
| 2 Hamlin Avenue, Bennington, VT | $199,900 | 3 | 2 | 1,176 |
| 305 Weeks Street, Bennington, VT | $205,000 | 3 | 2 | 1,632 |
| 20 Sage Street, Bennington, VT | $209,000 | 4 | 1 | 1,127 |
| 1083 Main Street, Bennington, VT | $209,900 | 2 | 1 | 1,075 |


