

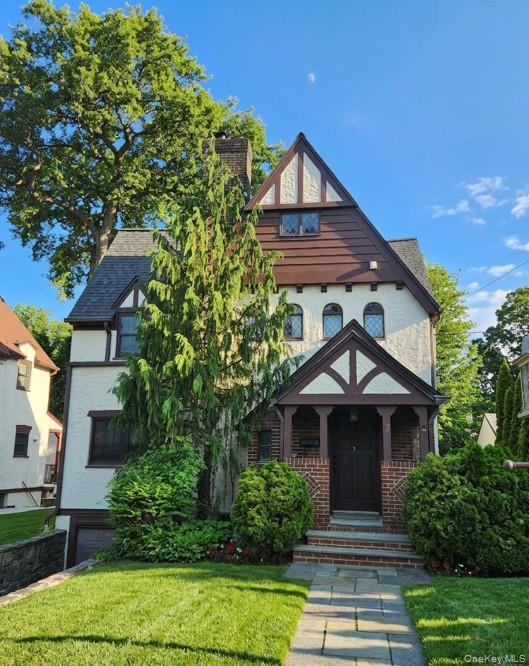
7 Huntwood Place, Mount Vernon, NY 10552
Fleetwood · Westchester County
Key Facts
Description
Welcome to 7 Huntwood Place, a timeless Tudor home perfectly situated on a quiet cul-de-sac at the edge of Hunt's Wood Park in Mt. Vernon. This enchanting property immediately captures your attention with its iconic steeply pitched roof, striking half-timbering, and decorative brick accents, all framed by soaring shade trees. One of its key features is its brand-new roof installed in 2024. Inside, the home is a seamless blend of classic character and modern comfort, featuring intricate millwork, pristine hardwood floors, and refined finishes throughout. The sunlit living room, anchored by a stunning stone hearth fireplace, flows effortlessly into the heart of the home. The fully updated kitchen is features quartz countertops, sleek cabinetry, and stainless-steel appliances, opening to a bright bonus room that offers flexible space for a home office or cozy sitting area. Just beyond, sliding glass doors lead to your private backyard oasis, complete with an elegant slate patio that is perfect for outdoor dining and entertaining. 1.5 baths complete the first floor. The upper level is highlighted by a spacious primary suite that includes an ample closet-dressing room and a private ensuite bath. Two additional bedrooms—one featuring brand-new carpeting—provide plenty of comfort and an adjacent full bath. The versatility continues on the finished lower level, which serves as a second comfortable living space. It features a large family room with a second wood burning fireplace, new carpeting, and a fully integrated surround-sound entertainment system, along with a dedicated room ideal for a private fitness studio. Complete with a pristine laundry room, convenient half bath, ample storage, and direct access to the garage, this home truly has it all. Perfectly positioned between the Fleetwood and Bronxville Metro-North stations, this residence offers an effortless commute to NYC alongside easy access to major highways and the vibrant shopping and dining of neighboring towns.
Property Information
Property Type
Residential
Sub-Type
Single Family Residence
Style
Tudor
Year Built
1931
Living Area
2,650 sq ft
Lot Size
0.14 acres
Garage Spaces
1
Days on Market
15
MLS® Listing#
1003437
Property Features
Interior
Appliances
Cooling
Heating
Flooring
Fireplace
Basement
Parking
Laundry
Construction
Utilities
Sewer
Water Source
Rooms
- First
Schools
- Elementary:
- Pennington
- Middle:
- Pennington
- High:
- Mt Vernon High School
Financial Details
Annual Taxes
$17,340
Assessed Value
$11,100
Parcel Number
0800-165-024-02246-000-0013
Directions
From N. Columbus Ave. (Route 22) turn onto E. Devonia Ave. Turn right onto Parkway E and then left onto Huntwood Pl.
Affordability Calculator
$197,000
Estimated monthly payment
$5,243/mo
Principal $788,000 · Est. interest $1,099,330 over 30 yrs
Neighborhood Market Statistics
How this home compares to active listings in Mount Vernon, NY
- $707,692
- Median Listing Price
- 59
- Median Days on Market
- 1,903
- Median Sq Ft
- $325
- Median Price / Sq Ft
- 190
- Active Listings
- This home’s price is 39% above the area median.
- Its price per sq ft is 15% above the area median.
Market statistics compiled from active EXIT Realty® and MLS listings in Mount Vernon, NY.
Location

Points of Interest in Mount Vernon, NY
Showing the Mount Vernon area map.
Nearby Schools
Pennington School
Elementary · 0.2 mi away
Madina School Mount Vernon
School · 0.4 mi away
Traphagen School
Elementary · 0.5 mi away
Mt Vernon High School
Secondary · 0.5 mi away
Amani Public Charter School
Secondary · 0.6 mi away
Holmes Elementary School
Elementary · 0.7 mi away
St Ursulas School
School · 0.7 mi away
Lincoln School
Elementary · 0.7 mi away
Reformed Church Nursery School
School · 0.8 mi away
A.B. Davis Middle School
School · 0.8 mi away
Bronxville Union Free School District
Secondary · 0.8 mi away
St. Joseph School
School · 0.9 mi away
Columbus School at the Franko Building
School · 0.9 mi away
Nelson R Mandela Dr Hosea Zollicoffer High School
Secondary · 1.0 mi away
Intellectus Preparatory Charter School
Secondary · 1.0 mi away
School 30
Elementary · 1.1 mi away
Hutchinson School
Elementary · 1.1 mi away
The Chapel School
Elementary · 1.1 mi away
William E Cottle School
Elementary · 1.1 mi away
Our Lady of Victory School
School · 1.1 mi away
Commute Calculator
Nearby Homes


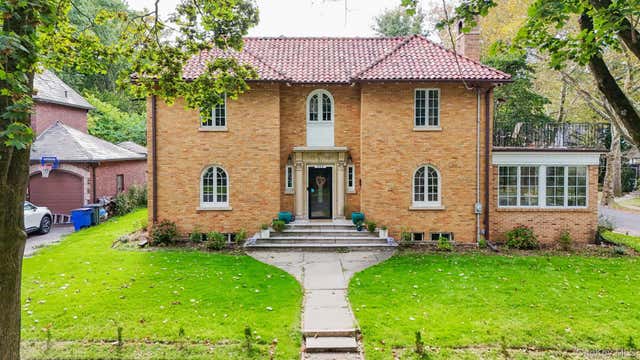
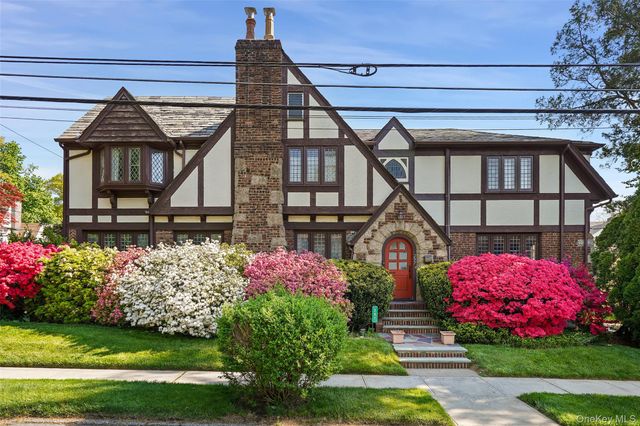
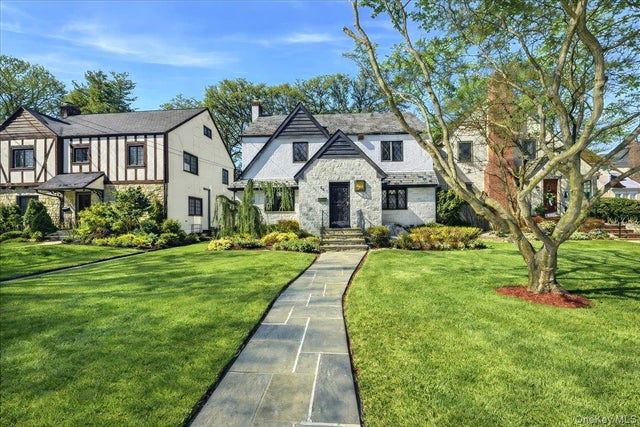
Similar Homes Nearby

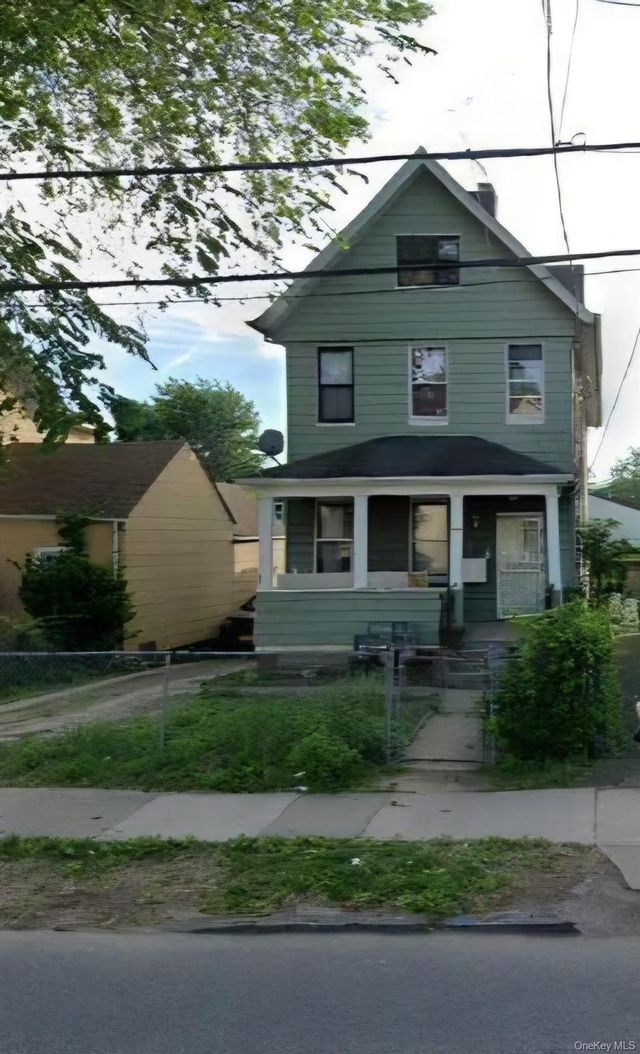
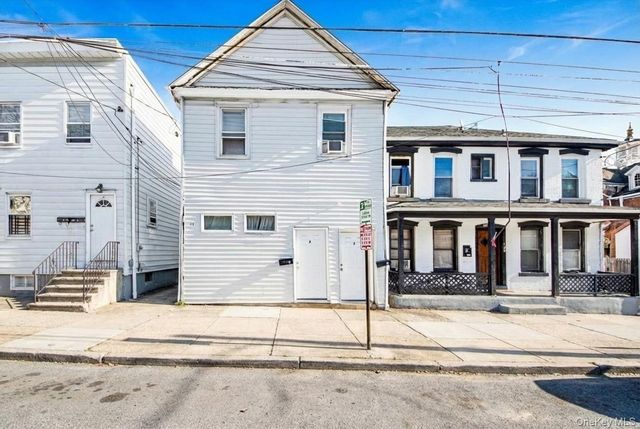
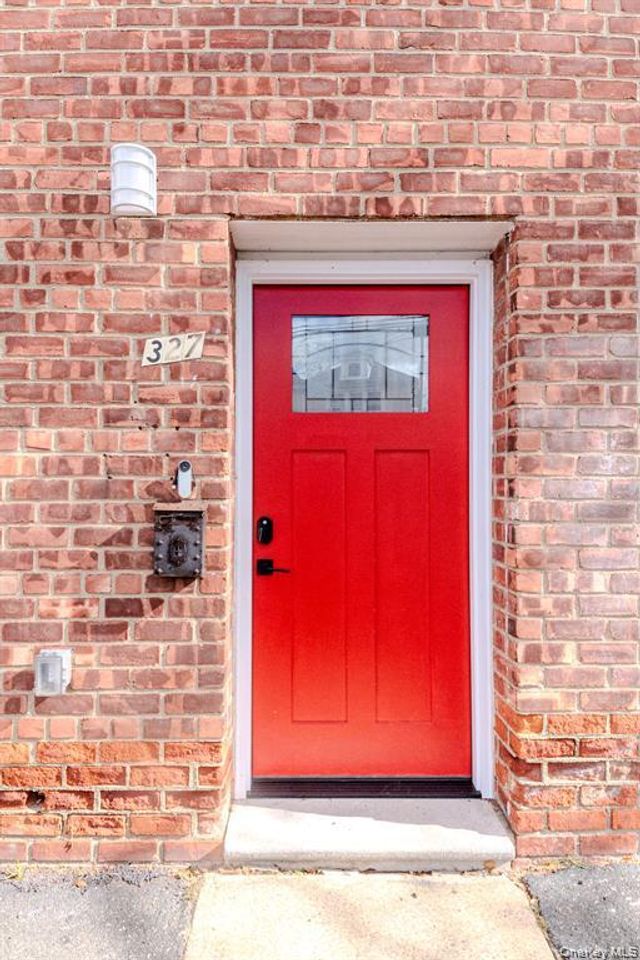

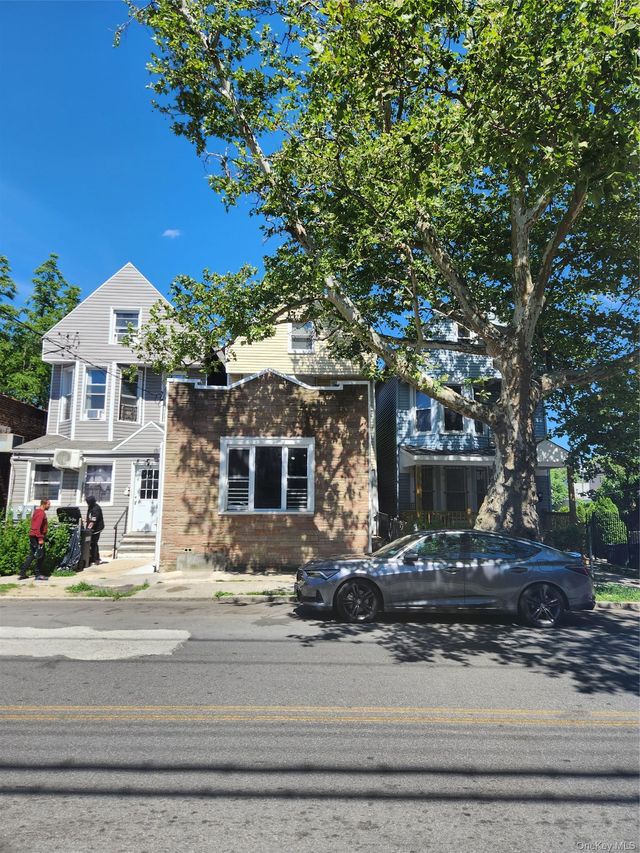
Similar Home Values
Comparable nearby listings and their asking prices.
| Address | Price | Beds | Baths | Sq Ft |
|---|---|---|---|---|
| 460 S 2nd Avenue, Mount Vernon, NY | $689,999 | 5 | 2 | 2,619 |
| 124 S 11th Avenue, Mount Vernon, NY | $690,000 | 5 | 4 | — |
| 13 N 6th Avenue, Mount Vernon, NY | $695,000 | 5 | 3 | 2,084 |
| 327 Mundy Lane, Mount Vernon, NY | $699,000 | 3 | 3 | 2,200 |
| 342 S 2nd Avenue, Mount Vernon, NY | $699,000 | 6 | 3 | — |
| 459 S 5th Avenue, Mount Vernon, NY | $699,000 | 6 | 3 | — |
Moving Cost Estimate
EXIT Agents in Mount Vernon


Listing Courtesy: Berkshire Hathaway HS NY Prop - 9149671300
Presented by: Holly Gluck
 Fair Housing Notice