

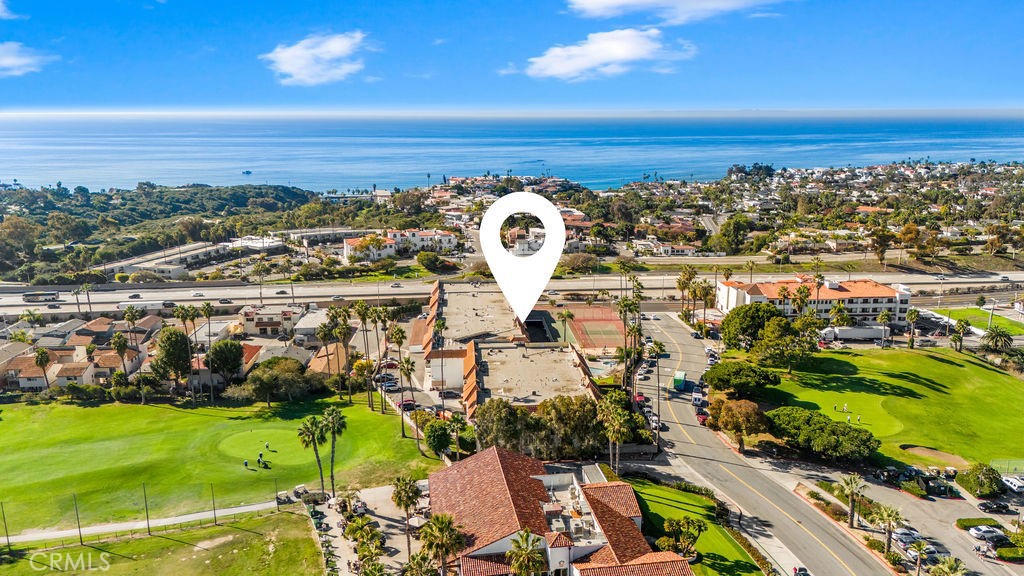
2501 S El Camino Real 206, San Clemente, CA 92672
Ocean Fairways (OF) · Orange County
Key Facts
Description
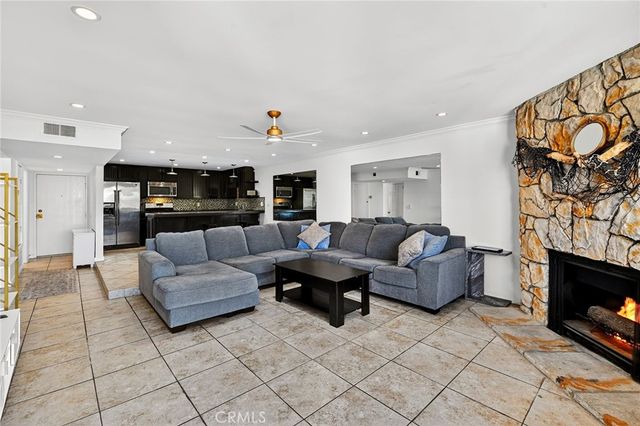
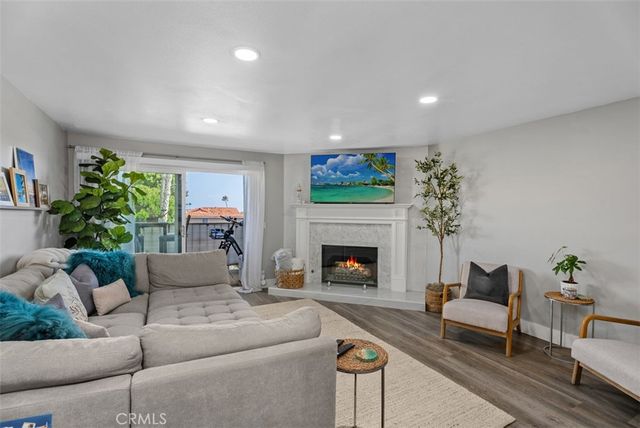
OCEAN AND GOLF COURSE VIEWS!!! Beautifully upgraded 2-bedroom, 2-bath condo in the desirable Ocean Fairways community, Walking distance to Beach, Restaurants, and Shopping. High up on the 2nd story of the 3 story building with an elevator for easy stress-free access, this 1,326 sq ft condo makes for wonderful single-level-living. You will be immediately impressed with the large open-concept layout complete with new flooring throughout, a fully remodeled kitchen with custom pots/pans drawers, under-counter lights, custom-designed hutch, and a large dining area perfect for entertaining. The expansive living room features a striking custom fireplace, while the generous primary suite and nice-sized second bedroom provide comfort, flexibility, and awesome views. Step out onto your private balcony to soak in more of the ocean, pool, and golf course views. Enjoy resort-style amenities in this gated community, including a pool, spa, tennis courts, recreation room, and more. Ideally located just steps from the San Clemente Municipal Golf Course and minutes from beaches, Trestles, Avenida Del Mar, shops, restaurants, and parks. Move-in ready—perfect for full-time living or a vacation retreat!
Property Information
Property Type
Residential
Sub-Type
Condominium
Structure Type
House
Year Built
1973
Stories
1
Living Area
1,326 sq ft
Lot Size
2.06 acres
Garage Spaces
1
Parking Spaces
2
Days on Market
26
MLS® Listing#
OC26134969
Property Features
Interior
Exterior
Appliances
Cooling
Heating
Flooring
Fireplace
Pool
Parking
Laundry
Patio
Fencing
Lot Features
Construction
Foundation
Roof
Windows
Security
Other Structures
Community
Utilities
Sewer
Water Source
Rooms
- Bathroom
- Bedroom
- Bedroom
- Kitchen
- Kitchen
- Living Room
- Master Bedroom
Schools
- Elementary:
- Concordia
- Middle:
- Shorecliff
- High:
- San Clemente
Financial Details
HOA
$720 / Monthly
Ocean Fairways
Parcel Number
93327026
Directions
South on El Camino Real to Avenida Magdalena to entrance gate on right before golf course.
Affordability Calculator
$140,000
Estimated monthly payment
$3,726/mo
Principal $559,999 · Est. interest $781,249 over 30 yrs
Neighborhood Market Statistics
How this home compares to active listings in San Clemente, CA
- $988,281
- Median Listing Price
- 70
- Median Days on Market
- 1,440
- Median Sq Ft
- $659
- Median Price / Sq Ft
- 8,761
- Active Listings
- This home’s price is 29% below the area median.
- Its price per sq ft is 20% below the area median.
Market statistics compiled from active EXIT Realty® and MLS listings in San Clemente, CA.
Location
Map is currently unavailable for this location.
Points of Interest in San Clemente, CA
Showing the San Clemente area map.
Commute Calculator
Nearby Homes



Similar Homes Nearby


Similar Home Values
Comparable nearby listings and their asking prices.
| Address | Price | Beds | Baths | Sq Ft |
|---|---|---|---|---|
| 425 Autumn Drive 21, San Marcos, CA | $490,000 | 2 | 2 | 1,114 |
| 1605 Hotel Circle S B103, San Diego, CA | $490,000 | 2 | 2 | 974 |
| 1744 Plume, San Jacinto, CA | $490,000 | 3 | 2 | 1,520 |
| 3720 Camellia, San Bernardino, CA | $490,000 | 2 | 1 | 1,137 |
| 4380 Temecula St 4, San Diego, CA | $490,000 | 1 | 1 | 728 |
| 3524 N Stoddard, San Bernardino, CA | $491,000 | 2 | 2 | 1,285 |
Moving Cost Estimate
EXIT Agents in San Clemente


Listing Courtesy: Re/Max Coastal Homes - 949-280-0204
Presented by: Steve Crowley
Licensed in the state of California.