

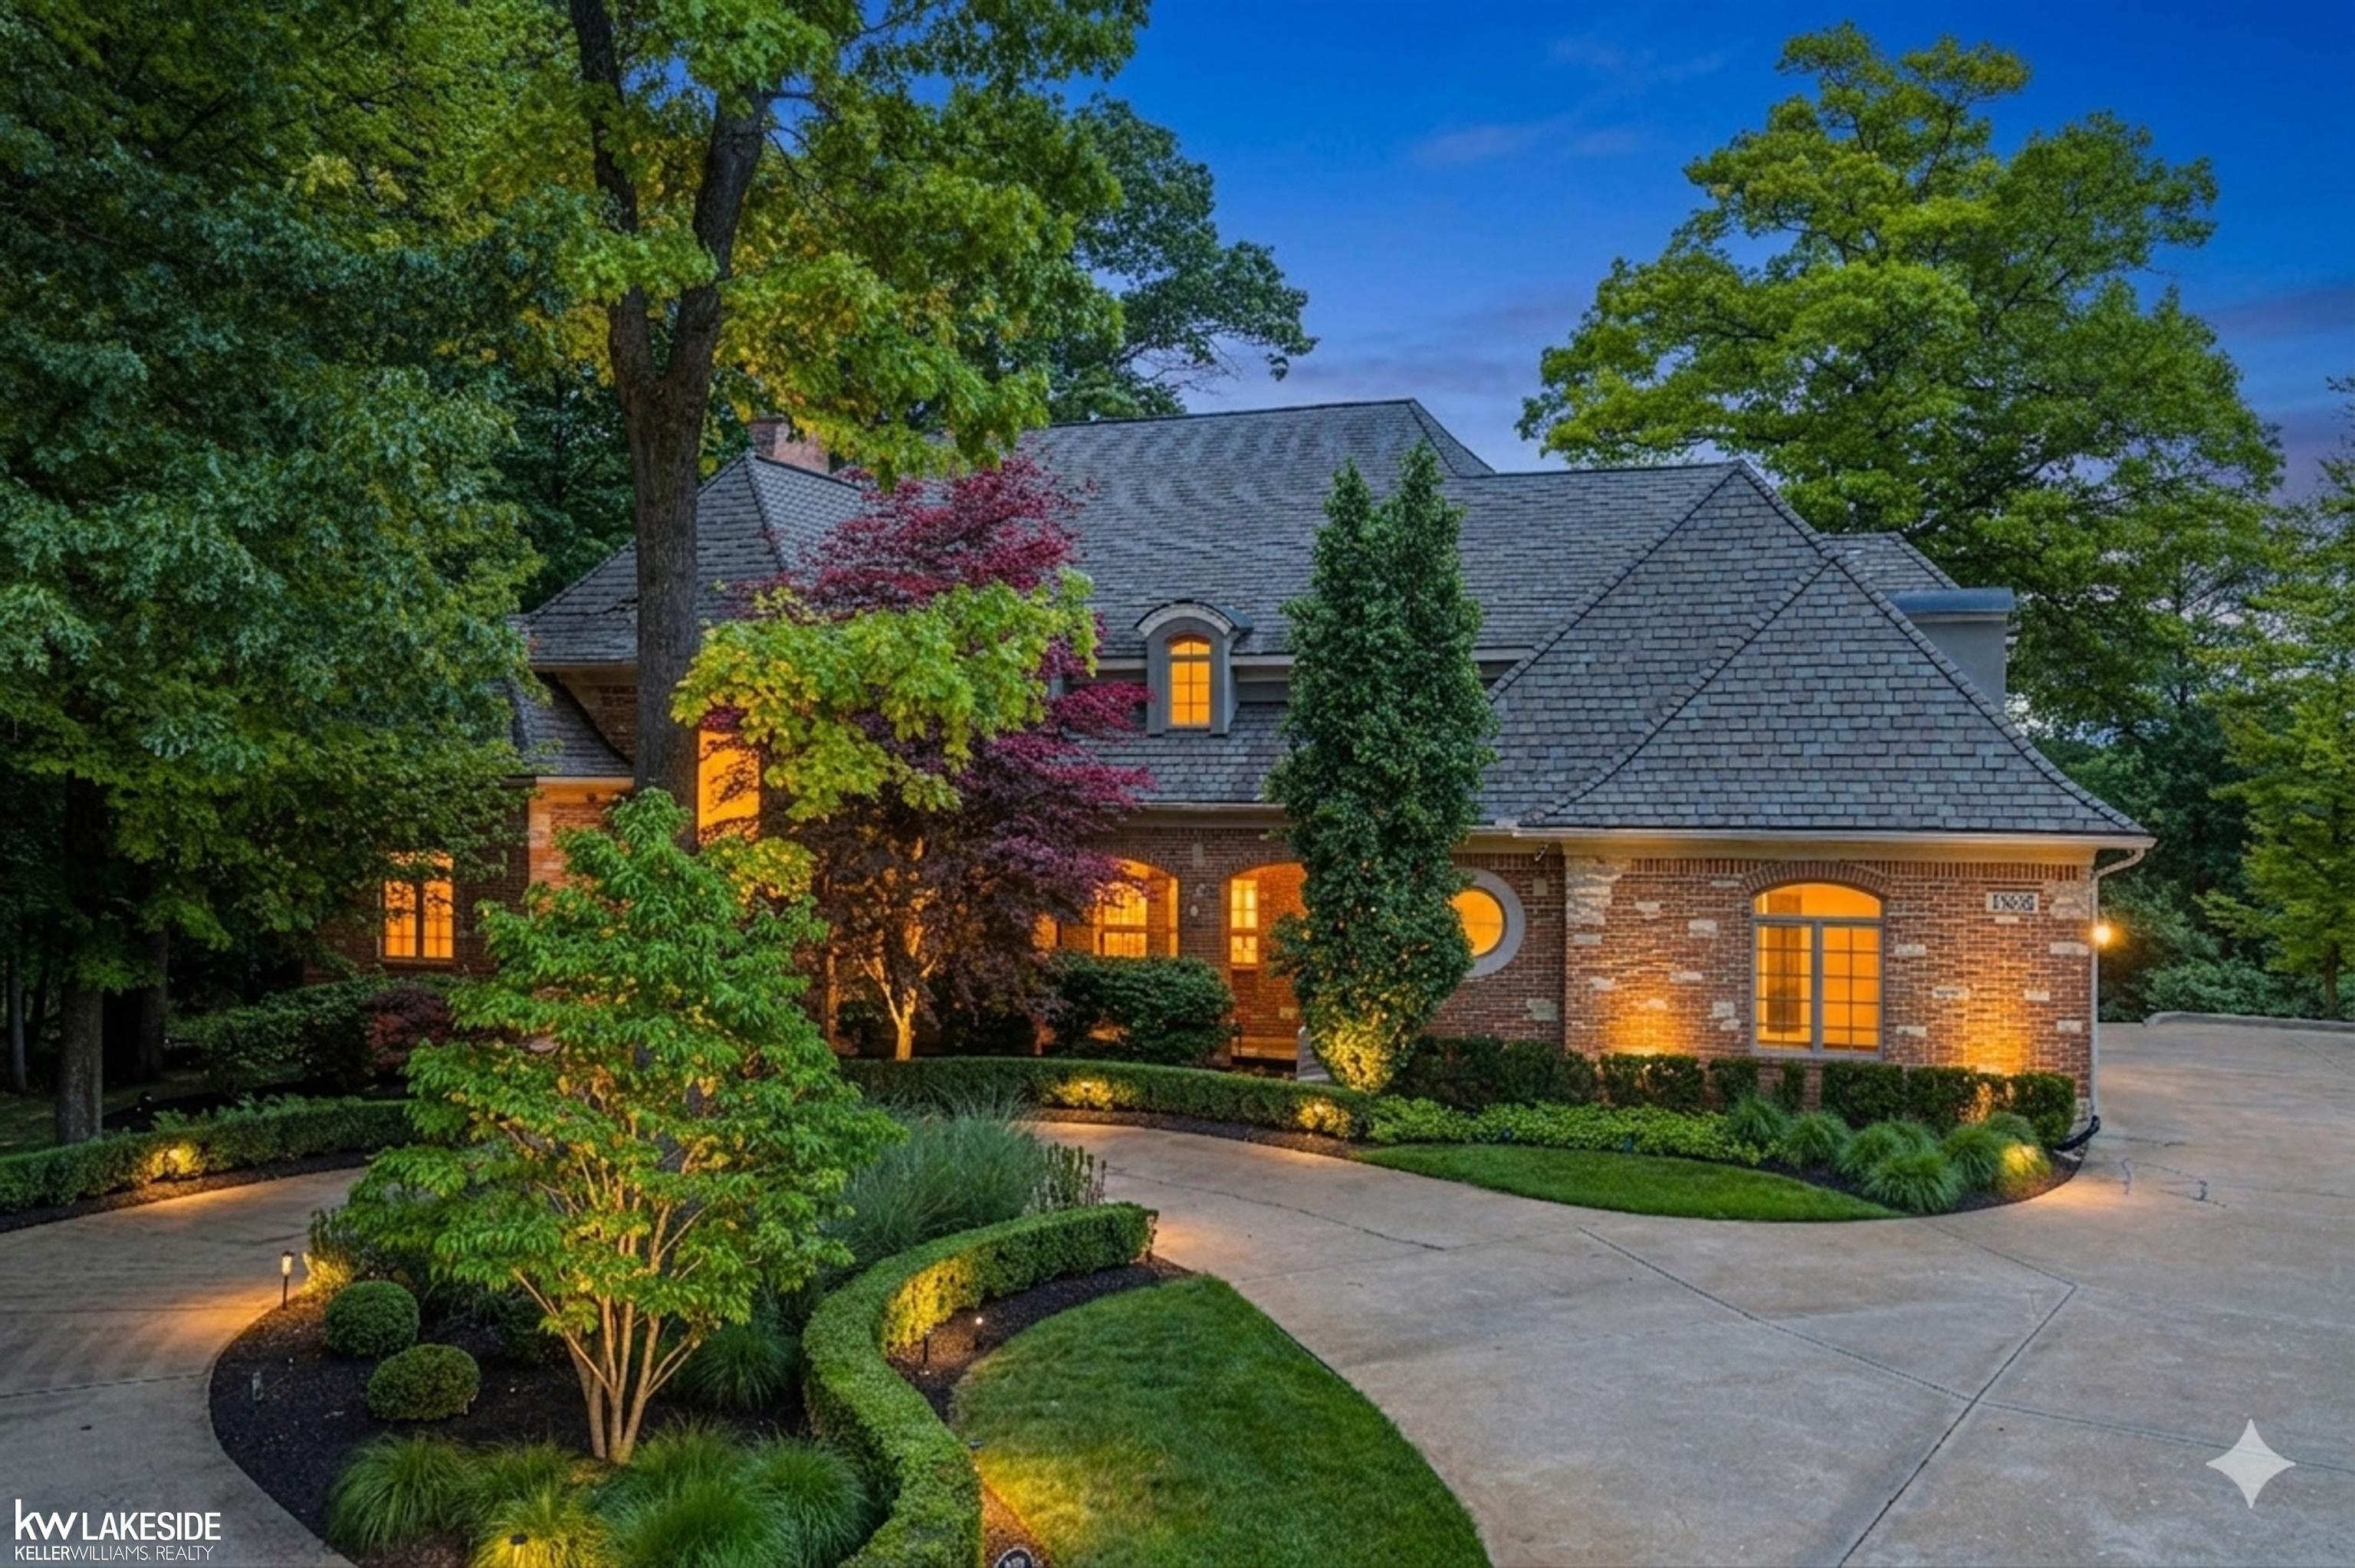
1868 Carsons Cove Cove, Commerce Charter Township, MI 48390
HIDDEN PARADISE OCCPN 1201 · Oakland County
Key Facts
Description
There are homes that impress - and then there is 1868 Carson Cove. Set on a private wooded waterfront lot with direct canal access, a covered pedestrian bridge, a private sand beach, and a dock, this extraordinary estate delivers a lifestyle that cannot be replicated. A sweeping drive winds past Japanese maples, sculpted boxwoods, and towering hardwoods to an arched leaded-glass entry - arriving at a soaring two-story foyer with travertine floors and a curved cherry staircase with hand-turned balusters that stops every visitor cold. The formal living room anchors around a wood-burning fireplace with dramatic surround and arched windows framing treetop views, flowing into a chandelier-lit wainscoted dining room. The open-concept family room and gourmet kitchen are panoramic - floor-to-ceiling windows and French doors frame the canal while a slate-blue stone island, Viking double wall oven, Thermador range, built-in wet bar with cherry glass-front cabinetry, walk-in pantry with floor-to-ceiling shelving, and dedicated coffee station make this a chef's showroom. A cherry-built home office with arched windows, granite laundry room, mudroom with custom built-ins, and two half baths complete the main level. The primary suite is a private wing: a two-sided gas fireplace divides the bedroom - with French doors to a private balcony - from a vaulted sitting room with panoramic treetop views. The spa bath offers dual vanities with stone countertops, a marble-surround jetted soaking tub, steam shower with textured glass enclosure, and a dedicated makeup vanity. A skylight-lit dressing room with custom island dresser and double hanging rods completes two massive walk-in closets. The lower level rivals a private club. A projector theater with ceiling-mounted projector and framed cinema screen flows into a lounge anchored by a stunning full-wall natural stone fireplace, with French doors opening to the patio. A catering kitchen with curved maple island and granite countertops, a dedicated wine room and liquor room with custom w
Property Information
Property Type
Residential
Sub-Type
Single Family Residence
Style
Colonial
Year Built
2000
Living Area
8,000 sq ft
Lot Size
0.72 acres
Lot Dimensions
53X175X323X234
Garage Spaces
3
Days on Market
18
MLS® Listing#
58050211951
Property Features
Interior
Exterior
Appliances
Cooling
Heating
Flooring
Fireplace
Basement
Pool
Parking
Patio
Construction
Windows
Security
Community
Sewer
Water Source
Rooms
- 11.0 x 7.0Upper
- 12.0Basement
- 7.0 x 7.0Upper
- 12.0 x 10.0Upper
- 7.0 x 7.0
- Bedroom 219.0 x 17.0Upper
- Bedroom 315.0 x 14.0Upper
- Bedroom 417.0 x 15.0Upper
- Bedroom 523.0 x 15.0Basement
- Dining Room15.0 x 14.0
- Family Room21.0 x 19.0
- Kitchen19.0 x 17.0
- Laundry14.0 x 8.0
- Library18.0 x 12.0
- Living Room21.0 x 20.0
- Master Bathroom20.0 x 12.0Upper
- Master Bedroom18.0 x 17.0Upper
- Media Room
- Office
Financial Details
HOA
$150 / Quarterly
Hidden Par
Annual Taxes
$16,744
Parcel Number
1728126059
Affordability Calculator
$300,000
Estimated monthly payment
$7,984/mo
Principal $1,200,000 · Est. interest $1,674,107 over 30 yrs
Neighborhood Market Statistics
How this home compares to active listings in Commerce Charter Township, MI
- $402,311
- Median Listing Price
- 57
- Median Days on Market
- 1,890
- Median Sq Ft
- $204
- Median Price / Sq Ft
- 11,475
- Active Listings
- This home’s price is 273% above the area median.
- Its price per sq ft is 8% below the area median.
Market statistics compiled from active EXIT Realty® and MLS listings in Commerce Charter Township, MI.
Location

Points of Interest in Commerce Charter Township, MI
Showing the Commerce Charter Township area map.
Nearby Schools
Loon Lake Elementary School
Elementary · 0.6 mi away
Oakland Schools
Secondary · 0.9 mi away
Glengary Elementary School
Elementary · 1.2 mi away
Walled Lake Schools Special Services
Elementary · 1.4 mi away
Walled Lake Western High School
Secondary · 1.4 mi away
Walled Lake Consolidated Schools
School · 1.4 mi away
Walled Lake Elementary School
Elementary · 1.4 mi away
James R Geisler Middle School
Secondary · 1.5 mi away
St Matthew Lutheran School
School · 1.6 mi away
Walled Lake Consolidated Schools
School · 1.6 mi away
St. William Catholic School
School · 1.6 mi away
Sarah Banks Middle School
Secondary · 1.7 mi away
Wixom Christian School
Secondary · 1.9 mi away
Mary Helen Guest Elementary School
Elementary · 2.0 mi away
Wixom Elementary School
Elementary · 2.1 mi away
Walled Lake Central High School
Secondary · 2.2 mi away
Treasure Box Pre-School
School · 2.5 mi away
Oakley Park Elementary School
Elementary · 2.7 mi away
Walled Lake Schools
School · 2.8 mi away
Hickory Woods Elementary School
Elementary · 2.9 mi away
Commute Calculator
Nearby Homes
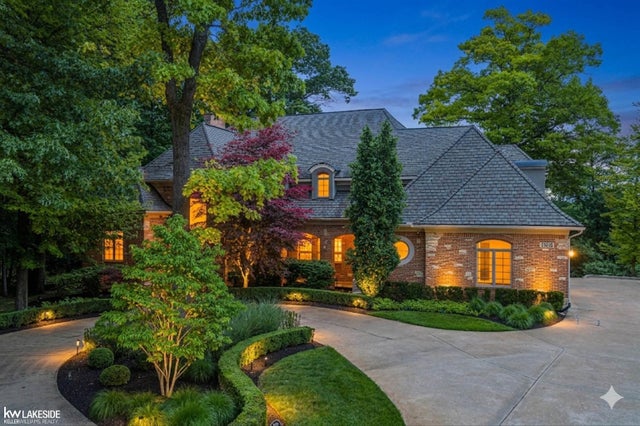
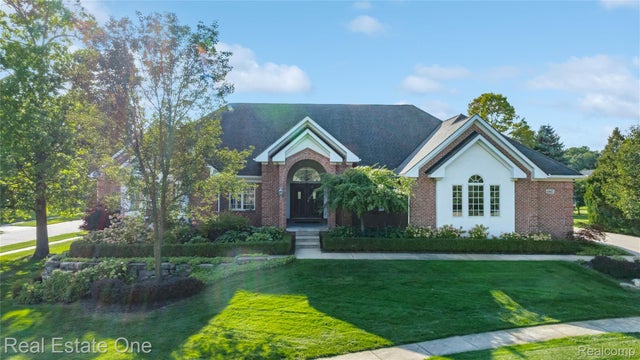

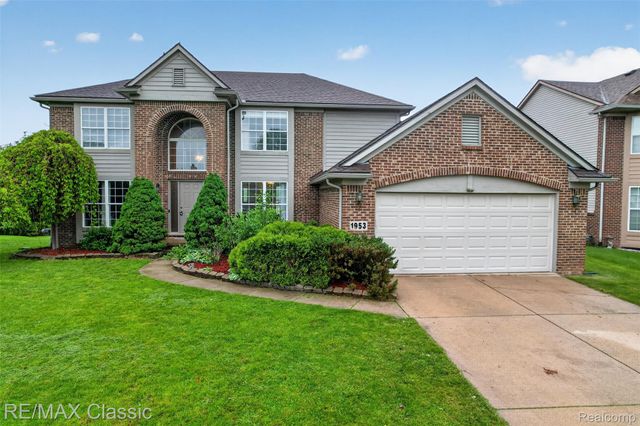
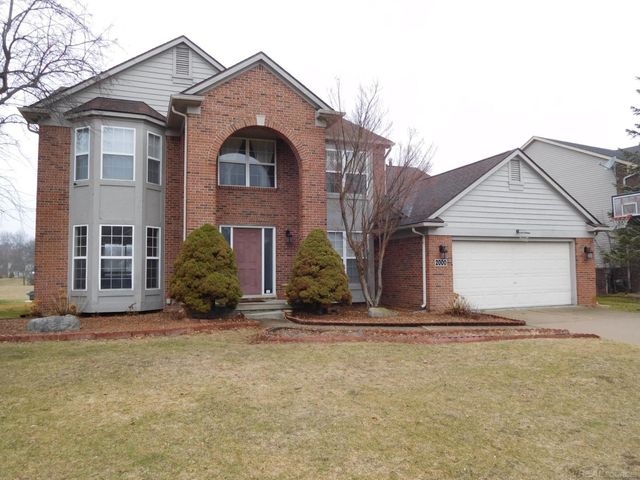
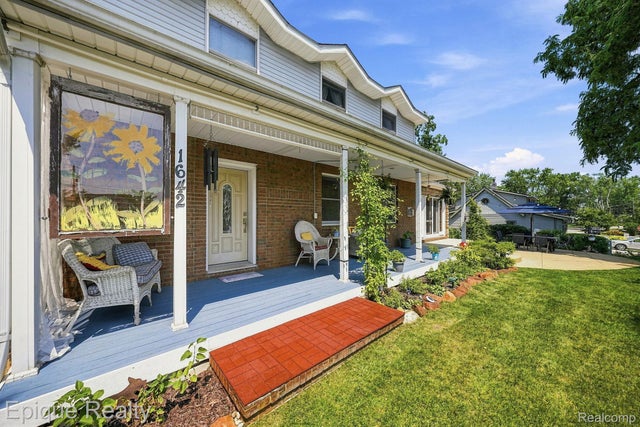
Similar Homes Nearby
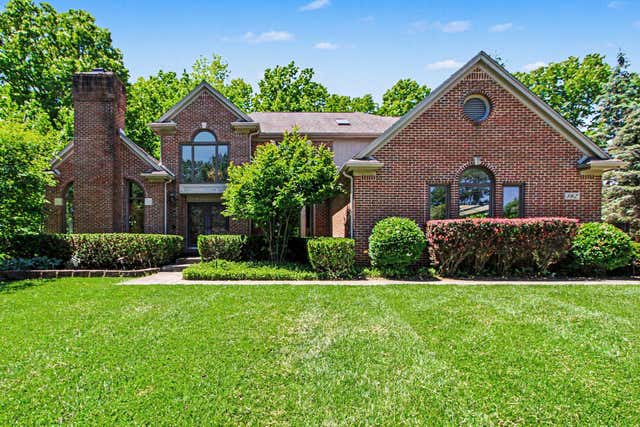

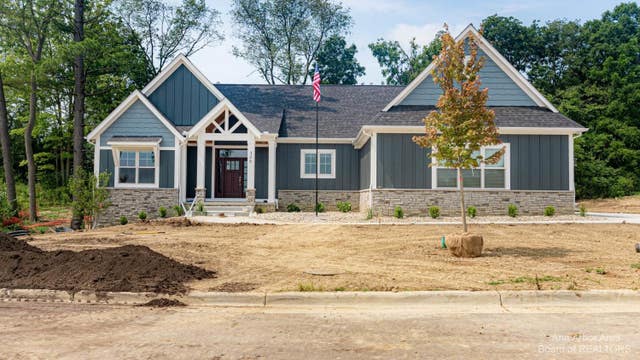
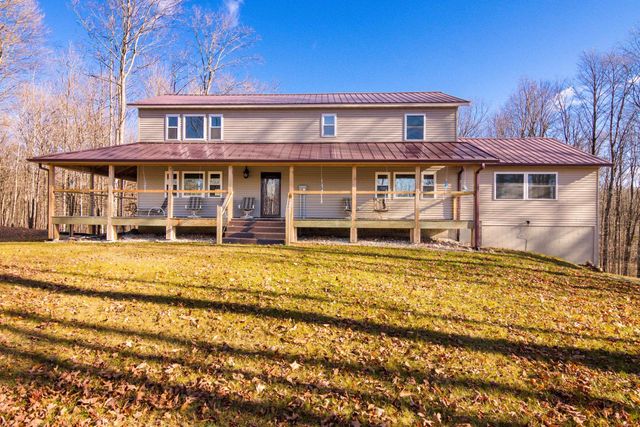
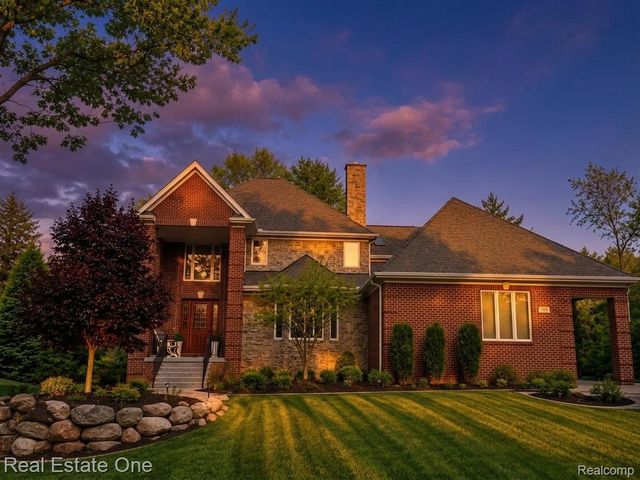
Similar Home Values
Comparable nearby listings and their asking prices.
| Address | Price | Beds | Baths | Sq Ft |
|---|---|---|---|---|
| 182 Kilkenny Court, Scio Township, MI | $1,050,000 | 4 | 4 | 4,930 |
| 7322 Fryzelka Road, Grant Township, MI | $1,050,000 | 4 | 3 | 3,091 |
| #53 Loon Lane, Scio Township, MI | $1,050,000 | 4 | 4 | 3,213 |
| 5877 E Lake Five Lane, Excelsior Township, MI | $1,050,000 | 4 | 5 | 4,543 |
| 7721 Sun Quest Ridge Drive NE, Ada Township, MI | $1,050,000 | 4 | 4 | 3,700 |
| 960 Hill Hollow Lane, Milford Charter Township, MI | $1,050,000 | 4 | 5 | 5,566 |
Moving Cost Estimate
EXIT Agents in Commerce Charter Township


Listing Courtesy: Keller Williams Realty Lakeside - 5865320500
The accuracy of all information, regardless of source, is not guaranteed or warranted. All information should be independently verified. Any use of search facilities of data on the site, other than by a consumer looking to purchase real estate, is prohibited.