

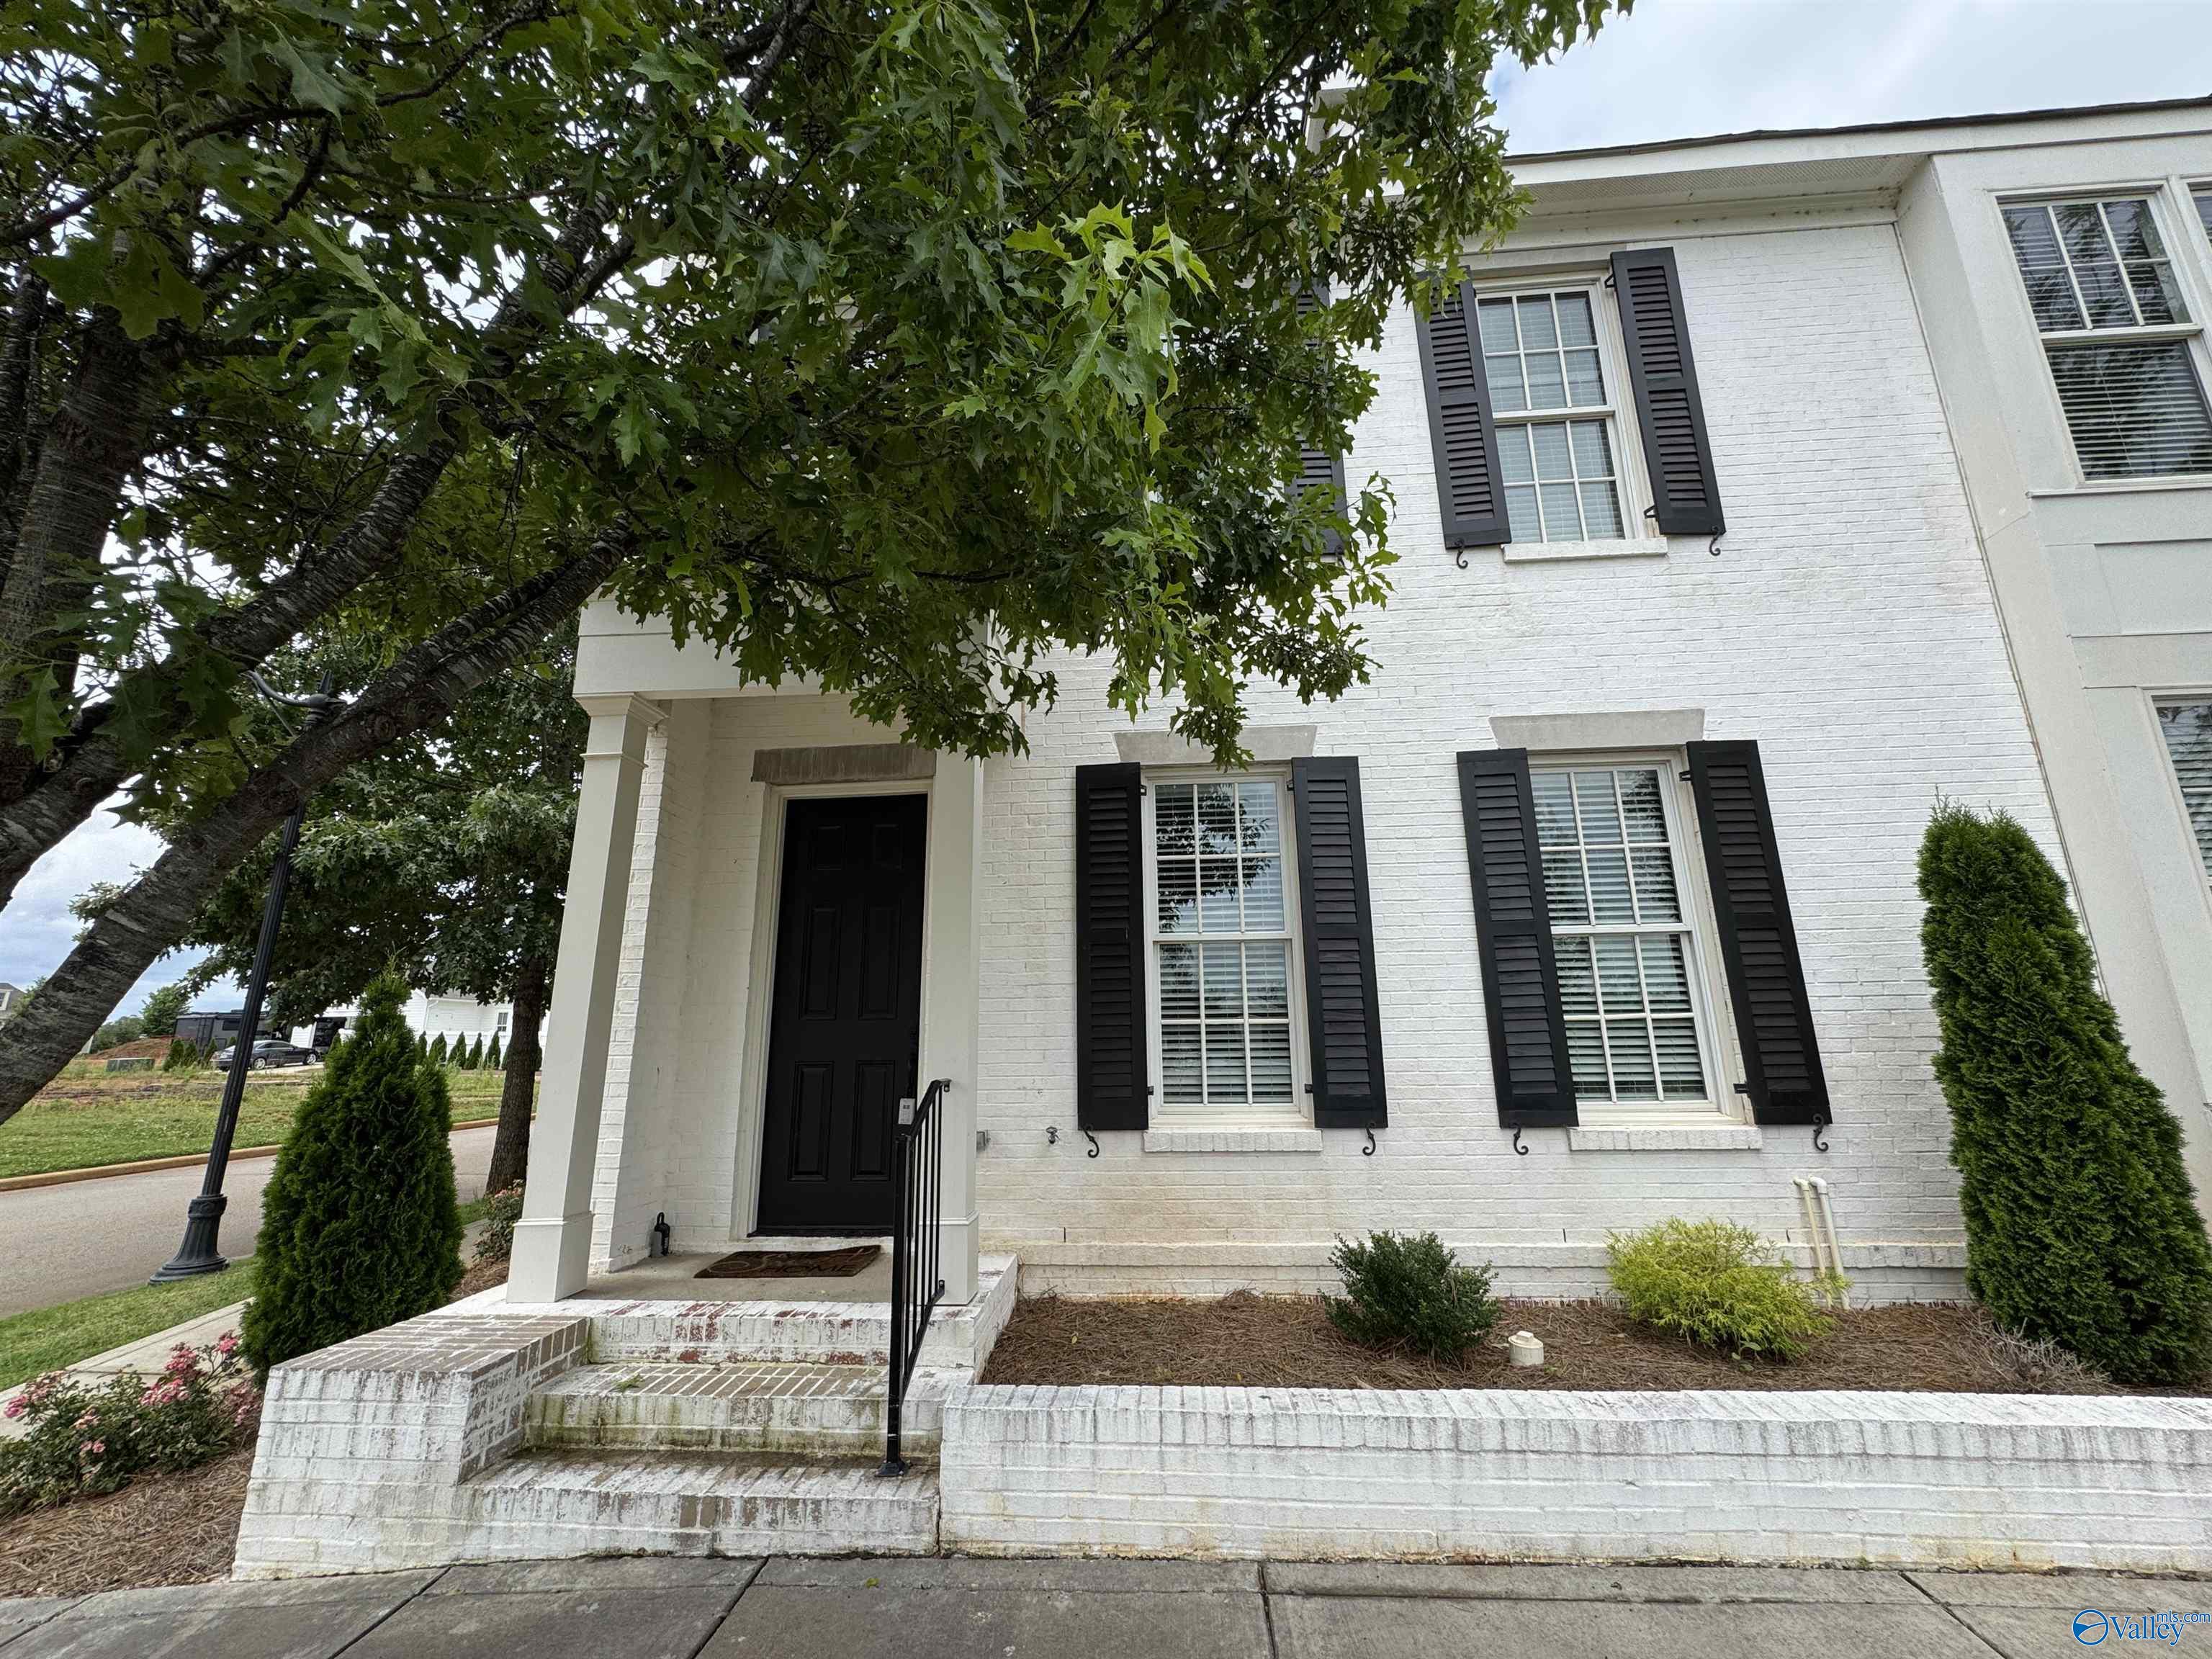
194 Kearny Street, Madison, AL 35756
Village At Oakland Springs · LIMESTONE County
Key Facts
Description
Amazing corner townhome with so much natural light-right across from the infinity pool! Madison City Schools and minutes from Redstone Arsenal Gate #9. Open concept floorplan with one of two primary bedrooms on the main floor. Amenities you will love: 10 foot ceilings, gas stovetop, tiled backsplash, quartz countertops in kitchen/baths, 1/2 bath downstairs and many closets. Upstairs are bedrooms 2 & 3 with a large family room, and laundry room with w/d provided as well as stackable connections downstairs. You will love the community clubhouse, zero entry pool, playground, fenced in dog park which are all directly across the street.
Property Information
Property Type
Residential Lease
Sub-Type
Townhouse
Stories
2
Living Area
2,260 sq ft
Lot Size
0.01 acres
Days on Market
11
MLS® Listing#
21923307
Property Features
Cooling
Heating
Fireplace
Parking
Construction
Sewer
Water Source
Rooms
- Kitchen
- Living Room
Schools
- Elementary:
- Rainbow Elementary
- Middle:
- Discovery
- High:
- Bob Jones
Directions
West On Hwy 72 Two Miles Past Count Line Rd, Left On Holladay Blvd, Cross Hsv-Brownsferry Rd Into Development, Right On Mission St., Left Onlombard St., Left On Kearny St.
Affordability Calculator
$390
Estimated monthly payment
$10/mo
Principal $1,560 · Est. interest $2,176 over 30 yrs
Neighborhood Market Statistics
How this home compares to active listings in Madison, AL
- $436,170
- Median Listing Price
- 68
- Median Days on Market
- 2,427
- Median Sq Ft
- $182
- Median Price / Sq Ft
- 640
- Active Listings
- This home’s price is 100% below the area median.
- Its price per sq ft is 100% below the area median.
Market statistics compiled from active EXIT Realty® and MLS listings in Madison, AL.
Location

Points of Interest in Madison, AL
Showing the Madison area map.
Nearby Schools
Primrose Schools
Elementary · 1.8 mi away
James Clemens High School
Secondary · 2.1 mi away
Heritage Elementary School
Elementary · 2.1 mi away
Liberty Middle School
Secondary · 2.4 mi away
Three Springs School of Madison
School · 2.4 mi away
Lindsay Lane Christian Academy Cub Campus
School · 2.8 mi away
Columbia Elementary School
Elementary · 3.1 mi away
Mill Creek Elementary
Elementary · 3.2 mi away
West Madison Elementary School
Elementary · 4.0 mi away
East Limestone High School
Secondary · 4.1 mi away
Midtown Elementary School
Elementary · 4.2 mi away
Primrose Schools
Elementary · 4.4 mi away
Madison Elementary School
Elementary · 4.4 mi away
Bob Jones High School
Secondary · 4.5 mi away
Discovery Middle School
Secondary · 4.6 mi away
St John's Catholic School
Elementary · 4.6 mi away
Creekside Elementary School
Elementary · 4.7 mi away
Creekside Primary School
Elementary · 4.7 mi away
Paul Mitchell the School Huntsville
Secondary · 4.9 mi away
Kidtowne
School · 4.9 mi away
Commute Calculator
Nearby Homes
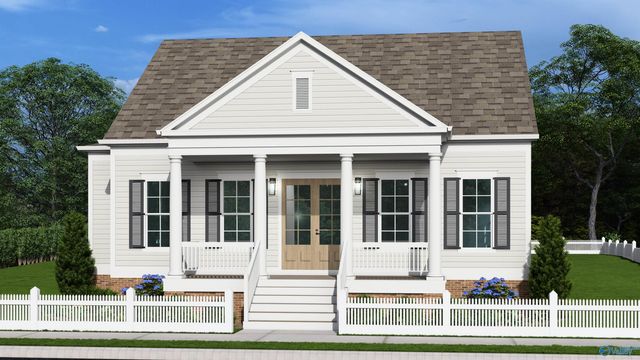
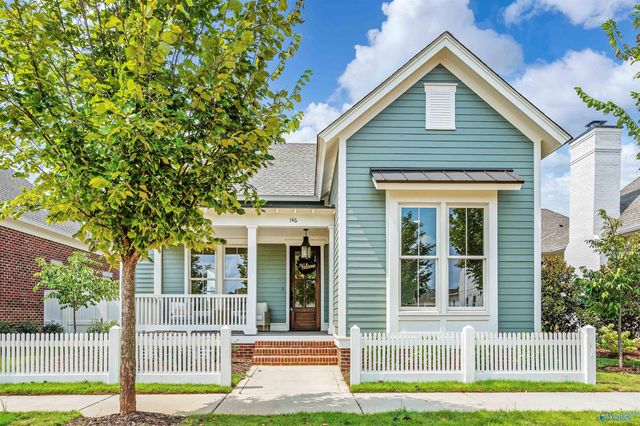
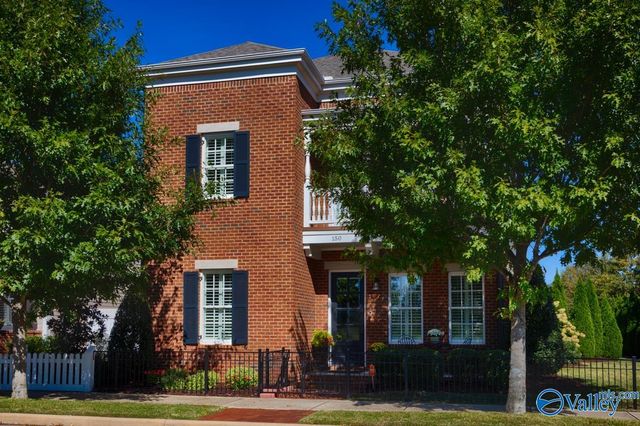
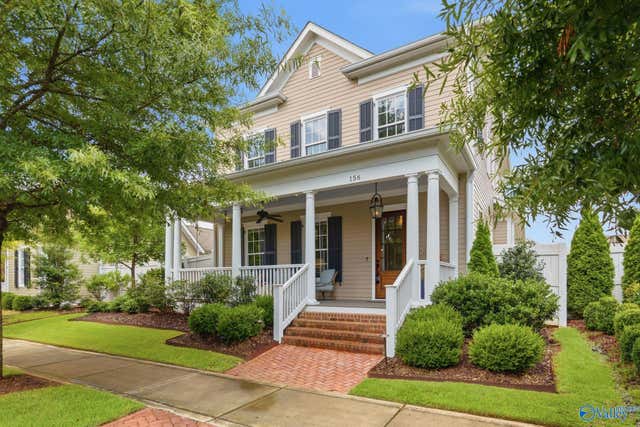
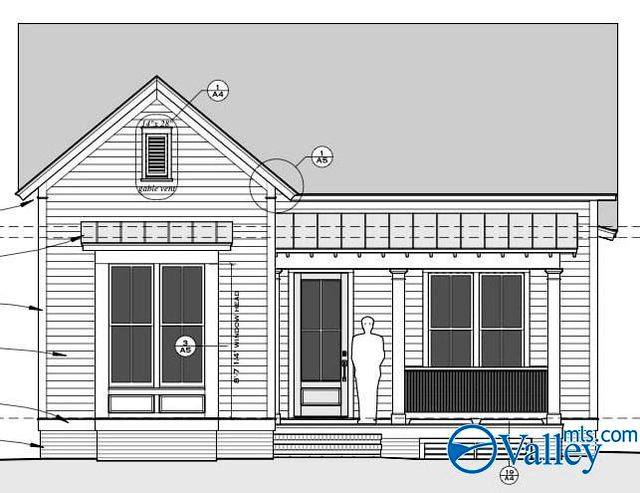
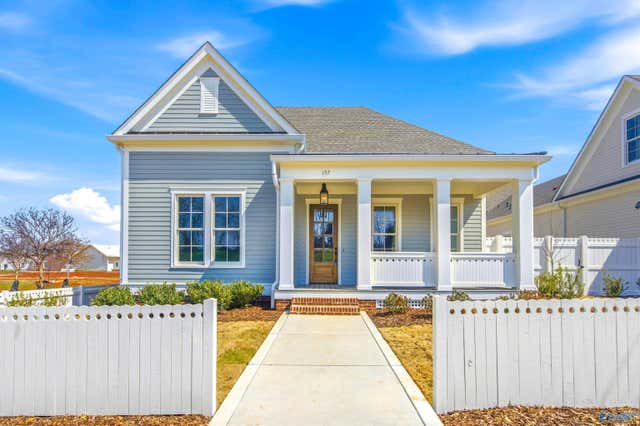
Similar Homes Nearby
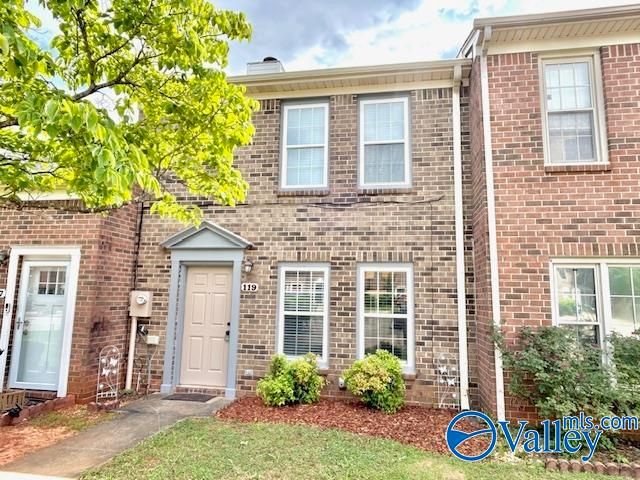
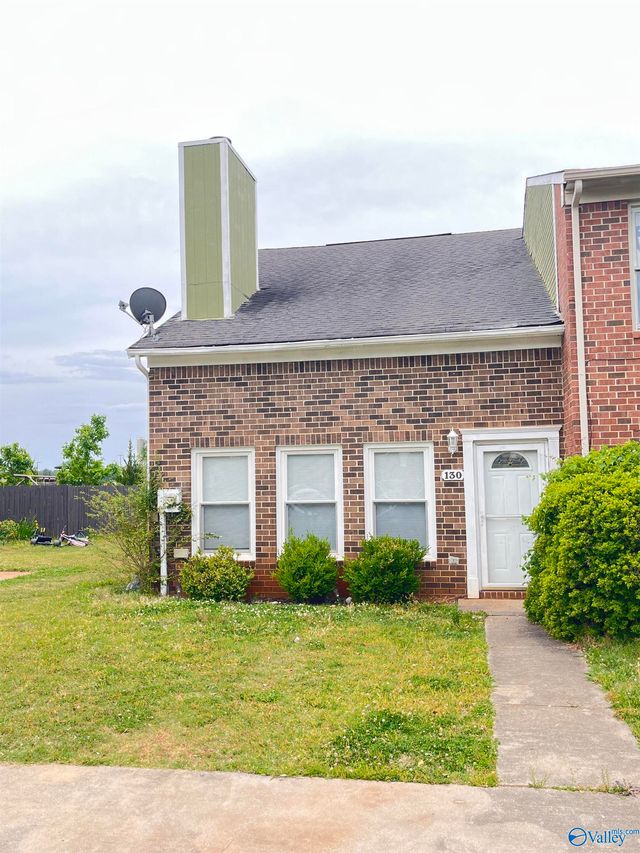
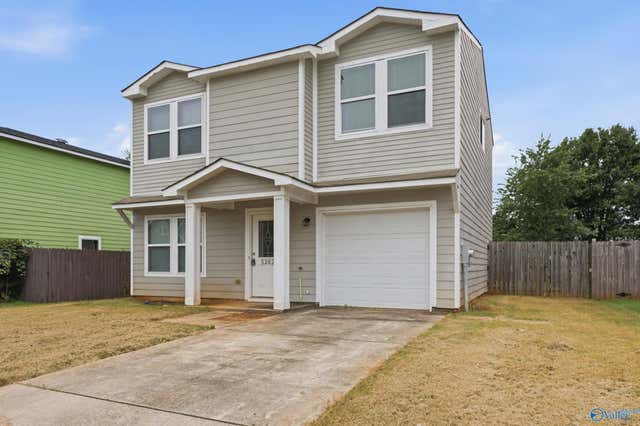
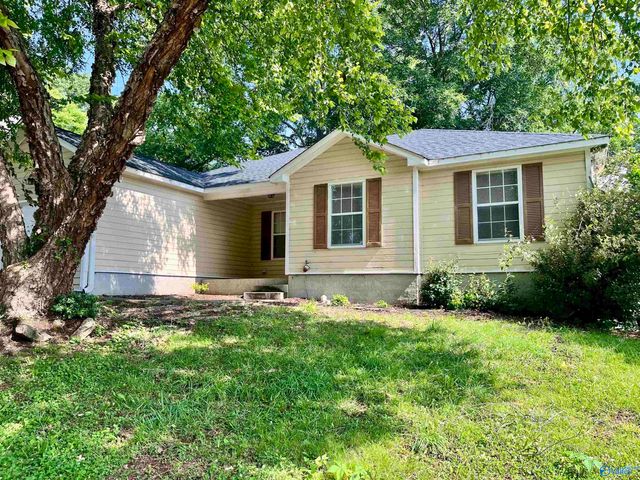
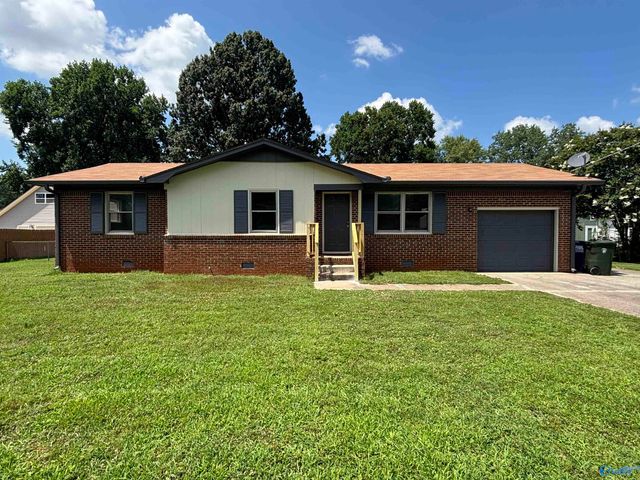
Similar Home Values
Comparable nearby listings and their asking prices.
| Address | Price | Beds | Baths | Sq Ft |
|---|---|---|---|---|
| 119 Crescent Circle 119, Madison, AL | $1,500/mo | 2 | 3 | 1,330 |
| 130 Crescent Circle, Madison, AL | $1,500/mo | 3 | 2 | 1,380 |
| 3262 Lakeland Drive, Madison, AL | $1,550/mo | 3 | 3 | 1,570 |
| 232 Mountain Creek Drive, Madison, AL | $1,550/mo | 3 | 2 | 1,230 |
| 12820 Oliver Lane, Madison, AL | $1,600/mo | 3 | 2 | 1,800 |
| 104 Gann Avenue, Madison, AL | $1,600/mo | 3 | 2 | 1,145 |
Moving Cost Estimate
EXIT Agents in Madison


Listing Courtesy: The Pugh Group Prop.Mgmt, LLC - 2567992909
Last Updated: 2026-07-10