

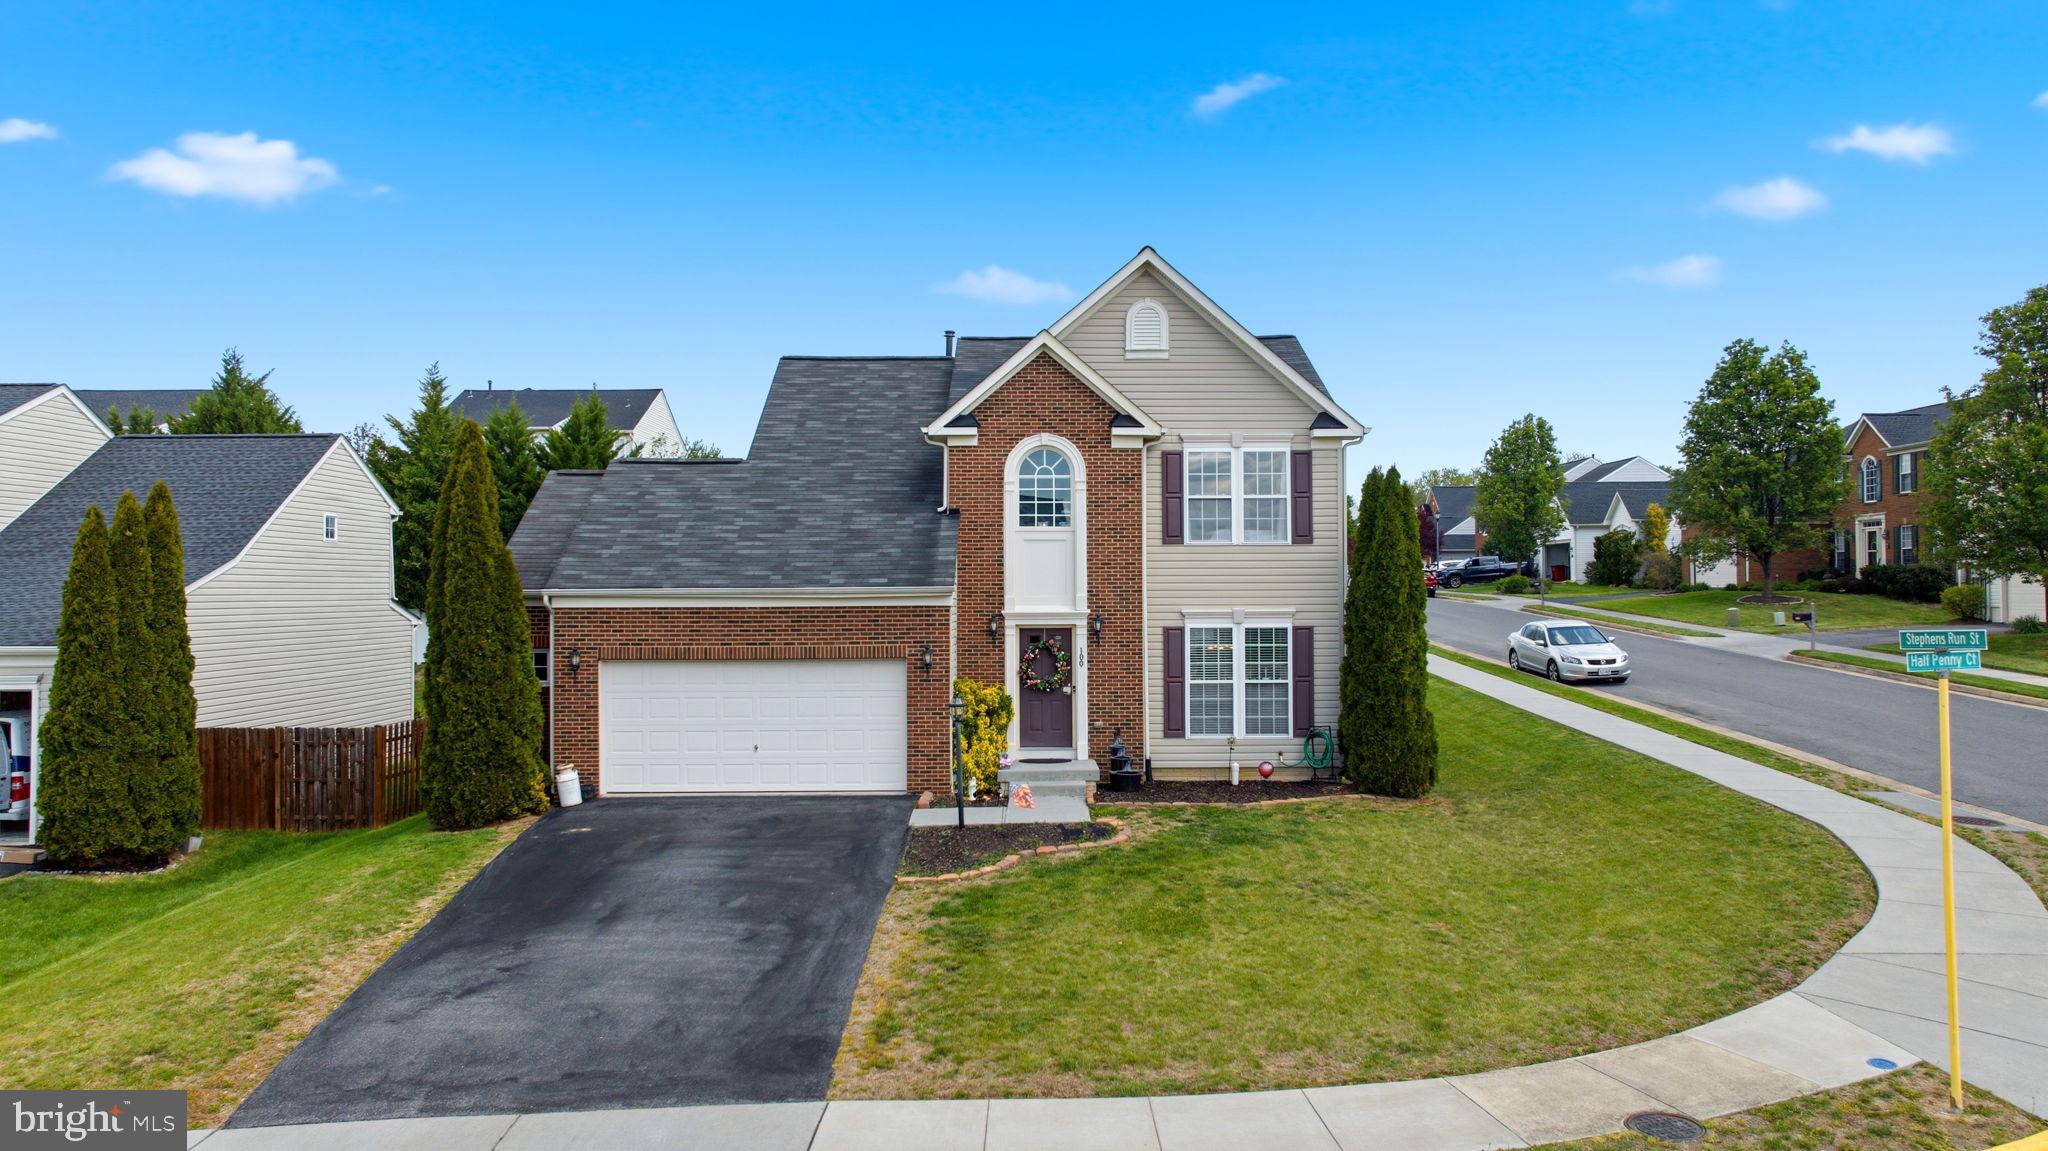
100 HALF PENNY COURT, STEPHENS CITY, VA 22655
STEPHENS LANDING · FREDERICK County
Key Facts
Description
Spacious brick-front colonial offering 3 bedrooms, 3.5 bathrooms, and a full basement with excellent potential to expand your living space to suit your needs. This well-maintained home features a functional layout with generous room sizes and abundant natural light throughout, including a bright and inviting morning room—perfect for enjoying your coffee or casual dining. The kitchen is equipped with granite countertops and stainless steel appliances, combining style and functionality for everyday living and entertaining. The finished levels provide comfortable living spaces, while the basement offers flexibility for a recreation room, home office, or guest suite. Situated on a desirable larger corner lot, the property boasts an inviting outdoor space complete with a rear patio—ideal for entertaining, relaxing, or enjoying the outdoors. Conveniently located with easy access to major commuter routes, this home is also just minutes from parks, shopping, dining, and other everyday amenities. A wonderful opportunity to own a home that combines space, location, and potential—schedule your showing today!
Property Information
Property Type
Residential
Sub-Type
Single Family Residence
Structure Type
House
Year Built
2007
Living Area
3,075 sq ft
Lot Size
0.20 acres
Garage Spaces
2
Parking Spaces
2
Zoning
NDD
Days on Market
43
MLS® Listing#
VAFV2041232
Property Features
Appliances
Cooling
Heating
Basement
Pool
Parking
Construction
Foundation
Sewer
Water Source
Schools
- District:
- FREDERICK COUNTY PUBLIC SCHOOLS
Financial Details
HOA
$724 / Annually
Annual Taxes
$2,147
Tax year 2025
Assessed Value
$447,200
Parcel Number
74-A03-15-1-102
Directions
From 81 take exit 307, Take VA-277 W, Go .2 miles to Left onto Main St, Go .2 Miles to Right onto Stephens Run St, .2 miles to Left onto Half Penny Ct. See Property with Sign in Yard.
Affordability Calculator
$96,000
Estimated monthly payment
$2,555/mo
Principal $384,000 · Est. interest $535,714 over 30 yrs
Neighborhood Market Statistics
How this home compares to active listings in STEPHENS CITY, VA
- $360,417
- Median Listing Price
- 63
- Median Days on Market
- 1,953
- Median Sq Ft
- $175
- Median Price / Sq Ft
- 119
- Active Listings
- This home’s price is 33% above the area median.
- Its price per sq ft is 11% below the area median.
Market statistics compiled from active EXIT Realty® and MLS listings in STEPHENS CITY, VA.
Location
Map is currently unavailable for this location.
Points of Interest in STEPHENS CITY, VA
Showing the STEPHENS CITY area map.
Commute Calculator
Nearby Homes

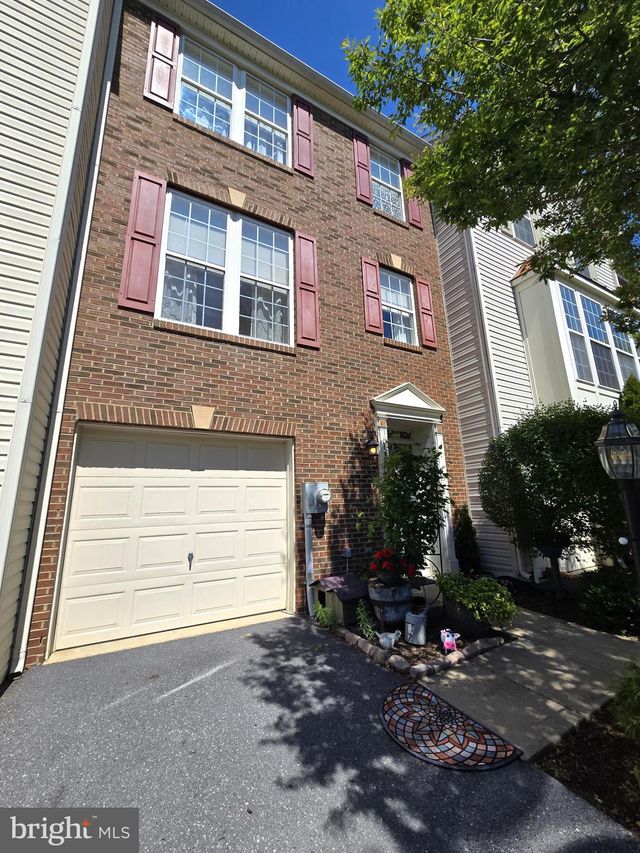


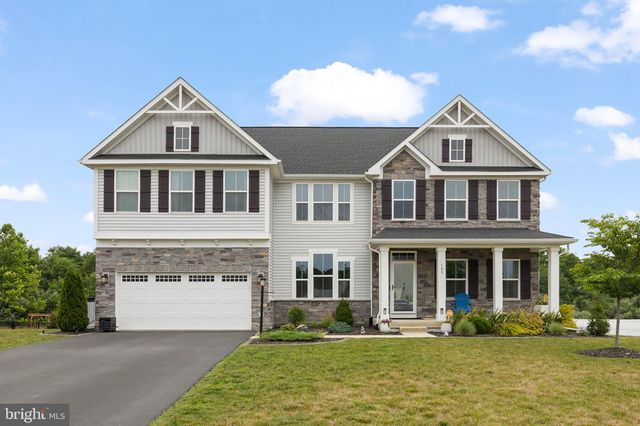
Similar Homes Nearby



Similar Home Values
Comparable nearby listings and their asking prices.
| Address | Price | Beds | Baths | Sq Ft |
|---|---|---|---|---|
| 113 LAKEWOOD DRIVE, STEPHENS CITY, VA | $339,500 | 4 | 2 | 1,652 |
| 241 SCHRAMM LOOP, STEPHENS CITY, VA | $345,000 | 3 | 4 | 1,789 |
| 305 HACKBERRY DRIVE, STEPHENS CITY, VA | $345,933 | 3 | 2 | 1,344 |
| 140 PITTMAN COURT, STEPHENS CITY, VA | $349,900 | 3 | 3 | 2,226 |
| 406 Monroe Street, Chase City, VA | $350,000 | 3 | 3 | 1,699 |
| 138 WILLETT HOLLOW, STEPHENS CITY, VA | $357,900 | 3 | 3 | 1,497 |
Moving Cost Estimate
EXIT Agents in STEPHENS CITY


Listing Courtesy: Century 21 Modern Realty Results - 3042624222