

491 Pearl Street, Cumming, GA 30040
PROMENADE AT SAWNEE VILLAGE · Forsyth County
Key Facts
Description
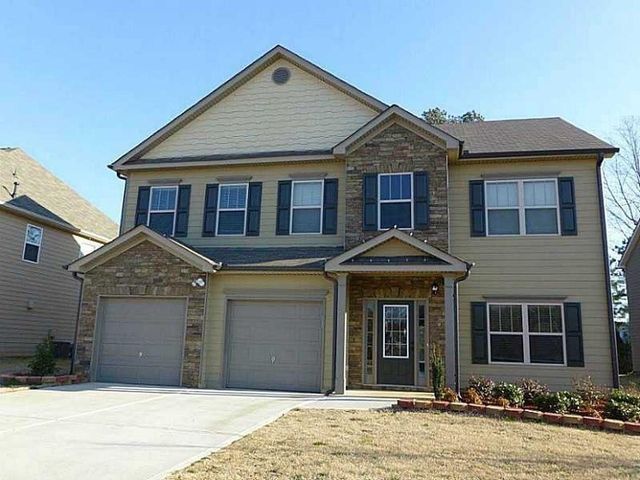
Stunning 4-bedroom 3-baths, 2024 construction. Nestled on a private lot in the desirable Promenade at Sawnee Village in Cumming, this is a gated active adult 55+ community where luxury meets tranquility. Exceptional, master-on-main residence offers ultimate peace and seclusion, while being conveniently located near all the amenities you need. As you step through the front door, you are greeted by a spacious foyer that flows seamlessly into the open-concept living space, complete with beautiful hardwood floors throughout. The Expansive living room boasts soaring ceilings, a cozy fireplace, and ample natural light, making it ideal for both entertaining guests and enjoying intimate family moments. The chef-inspired kitchen is a true highlight, featuring high-end energy-efficient and stainless steel GE appliances, including a gas cooktop and microwave/oven combo. The Cambria quartz countertops with eased edges perfectly complement the upgraded white kitchen stacked cabinets with soft-close drawers and doors. The oversized center island, complete with a pull-out trash can and sink, seats at least three or more comfortably and opens up to a vaulted family and dining room - an entertainer's dream! Retreat to the luxurious main-level master suite, your private sanctuary. The spacious bedroom provides a peaceful escape, and the stunning ensuite bath offers a soaking tub, walk-in shower, and double vanity, all designed with comfort and style in mind. The home also features 2 additional bedrooms and a full bathroom on the main level, all with hardwood floors. Upstairs, you'll find another well-appointed bedroom, as well as a versatile bonus loft, perfect for a media room or home gym. Step outside to your private outdoor oasis - under a covered patio, a fenced-in yard with newly planted trees, and plenty of space for outdoor dining, relaxation, and entertainment. The serene lot backing up to a wooded area offers an abundance of privacy and tranquility, making it the perfect retreat. Discover the best gated active adult living in this vibrant 55+ community. Sawnee Village Offers a wealth of amenities, including: Gated entrance, Clubhouse with catering kitchen, fitness gym, and gathering space featuring 2 fireplaces. Outdoor Clubhouse grounds with swimming pool, fire pits, and pickleball courts. Pocket parks and dog parks for outdoor recreation. Sidewalks with streetlights throughout the neighborhood for leisurely strolls. This home has it all - luxury, community amenities, convenience, and an exceptional location.
Property Information
Property Type
Residential Lease
Sub-Type
Single Family Residence
Style
Craftsman / Ranch / Traditional
Year Built
2024
Living Area
2,495 sq ft
Lot Size
0.14 acres
Lot Dimensions
0
Garage Spaces
2
Parking Spaces
2
Days on Market
7
MLS® Listing#
7774018
Property Features
Interior
Exterior
Appliances
Cooling
Heating
Flooring
Fireplace
Basement
Pool
Parking
Laundry
Patio
Fencing
Lot Features
Construction
Roof
Windows
Security
Other Structures
Community
Utilities
Schools
- Elementary:
- Cumming
- Middle:
- Otwell
- High:
- Forsyth Central
Financial Details
HOA
None
Parcel Number
C24 067
Directions
GPS 491 Pearl Street, Cumming, GA 30040
Affordability Calculator
$800
Estimated monthly payment
$21/mo
Principal $3,200 · Est. interest $4,464 over 30 yrs
Neighborhood Market Statistics
How this home compares to active listings in Cumming, GA
- $667,173
- Median Listing Price
- 48
- Median Days on Market
- 3,133
- Median Sq Ft
- $223
- Median Price / Sq Ft
- 2,114
- Active Listings
- This home’s price is 99% below the area median.
- Its price per sq ft is 99% below the area median.
Market statistics compiled from active EXIT Realty® and MLS listings in Cumming, GA.
Location

Points of Interest in Cumming, GA
Showing the Cumming area map.
Nearby Schools
Cumming Elementary School
Elementary · 0.4 mi away
Otwell Middle School
Secondary · 0.4 mi away
Forsyth Central High School
Secondary · 0.6 mi away
University of North Georgia
School · 0.7 mi away
The Creative Spark Child Counseling Center
School · 0.9 mi away
Horizon Christian Academy
School · 0.9 mi away
Forsyth Central High School
Secondary · 1.3 mi away
Academies of Creative Education
School · 1.3 mi away
Stepping Stone Montessori
Elementary · 2.1 mi away
Kelly Mill Elementary
Elementary · 2.1 mi away
North Lanier Christian Academy
School · 2.6 mi away
Primrose Schools
Elementary · 2.6 mi away
Whitlow Elementary
Elementary · 2.7 mi away
Horizon Christian Academy
School · 3.0 mi away
Chattahoochee Elementary
Elementary · 3.0 mi away
Sawnee Elementary School
Elementary · 3.1 mi away
Goddard School
School · 3.2 mi away
Mashburn Elementary School
Elementary · 3.6 mi away
New Hope Elementary Pto
Elementary · 3.6 mi away
Lakeside Middle
Secondary · 3.9 mi away
Commute Calculator
Nearby Homes

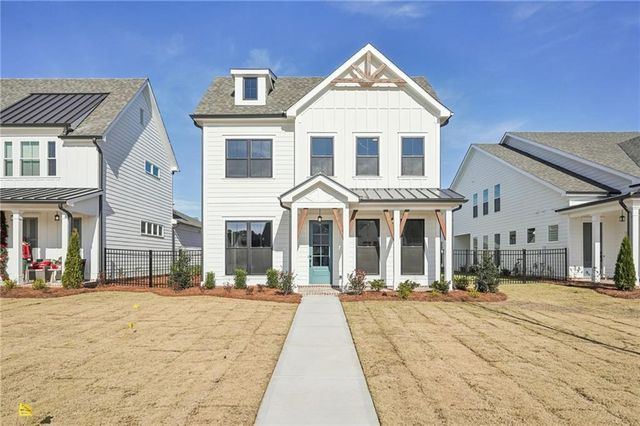
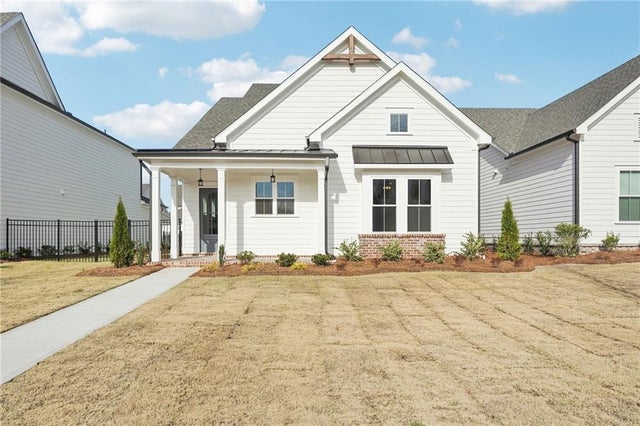


Similar Homes Nearby
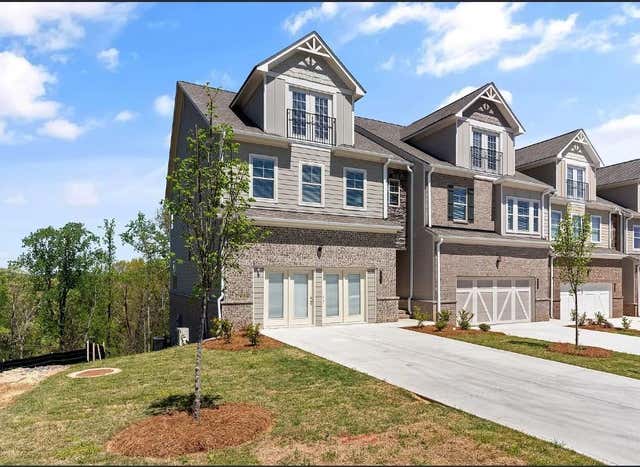
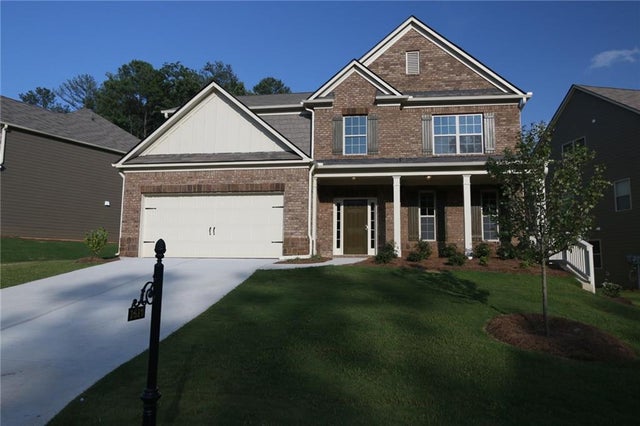


Similar Home Values
Comparable nearby listings and their asking prices.
| Address | Price | Beds | Baths | Sq Ft |
|---|---|---|---|---|
| 1905 Manor Pointe Drive, Cumming, GA | $2,800/mo | 3 | 3 | 2,619 |
| 1610 Apple Blossom Drive, Cumming, GA | $2,800/mo | 4 | 3 | 2,982 |
| 3265 Carrick Road, Cumming, GA | $2,850/mo | 4 | 3 | 2,616 |
| 4215 Hopewell Manor DR, Cumming, GA | $2,895/mo | 4 | — | 3,378 |
| 4215 Hopewell Manor Drive, Cumming, GA | $2,895/mo | 4 | 3 | 3,378 |
| 3290 Summerpoint Crossing, Cumming, GA | $2,900/mo | 4 | 3 | 2,644 |
Moving Cost Estimate
EXIT Agents in Cumming


Listing Courtesy: REMAX Center - 770-932-1234
Last Updated: 2026-05-20