

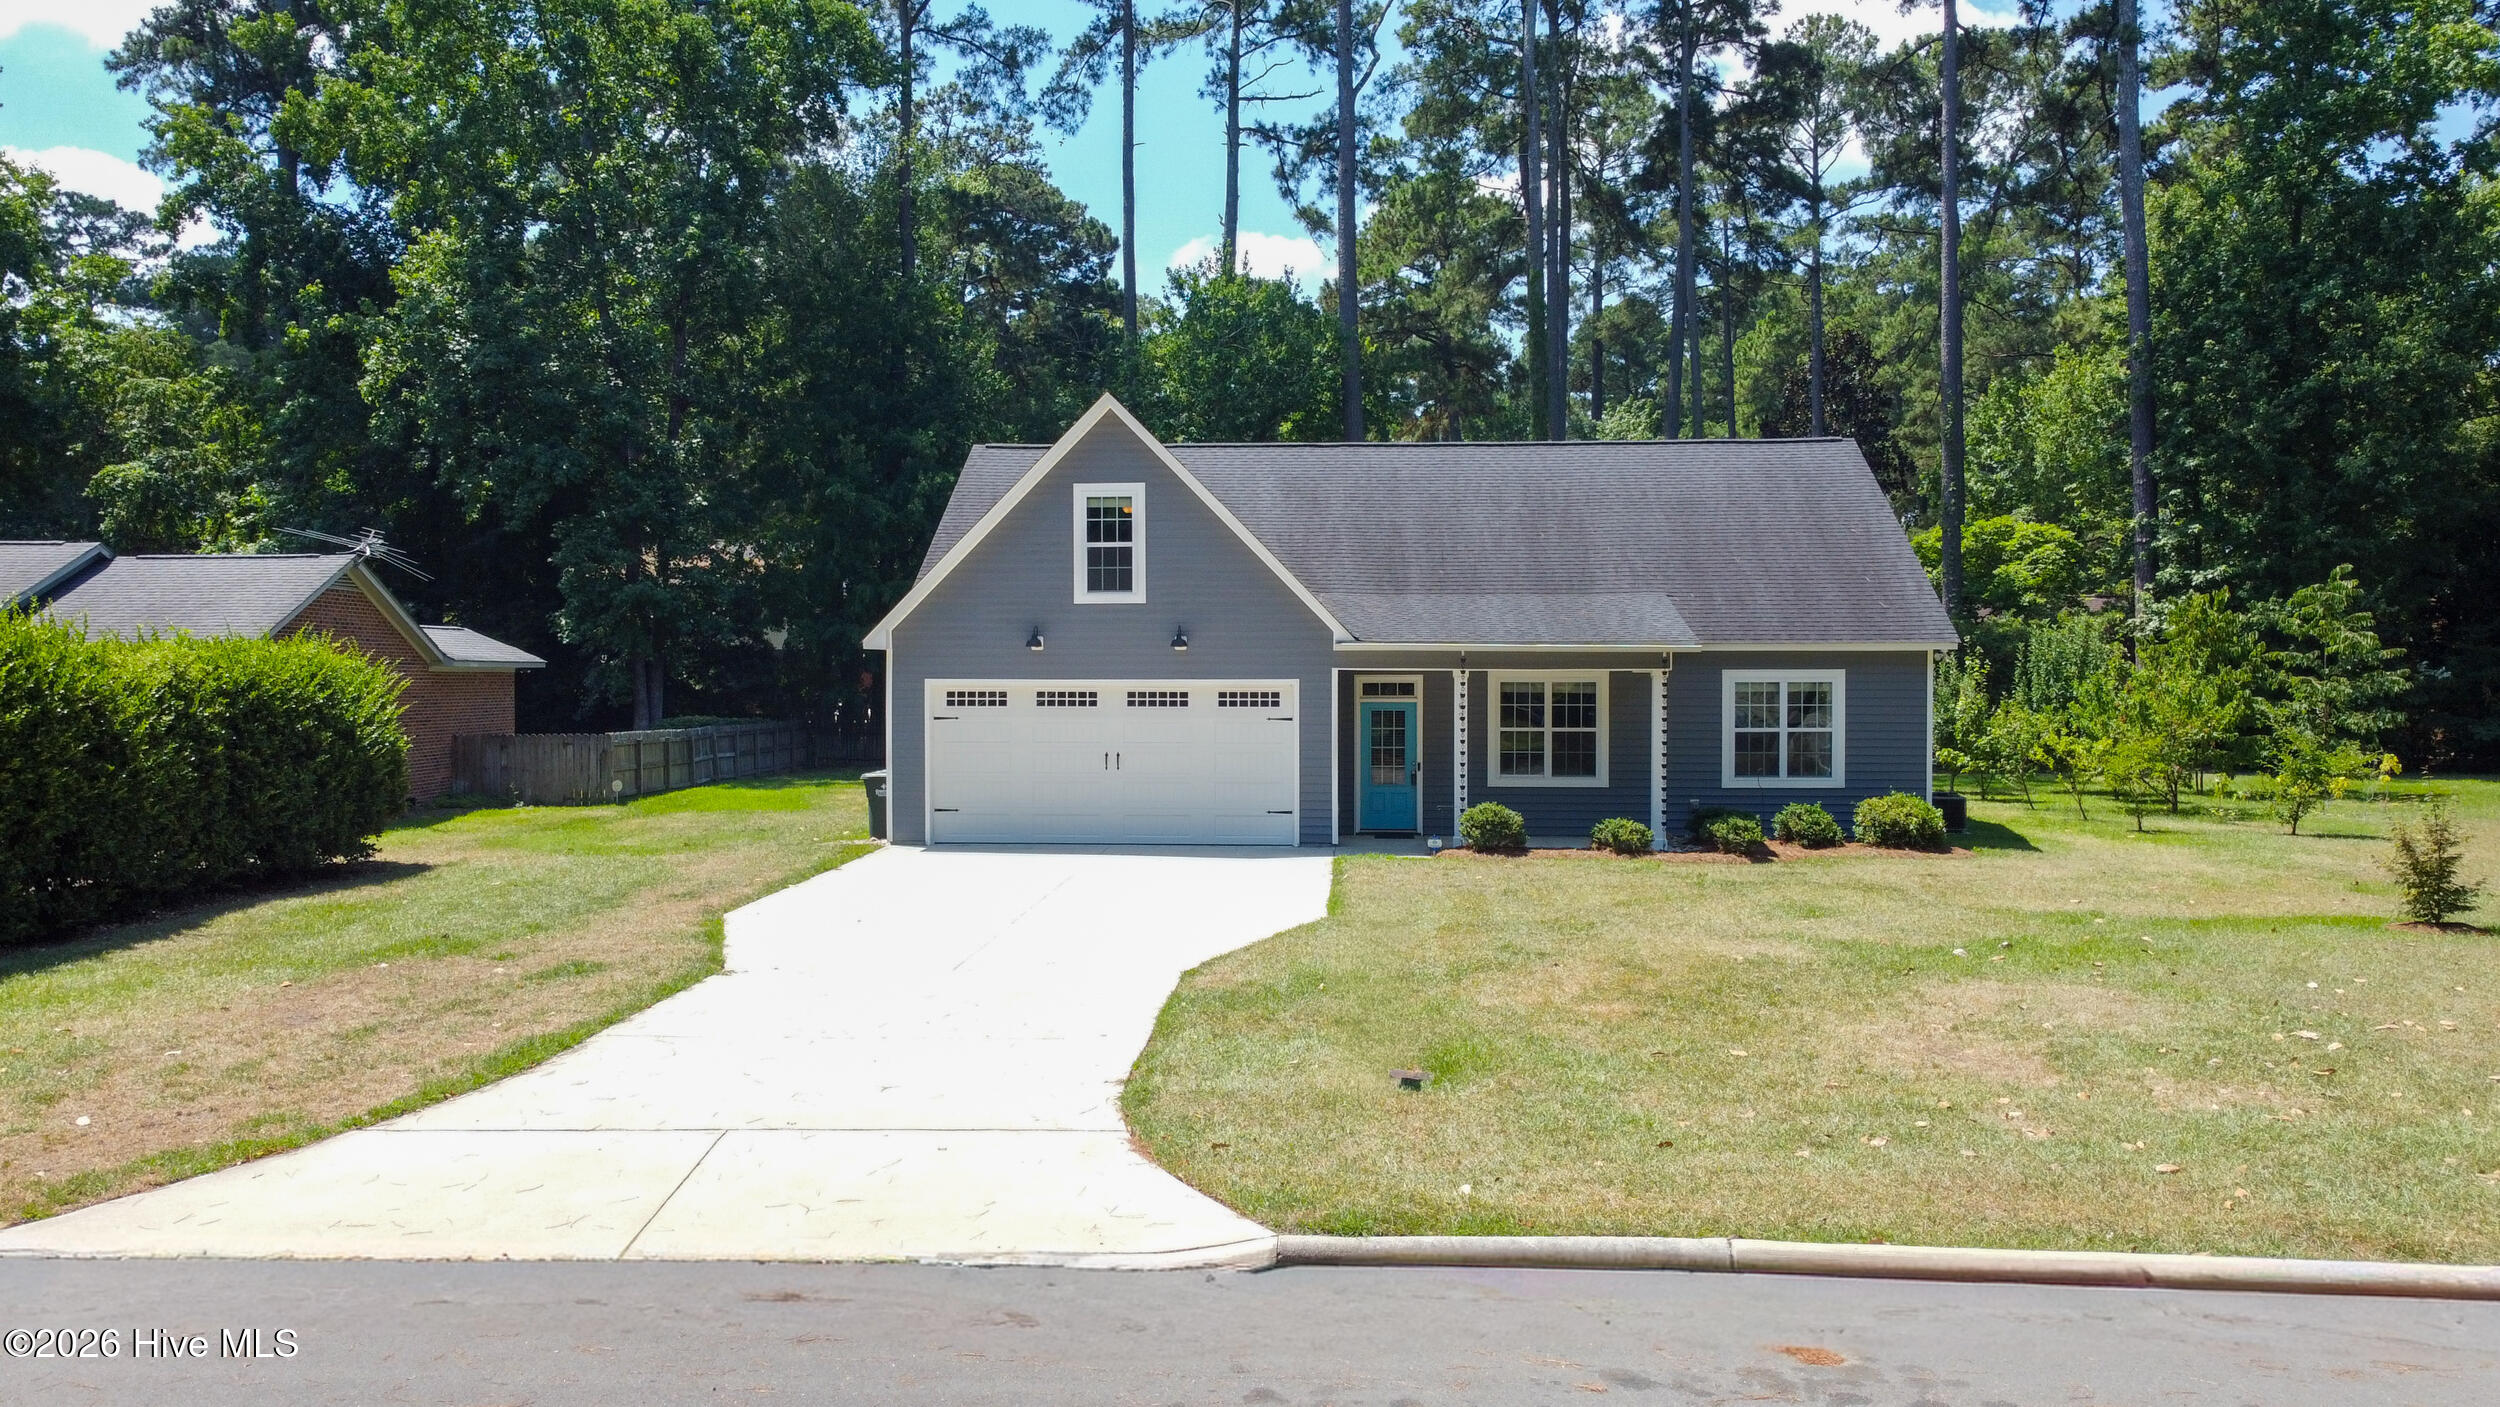
102 Ironwood Drive, Greenville, NC 27834
Club Pines · Pitt County
Key Facts
Description
Move-in Ready Home in Club Pines | Built by Rocky Russell (2018). Tucked away on an interior lot in desirable Club Pines, this 2,387 sq ft two-story home offers a thoughtfully designed split floor plan with 4 bedrooms, 3 full baths, and a spacious bonus room for recreation, you can also use one of the additional bedrooms on the 2nd level as a recreation room as well. Three bedrooms are located on the main level, including the primary suite with a walk-in closet and double vanity. The open-concept living and kitchen area features LVP flooring, granite countertops, a gas range that is also wired for electric if you so choose, and an eat-in bar, that is perfect for daily living and entertaining. Enjoy outdoor relaxation on both the covered front and rear porches. The oversized two-car garage includes an insulated door, mini-split HVAC system, and a 240-amp electrical panel with two 50-amp outlets, ideal for EV hookup, compressor or workshop setup. The laundry room offers both gas and electric dryer hookups, and the home is equipped with a gas water heater. Bonus: Electrical is already installed on the right exterior side for a future detached workshop.
Property Information
Property Type
Residential
Sub-Type
Single Family Residence
Year Built
2018
Stories
2
Living Area
2,387 sq ft
Lot Size
0.46 acres
Lot Dimensions
79 X 149 X 197 X 183
Garage Spaces
2
Parking Spaces
2
Zoning
Residential
Days on Market
153
MLS® Listing#
100555305
Property Features
Interior
Appliances
Cooling
Heating
Flooring
Basement
Pool
Parking
Laundry
Patio
Fencing
Lot Features
Construction
Foundation
Roof
Windows
Security
Utilities
Water Source
Rooms
- Bedroom 2Second
- Bedroom 3Second
- Bedroom 4Second
- Bonus RoomSecond
- Dining RoomFirst
- KitchenFirst
- LaundryFirst
- Living RoomFirst
- Master BedroomFirst
Schools
- Elementary:
- Ridgewood Elementary School
- Middle:
- E.B. Aycock Middle School
- High:
- South Central High School
Financial Details
HOA
None
Annual Taxes
$3,664
Tax year 2025
Assessed Value
$397,339
Parcel Number
031082
Directions
From Greenville Blvd. turn into Belveder Subdivision onto Crestline Blvd., right on Greenwood, left onto Middlebury, right onto Ironwood.
Affordability Calculator
$73,000
Estimated monthly payment
$1,943/mo
Principal $292,000 · Est. interest $407,366 over 30 yrs
Neighborhood Market Statistics
How this home compares to active listings in Greenville, NC
- $298,404
- Median Listing Price
- 56
- Median Days on Market
- 1,803
- Median Sq Ft
- $153
- Median Price / Sq Ft
- 295
- Active Listings
- This home’s price is 22% above the area median.
- Its price per sq ft is right around the area median.
Market statistics compiled from active EXIT Realty® and MLS listings in Greenville, NC.
Location

Points of Interest in Greenville, NC
Showing the Greenville area map.
Nearby Schools
Childtime
School · 1.2 mi away
East Carolina Kiddie College
School · 1.3 mi away
Pitt County Schools Early College High School
Secondary School · 1.4 mi away
Greenville Christian Academy
School · 1.6 mi away
Ridgewood Elementary School
Elementary · 1.7 mi away
J.H. Rose High School
Secondary · 1.9 mi away
Winterville Charter Academy
School · 2.0 mi away
Children's Campus of Greenville
School · 2.0 mi away
Lakeforest Elementary School
Elementary · 2.2 mi away
Brookhaven Christian School
Secondary · 2.2 mi away
Walton Academy
School · 2.2 mi away
Ecu Community School
Elementary · 2.3 mi away
South Greenville Elementary School
Elementary · 2.3 mi away
WH Robinson Elementary School
Elementary · 2.3 mi away
Christ's Church
School · 2.4 mi away
Creekside Elementary School
Elementary · 2.5 mi away
South Central High School A
Secondary · 2.5 mi away
Faith Christian Academy
School · 2.7 mi away
Christ Covenant School
Secondary · 2.7 mi away
Elmhurst Elementary School
Elementary · 2.8 mi away
Commute Calculator
Nearby Homes

Similar Homes Nearby


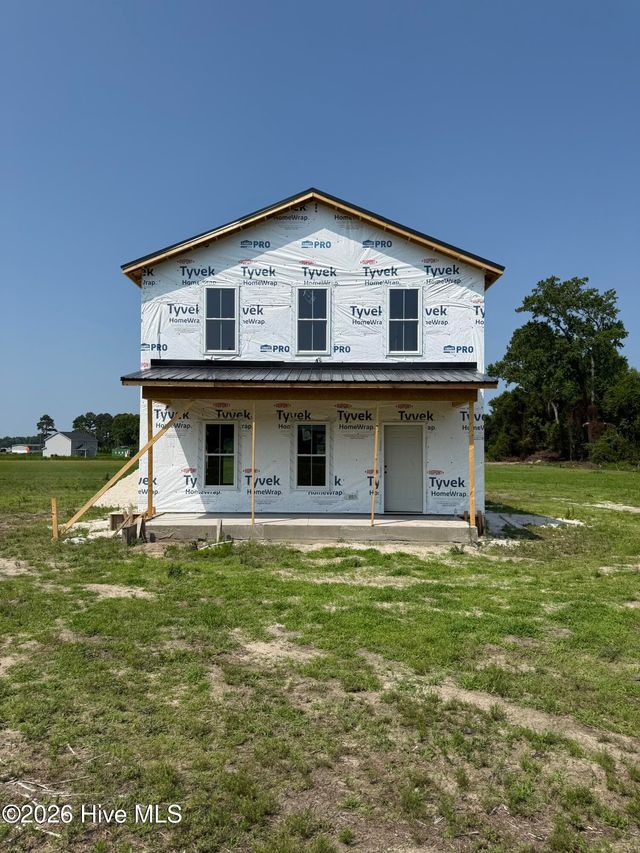
Similar Home Values
Comparable nearby listings and their asking prices.
| Address | Price | Beds | Baths | Sq Ft |
|---|---|---|---|---|
| 112 Galahad Drive, Greenville, NC | $257,500 | 3 | 2 | 1,484 |
| 1809 Gretna Drive, Greenville, NC | $258,000 | 3 | 2 | 1,228 |
| 1339 Roosevelt Spain Road, Greenville, NC | $258,900 | 3 | 2 | 1,610 |
| 832 Sarah Rebecca Drive A, Greenville, NC | $259,000 | 3 | 2 | 1,526 |
| 3172 Ruth Court, Greenville, NC | $259,900 | 3 | 2 | 1,528 |
| 1347 Roosevelt Spain Road, Greenville, NC | $259,900 | 3 | 3 | 1,685 |
Moving Cost Estimate
EXIT Agents in Greenville


Presented by: The Tingen Team