

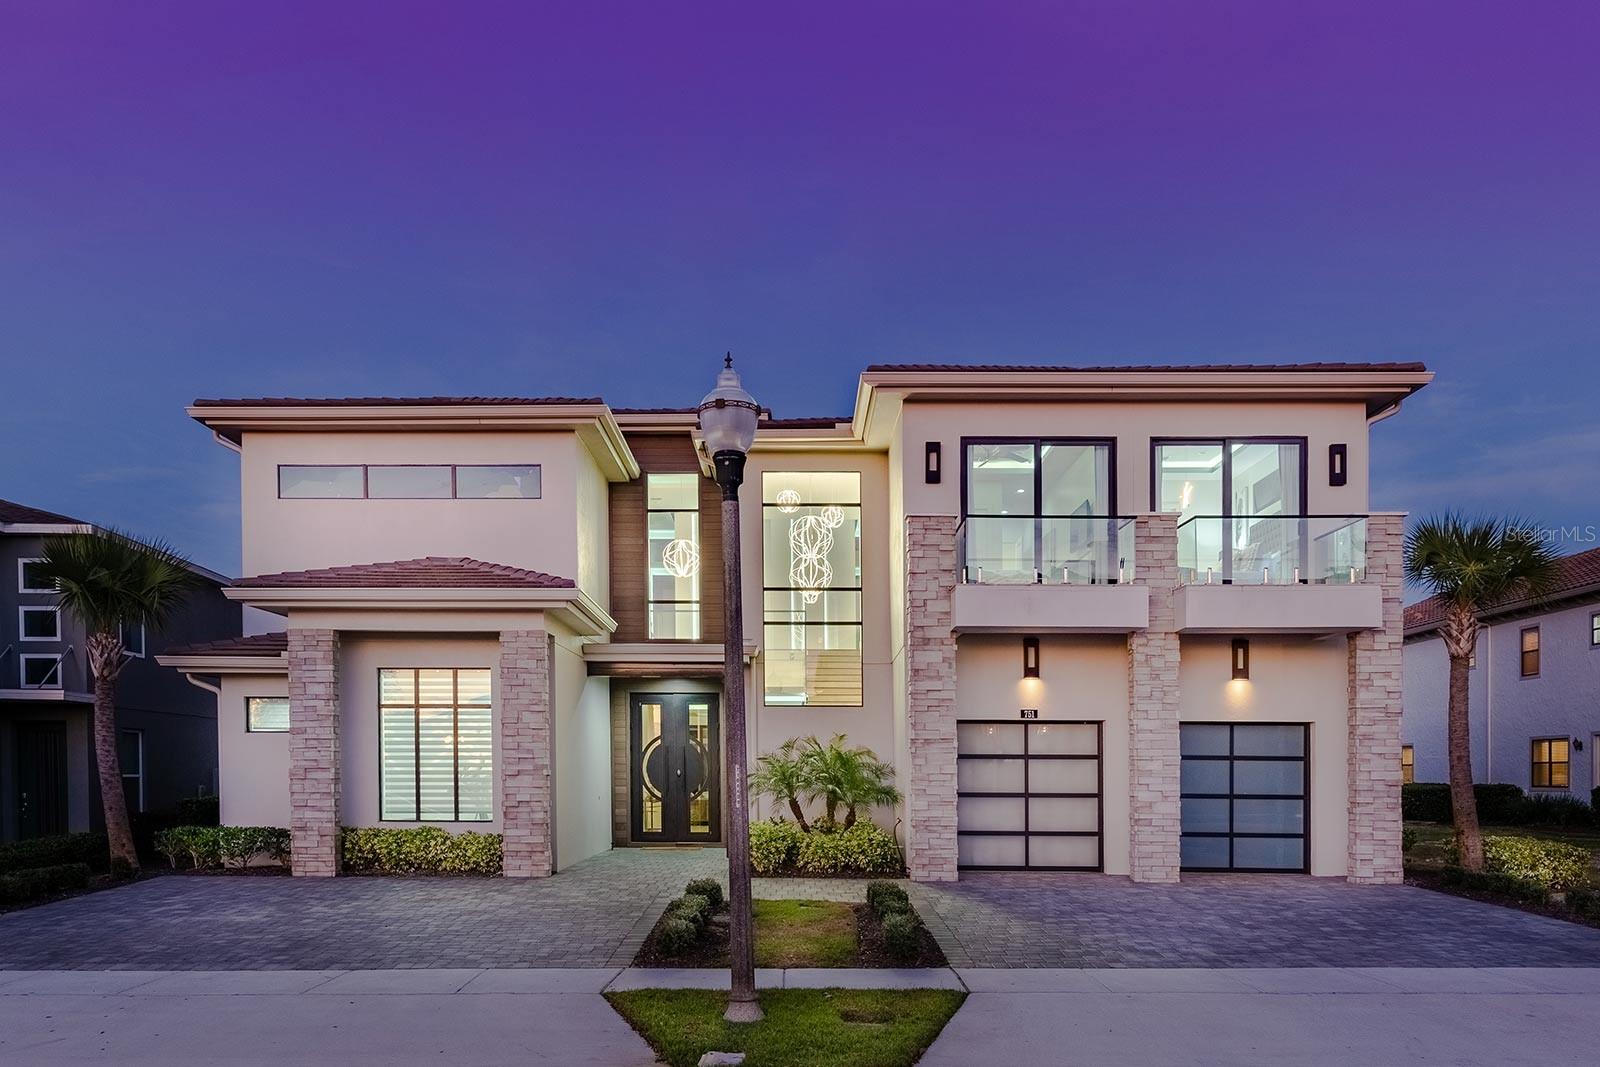
751 GOLDEN BEAR DRIVE, REUNION, FL 34747
REUNION WEST VLGS NORTH · Osceola County
Key Facts
Description
Modern 9-bedroom luxury estate in Reunion Resort with over 9,100 sq.ft. of high-end living and entertainment space. This home is a rental powerhouse and one of the most unique offerings in Reunion—featuring a resort-style pool & spa, multiple indoor/outdoor entertainment zones, and designer finishes throughout. The main level offers a grand open layout with upgraded furnishings, a chef’s kitchen, and seamless indoor/outdoor flow to a massive lanai overlooking Reunion’s championship golf courses. The outdoor space includes a large pool with spillover spa, in-pool loungers, summer kitchen, and multiple covered hangout areas. Inside, the home delivers unmatched amenities: a full theater room with reclining seating, an upstairs entertainment loft with bar, game tables, and balcony, a fitness room, and two incredible themed bunk suites. All nine bedrooms include en-suite baths and modern décor. Located in one of Reunion’s most sought-after sections, this property is the total package—luxury, space, modern updates, and exceptional rental performance. A true statement home built for large families, groups, or the investor seeking a top-tier short-term rental asset.
Property Information
Property Type
Residential
Sub-Type
Single Family Residence
Style
Contemporary
Year Built
2018
Stories
2
Living Area
9,890 sq ft
Lot Size
0.28 acres
Garage Spaces
2
Ownership
Fee Simple
Zoning
OPUD
Days on Market
214
MLS® Listing#
O6363480
Property Features
Interior
Exterior
Appliances
Cooling
Heating
Flooring
Fireplace
Pool
Parking
Laundry
Lot Features
Construction
Foundation
Roof
Community
Sewer
Water Source
Rooms
- Dining RoomFirst
- KitchenFirst
- Living RoomFirst
- Master BedroomFirst
Financial Details
HOA
$875 / Monthly
artemis / www.artemislifestyles.com
Annual Taxes
$46,077
Tax year 2024
Parcel Number
35-25-27-4881-0001-1860
Directions
751 Golden Bear
Affordability Calculator
$778,000
Estimated monthly payment
$20,704/mo
Principal $3,112,000 · Est. interest $4,341,517 over 30 yrs
Neighborhood Market Statistics
How this home compares to active listings in REUNION, FL
- $490,323
- Median Listing Price
- 128
- Median Days on Market
- 2,079
- Median Sq Ft
- $249
- Median Price / Sq Ft
- 186
- Active Listings
- This home’s price is 693% above the area median.
- Its price per sq ft is 58% above the area median.
Market statistics compiled from active EXIT Realty® and MLS listings in REUNION, FL.
Location

Points of Interest in REUNION, FL
Showing the REUNION area map.
Nearby Schools
Island Village Elementary
Elementary · 1.1 mi away
Celebration High School
Secondary · 2.2 mi away
Kids Core Learning Center
School · 2.2 mi away
Four Corners Upper School
Secondary · 3.3 mi away
Four Corners Charter School
Elementary · 3.3 mi away
Montessori School of Celebration
Elementary · 3.5 mi away
Bella Citta
Elementary · 3.6 mi away
Davenport School of the Arts
Elementary · 3.8 mi away
Davenport High School
Secondary · 3.8 mi away
Westside K-8 School
Elementary · 3.9 mi away
Celebration School
Elementary · 4.2 mi away
Citrus Ridge A Civics Academy
School · 4.3 mi away
Ridgeview Global Studies Academy
School · 4.3 mi away
Creation Development Foundation
Elementary · 4.4 mi away
Loughman Oaks Elementary School
Elementary · 4.7 mi away
Oasis Residential Center
Secondary · 4.8 mi away
Creative Kids Connection
School · 5.0 mi away
Montessori School of Davenport
Elementary · 5.3 mi away
Renaissance Charter School
Elementary · 7.0 mi away
Poinciana High School
Secondary · 7.4 mi away
Commute Calculator
Nearby Homes
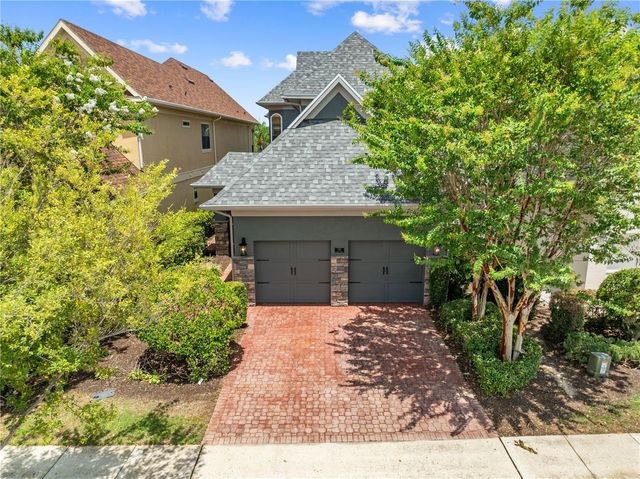


Similar Homes Nearby
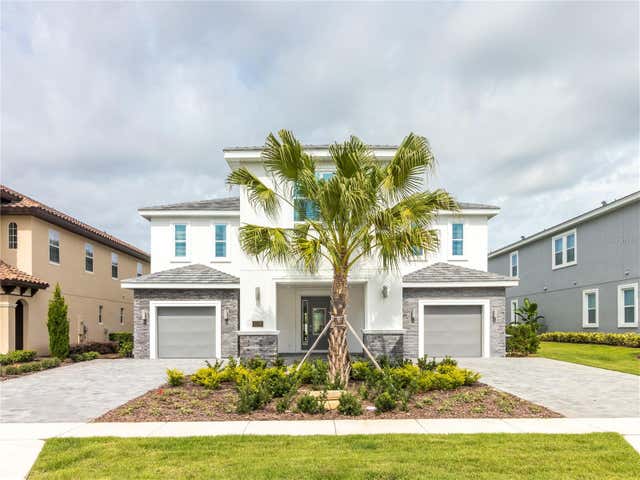
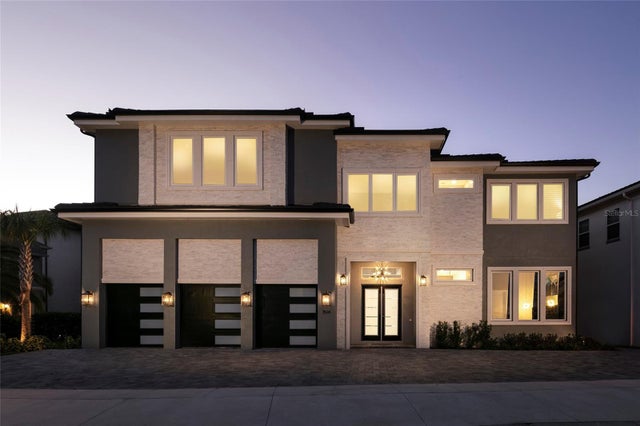
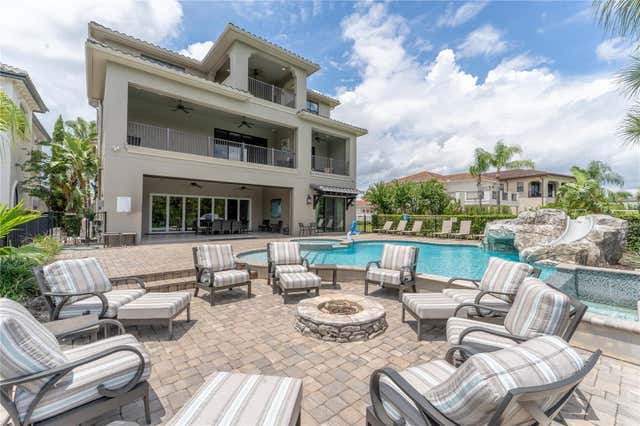
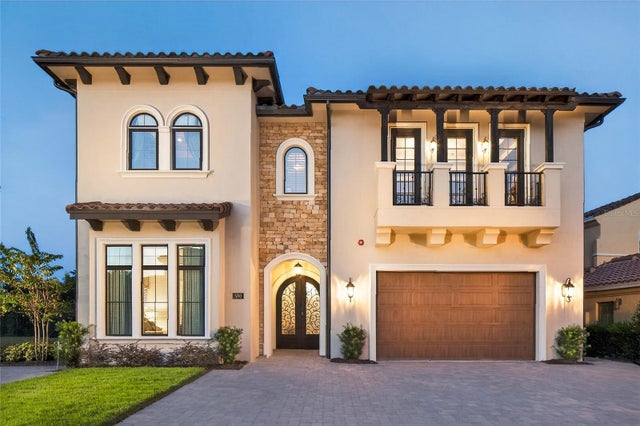
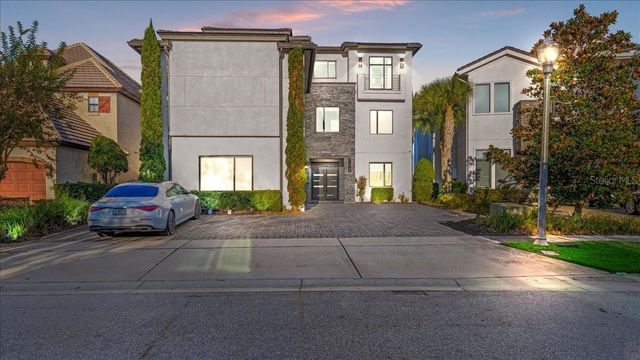

Similar Home Values
Comparable nearby listings and their asking prices.
| Address | Price | Beds | Baths | Sq Ft |
|---|---|---|---|---|
| 1136 CASTLE PINES COURT, REUNION, FL | $2,895,000 | 14 | 13 | 6,495 |
| 1514 COROLLA COURT, REUNION, FL | $2,950,000 | 10 | 11 | 7,264 |
| 600 MUIRFIELD LOOP, REUNION, FL | $2,999,000 | 11 | 13 | 7,901 |
| 580 MUIRFIELD LOOP, REUNION, FL | $3,190,000 | 9 | 11 | 6,756 |
| 331 MUIRFIELD LOOP, REUNION, FL | $3,200,000 | 10 | 14 | 7,966 |
| 1200 GRAND TRAVERSE PARKWAY, REUNION, FL | $3,350,000 | 10 | 11 | 8,020 |
Moving Cost Estimate
EXIT Agents in REUNION


Listing Courtesy: TOP TIER RESORT REALTY - 407-375-4566
Last Updated: 2025-11-26