

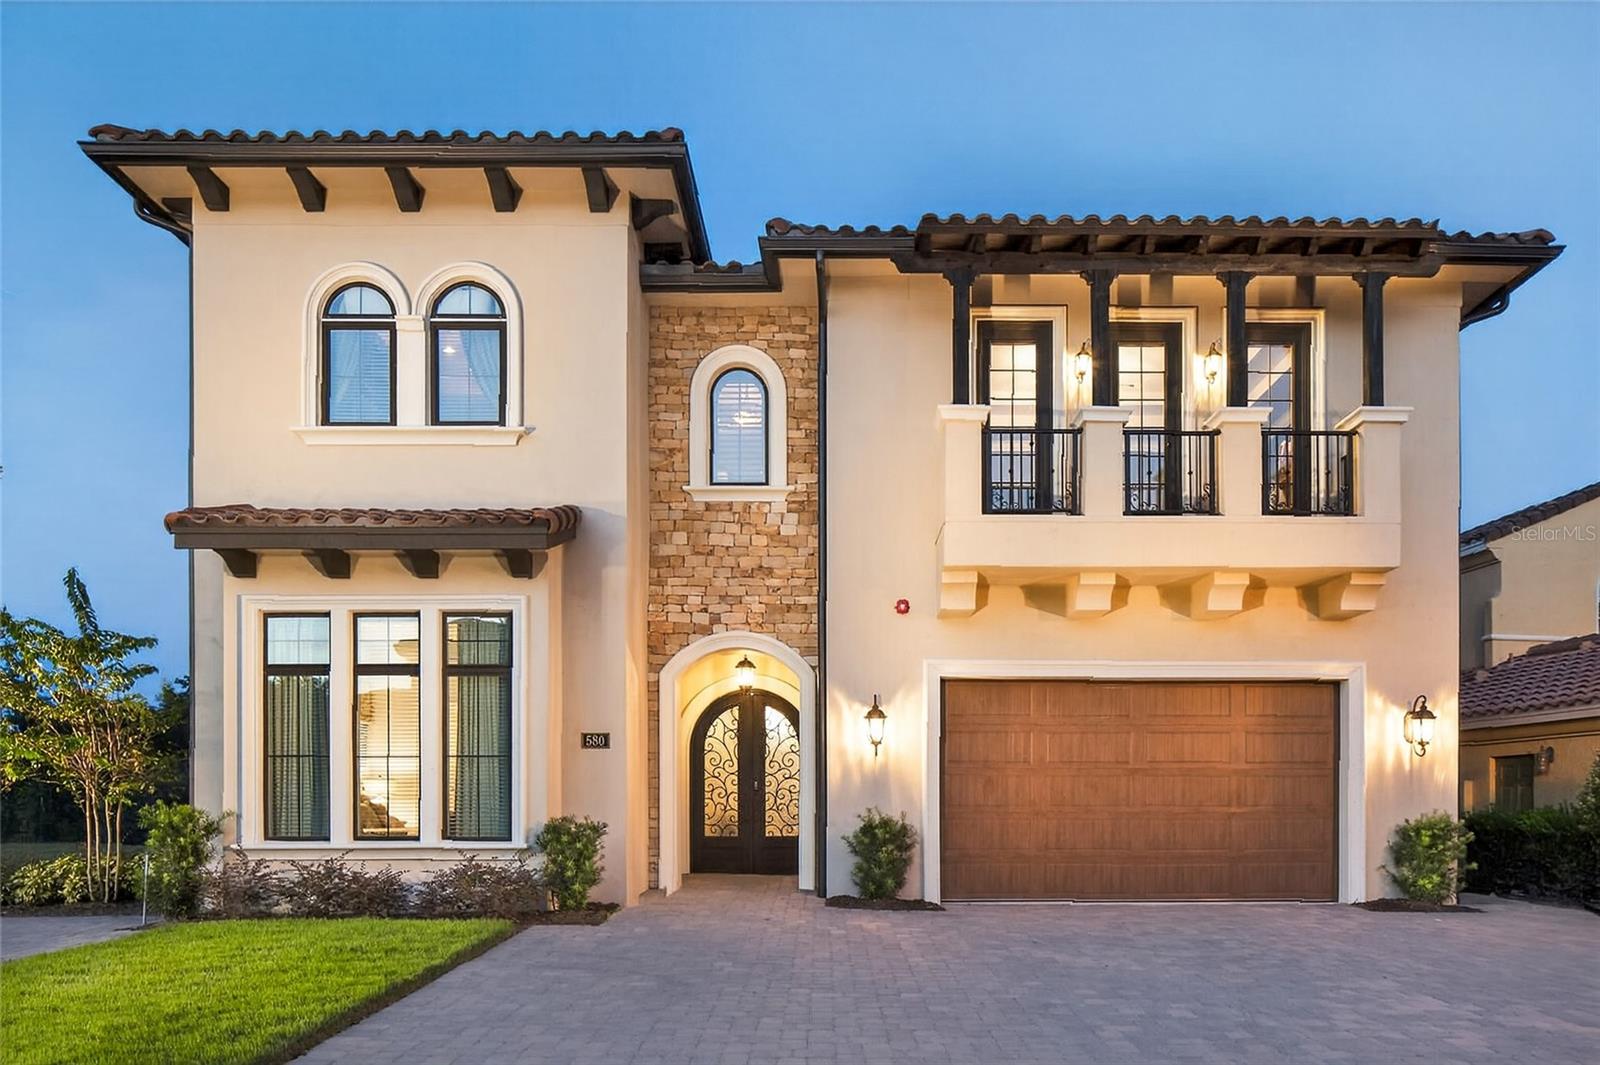
580 MUIRFIELD LOOP, REUNION, FL 34747
REUNION WEST VLGS NORTH · Osceola County
Key Facts
Description
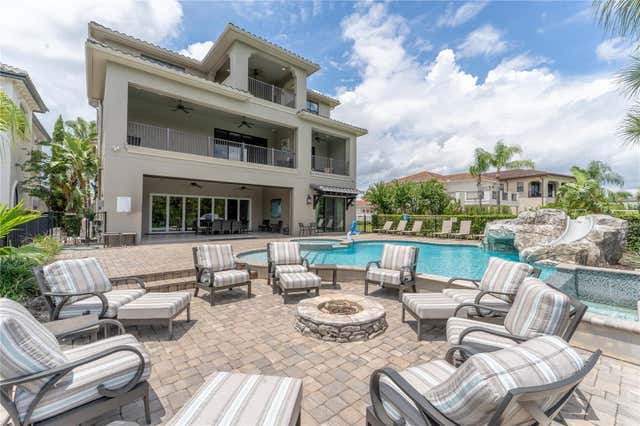
ACTIVELY SEEKING REASONABLE OFFERS Reunion Membership Available with this Home Welcome to 580 Muirfield Loop, a one-of-a-kind, designer-crafted 9BR/11BA – 6,800 SF luxury retreat where resort living meets pure imagination. Set on Reunion Resort's prestigious Muirfield Loop—just 6 miles to Walt Disney World—this residence is equal parts sanctuary and spectacle, created for unforgettable gatherings and effortless indoor–outdoor living. Step into a soaring, open-concept great room that flows to a chef’s kitchen (oversized breakfast bar, premium appliances) and a 16-seat dining area—perfect for celebrations. Floor-to-ceiling glass doors disappear to reveal your own private backyard paradise. Situated on a highly coveted, oversized conservation lot, this premium property offers ultimate privacy with no rear neighbors and pristine, protected natural views. The massive, extended pool deck is one of the largest in the community, featuring a spectacular custom pool and spa, a relaxing lazy river, an integrated fire pit, and a fully equipped summer kitchen. Complemented by a seamless indoor/outdoor Sonos soundtrack, this outdoor oasis is designed for peak entertainment or serene relaxation against a peaceful, green backdrop. Thoughtfully conceived as a true labor of love, the bedroom plan ensures no adult ever feels left out: six “sub-primary” bedrooms, each with an en-suite, plus two full primary suites with private oasis baths—one downstairs and one upstairs. In total, seven serene king suites deliver hotel-level comfort, while two custom children’s suites bring dreams to life. Young ones will be endlessly entertained by the spectacular Hogwarts dorm featuring custom bunk beds, which connects via a secret bookshelf corridor to an enchanting princess castle room where imagination runs wild—complete with motion-activated talking portraits and a hidden gaming space. Young explorers will love the discovery; grown-ups can sneak a workout in the private gym. Entertainment scales to every group with two massive game rooms—one on the first floor and another upstairs beside the private home theater (leather recliners, giant screen, surround sound, and wet bar). Whether everyone gathers together or spreads out for parallel adventures, the home balances connection and space beautifully. Every finish, light, and line here was chosen with care and built with love; this home has been meticulously maintained. As the owners’ children have grown and their vacation style has evolved, they’re ready to pass this cherished retreat to its next steward—your private Florida escape or an exceptional, experience-driven rental. Come tour “Magic Villa at Reunion,” feel the difference, and experience something special at Reunion Resort.
Property Information
Property Type
Residential
Sub-Type
Single Family Residence
Year Built
2017
Stories
2
Living Area
8,064 sq ft
Lot Size
0.24 acres
Garage Spaces
2
Ownership
Fee Simple
Zoning
OPUD
Days on Market
262
MLS® Listing#
O6353227
Property Features
Interior
Exterior
Appliances
Cooling
Heating
Flooring
Pool
Parking
Laundry
Lot Features
Construction
Foundation
Roof
Community
Utilities
Sewer
Water Source
Rooms
- 35x12First
- Bedroom 125x30First
- Bedroom 220x15First
- Dining Room15x20First
- Kitchen20x12First
- Living Room32x28First
- Master Bedroom25x25First
Financial Details
HOA
$520 / Monthly
Artemis lifestyle Services / Debbie Mafra
Annual Taxes
$20,491
Tax year 2024
Parcel Number
35-25-27-4881-0001-0680
Directions
From I-4 Take Exit 58 toward ChampionsGate Blvd. / Reunion. Turn left onto ChampionsGate Blvd. (heading east). Continue for about 1.2 miles and cross under the I-4 overpass. Stay straight—ChampionsGate Blvd. becomes Osceola Polk Line Road. After about 0.6 miles, turn left onto Reunion Blvd. (look for the Reunion Resort sign and guard gate). At the security gate, check in as a visitor and state you are going to 580 Muirfield Loop. Continue straight on Reunion Blvd., then turn right onto Gathering Drive. Take the second left onto Muirfield Loop (in the Legends Corner section). 580 Muirfield Loop will be on your right-hand side.
Affordability Calculator
$638,000
Estimated monthly payment
$16,979/mo
Principal $2,552,000 · Est. interest $3,560,267 over 30 yrs
Neighborhood Market Statistics
How this home compares to active listings in REUNION, FL
- $486,667
- Median Listing Price
- 125
- Median Days on Market
- 2,069
- Median Sq Ft
- $247
- Median Price / Sq Ft
- 186
- Active Listings
- This home’s price is 555% above the area median.
- Its price per sq ft is 60% above the area median.
Market statistics compiled from active EXIT Realty® and MLS listings in REUNION, FL.
Location

Points of Interest in REUNION, FL
Showing the REUNION area map.
Nearby Schools
Island Village Elementary
Elementary · 1.0 mi away
Celebration High School
Secondary · 2.1 mi away
Kids Core Learning Center
School · 2.4 mi away
Four Corners Charter School
Elementary · 3.3 mi away
Four Corners Upper School
Secondary · 3.3 mi away
Montessori School of Celebration
Elementary · 3.4 mi away
Bella Citta
Elementary · 3.6 mi away
Westside K-8 School
Elementary · 3.7 mi away
Davenport School of the Arts
Elementary · 4.0 mi away
Davenport High School
Secondary · 4.0 mi away
Celebration School
Elementary · 4.1 mi away
Citrus Ridge A Civics Academy
School · 4.2 mi away
Creation Development Foundation
Elementary · 4.3 mi away
Ridgeview Global Studies Academy
School · 4.4 mi away
Creative Kids Connection
School · 4.8 mi away
Oasis Residential Center
Secondary · 4.9 mi away
Loughman Oaks Elementary School
Elementary · 4.9 mi away
Montessori School of Davenport
Elementary · 5.4 mi away
Renaissance Charter School
Elementary · 7.0 mi away
Poinciana High School
Secondary · 7.5 mi away
Commute Calculator
Nearby Homes


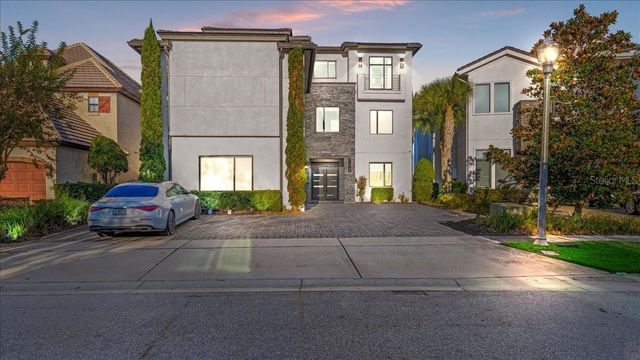
Similar Homes Nearby


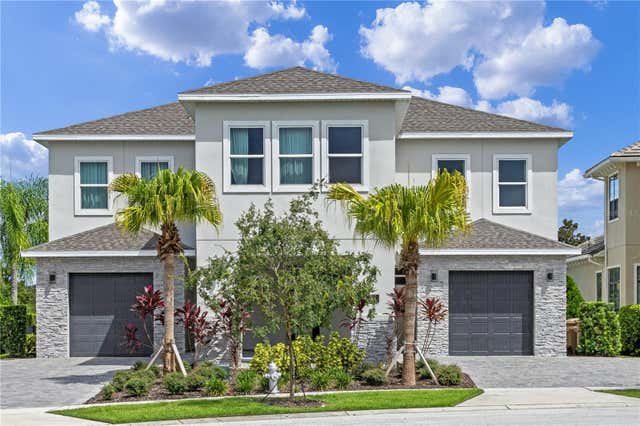
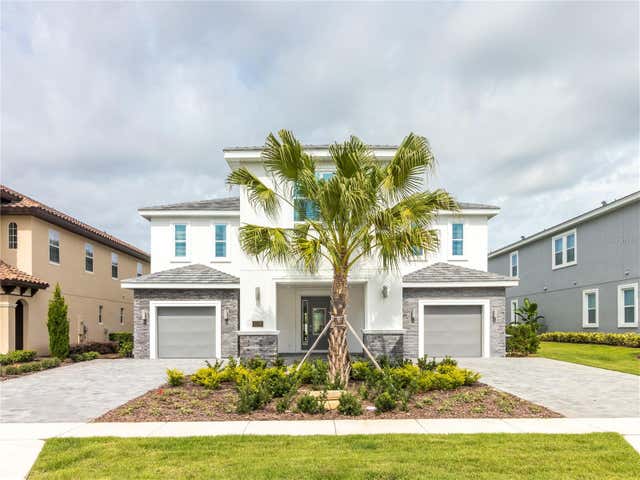
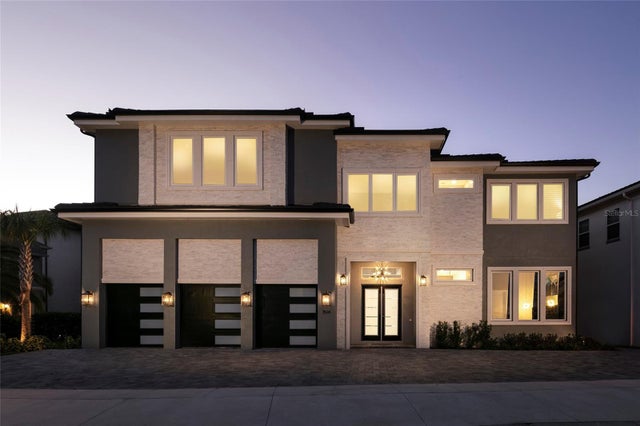
Similar Home Values
Comparable nearby listings and their asking prices.
| Address | Price | Beds | Baths | Sq Ft |
|---|---|---|---|---|
| 1008 COYOTE CREEK WAY, REUNION, FL | $2,249,900 | 8 | 10 | 5,963 |
| 1213 RADIANT STREET, REUNION, FL | $2,450,000 | 10 | 10 | 5,553 |
| 977 DESERT MOUNTAIN COURT, REUNION, FL | $2,650,000 | 13 | 13 | 6,333 |
| 1136 CASTLE PINES COURT, REUNION, FL | $2,895,000 | 14 | 13 | 6,495 |
| 1514 COROLLA COURT, REUNION, FL | $2,950,000 | 10 | 11 | 7,264 |
| 600 MUIRFIELD LOOP, REUNION, FL | $2,999,000 | 11 | 13 | 7,901 |
Moving Cost Estimate
EXIT Agents in REUNION


Listing Courtesy: COMPASS FLORIDA LLC - 407-203-9441
Last Updated: 2025-10-22