

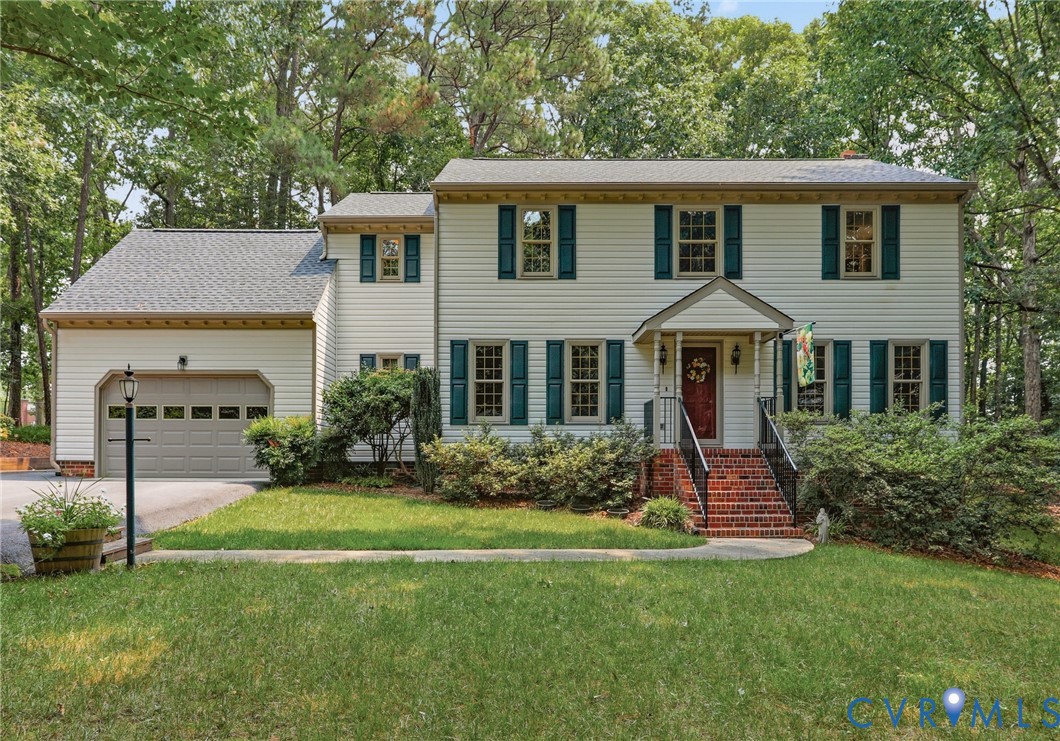
5300 Karma Road, Chester, VA 23831
Lakewood Farms · Chesterfield County
Key Facts
Description
Peaceful, private and pleasing - the perfect place to call home! Lovingly maintained by the original owner, this 2200 sq ft home sits on a .93 acre lot at the end of a cul-de-sac. It's ideal for entertaining, with room to gather inside and out. Kitchen has lovely granite counters, stainless appliances and a pantry + beautiful views of the private yard from the eat-in area. The family room is spacious, yet cozy, with a brick gas FP flanked by built-in bookcases. The fabulous sun porch is the best spot for your morning coffee and afternoon nap! The 2-tiered party deck extends your living space. There's a beautiful formal dining room + living/flex room that would make a great office or playroom. Upstairs, there are 4 nice bedrooms. The primary suite has a huge walk-in-closet, large bath + an additional vanity area with sink. There's also a conditioned storage room (could be an additional closet or office or work-out room) and access to the walk-in attic space. So much storage space throughout the home + the walk-in "crawl" space with cement pad + tarped shed at the edge of the property. Other fantastic features: vinyl siding, gutter guards, Roof new in 2020, HVAC units 2020, Water heater 2026. Lots to love in this beauty!
Property Information
Property Type
Residential
Sub-Type
Single Family Residence
Style
Colonial, Two Story
Year Built
1986
Stories
2
Living Area
2,190 sq ft
Lot Size
0.93 acres
Garage Spaces
1.5
Ownership
Individuals
Days on Market
2
MLS® Listing#
2618496
Property Features
Interior
Appliances
Cooling
Heating
Flooring
Fireplace
Basement
Pool
Parking
Patio
Lot Features
Construction
Roof
Windows
Sewer
Water Source
Rooms
Schools
- Elementary:
- Ecoff
- Middle:
- Carver
- High:
- Bird
Financial Details
Annual Taxes
$3,606
Tax year 2026
Assessed Value
$405,200
Parcel Number
783-65-52-57-400-000
Affordability Calculator
$85,000
Estimated monthly payment
$2,262/mo
Principal $340,000 · Est. interest $474,330 over 30 yrs
Neighborhood Market Statistics
How this home compares to active listings in Chester, VA
- $455,172
- Median Listing Price
- 51
- Median Days on Market
- 2,255
- Median Sq Ft
- $199
- Median Price / Sq Ft
- 122
- Active Listings
- This home’s price is 7% below the area median.
- Its price per sq ft is 2% below the area median.
Market statistics compiled from active EXIT Realty® and MLS listings in Chester, VA.
Location
Map is currently unavailable for this location.
Points of Interest in Chester, VA
Showing the Chester area map.
Commute Calculator
Nearby Homes
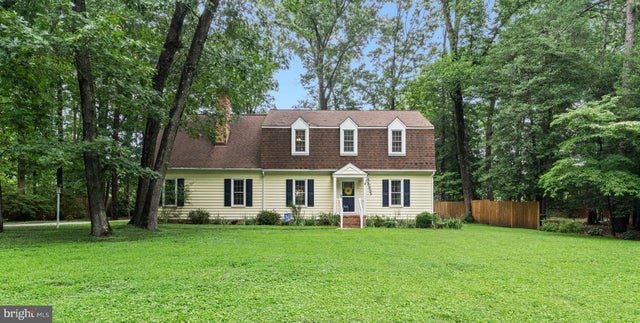
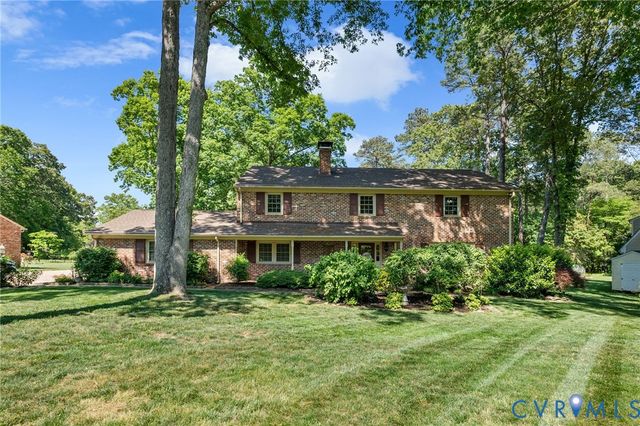
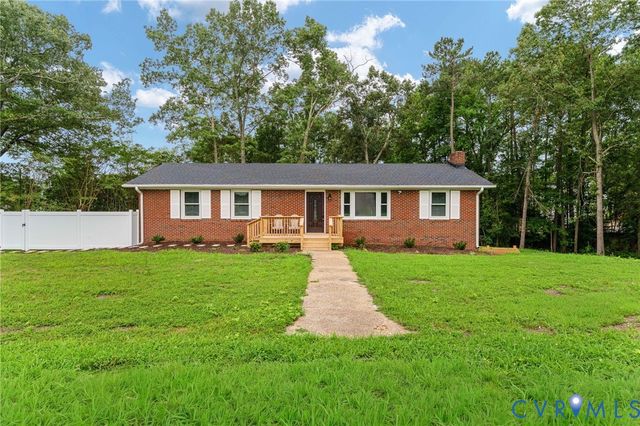
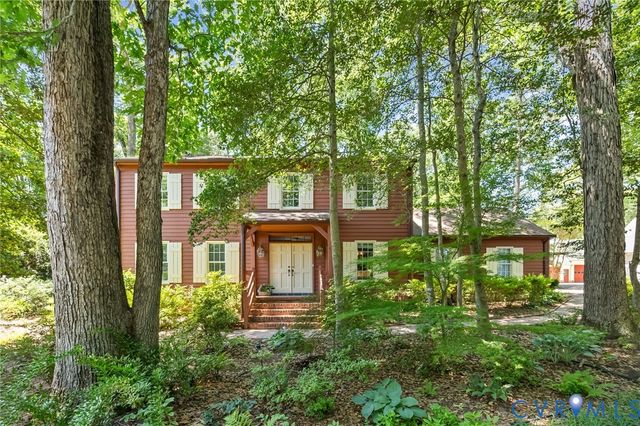
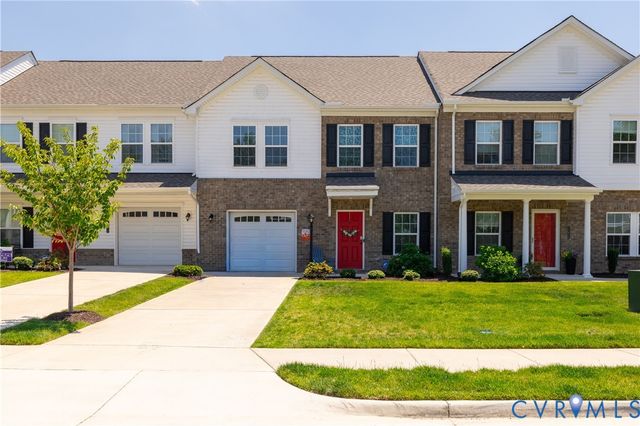
Similar Homes Nearby
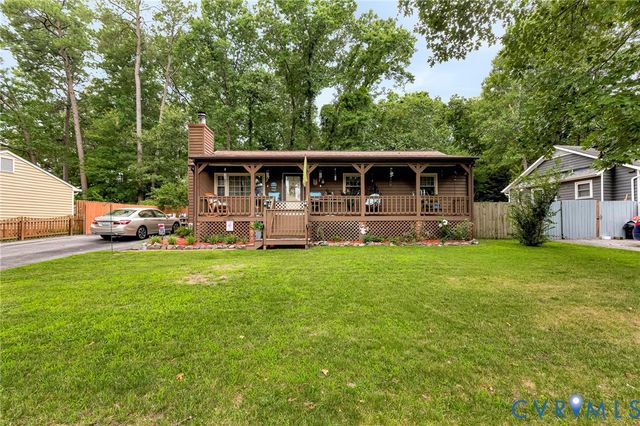
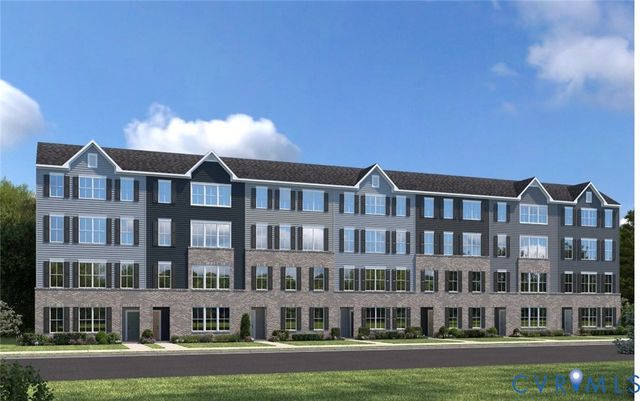

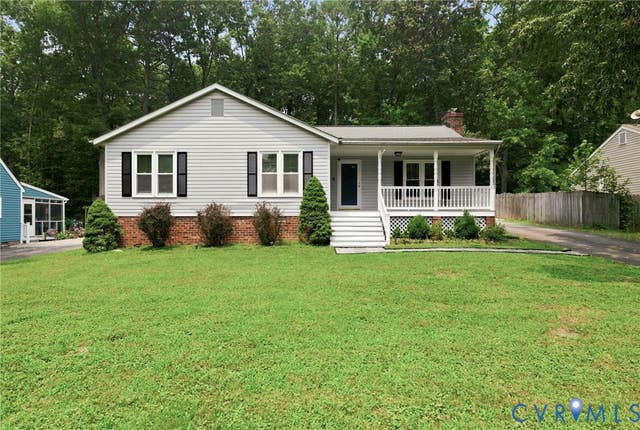
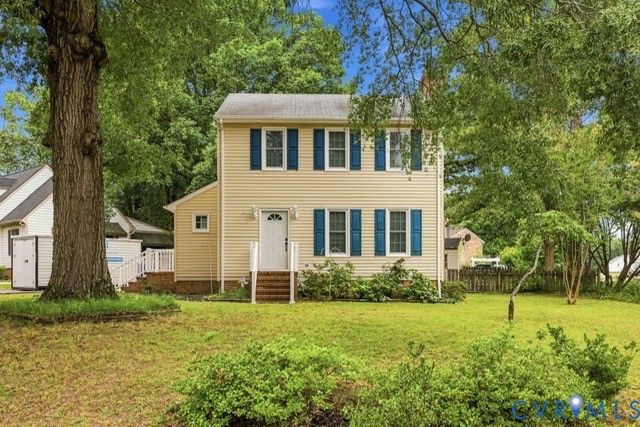
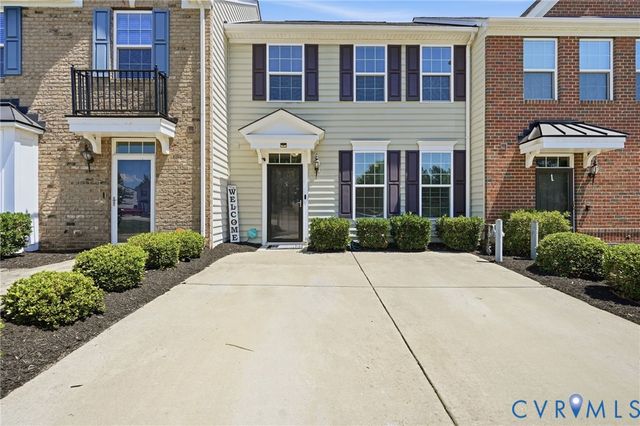
Similar Home Values
Comparable nearby listings and their asking prices.
| Address | Price | Beds | Baths | Sq Ft |
|---|---|---|---|---|
| 11330 Great Branch Drive, Chester, VA | $309,900 | 3 | 2 | 1,144 |
| 12 Calgary Drive, Chester, VA | $309,990 | 3 | 3 | 1,621 |
| 11643 Chester Station Drive, Chester, VA | $310,000 | 3 | 2 | 1,288 |
| 2954 Maplevale Road, Chester, VA | $320,000 | 3 | 2 | 1,312 |
| 1306 Whitley Court, Chester, VA | $325,000 | 3 | 3 | 1,358 |
| 11641 Claimont Mill Drive, Chester, VA | $334,950 | 3 | 3 | 1,848 |
Moving Cost Estimate
EXIT Agents in Chester



Listing Courtesy: RE/MAX Commonwealth - kurt@thenegaardgroup.com
Presented by: Kurt Negaard
Last Updated: 2026-07-10