

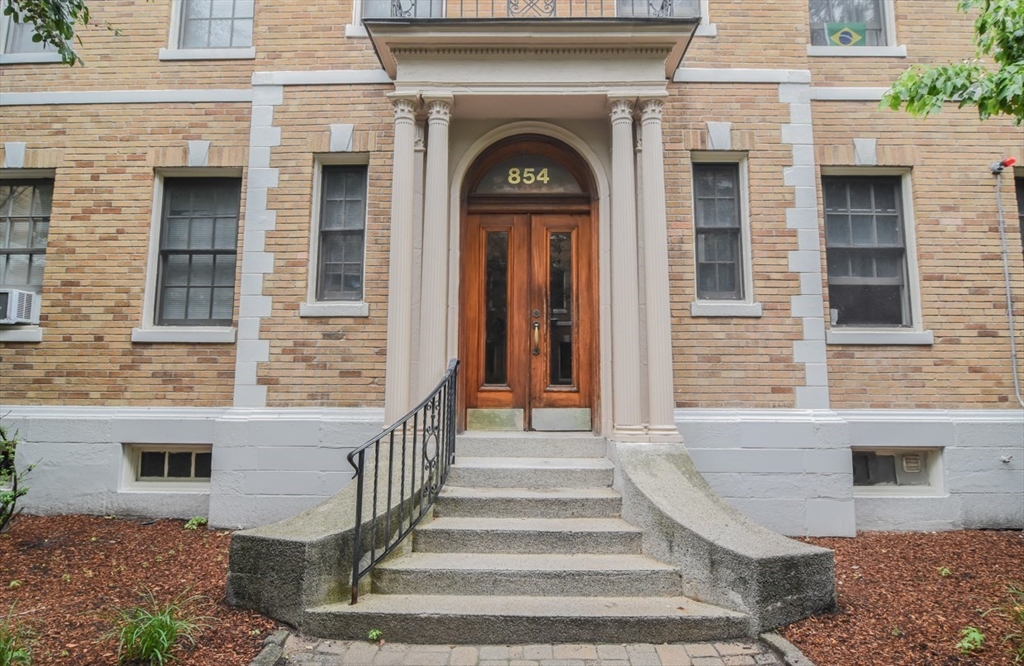
860 Massachusetts Avenue 854 #8, Cambridge, MA 02139
Middlesex County
Key Facts
Description
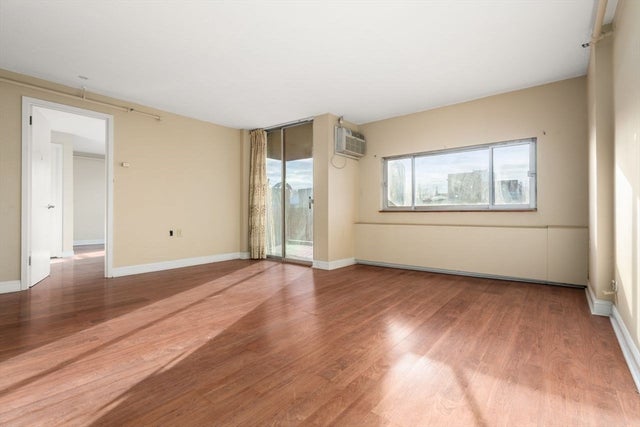
Nestled in the heart of Cambridge, this well-located unit is just steps from Harvard, MIT and the Red Line. Walkable to all the Mass Ave has to offer between Harvard and Kendall Squares. The elegant courtyard entrance with its beautiful, tranquil landscaping makes this complex stand out! The condo itself features a King size bedroom with great built in closets. A large spacious living room with hardwood floors throughout. An eat-in kitchen with Corian counters, ceramic tile flooring, tile backsplash, and crisp white cabinets. Modern subway tile white bath. There is a large storage room in the basement and common laundry in the building. This is a "Classic 1920's" charming complex. Why rent when you can buy; similar units rent for 3000.00 per month.
Property Information
Property Type
Residential
Sub-Type
Condominium
Year Built
1920
Stories
1
Living Area
697 sq ft
Zoning
R
Days on Market
27
MLS® Listing#
73540775
Property Features
Interior
Exterior
Appliances
Cooling
Heating
Flooring
Construction
Security
Community
Sewer
Water Source
Rooms
- Bathroom 18x5First
- Kitchen14x7First
- Living Room20x12First
- Master Bedroom20x12First
Financial Details
Annual Taxes
$3,574
Tax year 2025
Assessed Value
$562,800
Parcel Number
4522739
Directions
Mass Ave near City Hall
Affordability Calculator
$135,000
Estimated monthly payment
$3,593/mo
Principal $540,000 · Est. interest $753,348 over 30 yrs
Neighborhood Market Statistics
How this home compares to active listings in Cambridge, MA
- $1,000,000
- Median Listing Price
- 45
- Median Days on Market
- 1,298
- Median Sq Ft
- $908
- Median Price / Sq Ft
- 182
- Active Listings
- This home’s price is 33% below the area median.
- Its price per sq ft is 7% above the area median.
Market statistics compiled from active EXIT Realty® and MLS listings in Cambridge, MA.
Location

Points of Interest in Cambridge, MA
Showing the Cambridge area map.
Nearby Schools
Wildflower Montessori
Elementary · 0.3 mi away
Snowdrop Montessori
Elementary · 0.3 mi away
Amigos School
Elementary · 0.3 mi away
Dr. Martin Luther King Jr. School
Elementary · 0.3 mi away
Putnam Avenue Upper School
Secondary · 0.3 mi away
Henry Buckner School
Elementary · 0.3 mi away
Longfellow Elementary School
Elementary · 0.3 mi away
Prospect Hill Academy Charter School
School · 0.3 mi away
NuVu High School
Secondary · 0.4 mi away
Peabody Terrace Children's Center
School · 0.4 mi away
Violeta Montessori School
Elementary · 0.4 mi away
Harvard Business School
School · 0.5 mi away
Cambridgeport School
Elementary · 0.5 mi away
Saint Paul's Choir School Harvard Square
Secondary · 0.5 mi away
Cambridge City of
Elementary · 0.5 mi away
Cambridge Rindge and Latin School
Secondary · 0.5 mi away
Cambridge School Volunteers
Elementary · 0.6 mi away
Cambridge Ellis School
Elementary · 0.6 mi away
Institute for Quantitative Social Science (Iqss)
School · 0.7 mi away
Harvard GSD Risk & Resilience
School · 0.7 mi away
Commute Calculator
Nearby Homes



Similar Homes Nearby


Similar Home Values
Comparable nearby listings and their asking prices.
| Address | Price | Beds | Baths | Sq Ft |
|---|---|---|---|---|
| 312 Rindge Avenue 1, Cambridge, MA | $475,000 | 1 | 1 | 515 |
| 22 Concord Avenue 11, Cambridge, MA | $485,000 | 1 | 1 | 676 |
| 29 Concord Ave 614, Cambridge, MA | $499,000 | 1 | 1 | 507 |
| 2353 Massachusetts Ave 93, Cambridge, MA | $499,000 | 1 | 1 | 632 |
| 5 Walden St 2, Cambridge, MA | $529,000 | 2 | 1 | 538 |
| 55 Magazine St. 28, Cambridge, MA | $549,000 | 1 | 1 | 490 |
Moving Cost Estimate
EXIT Agents in Cambridge


Listing Courtesy: Bessette Realty - 7816435433
Presented by: Loretta Mosca