

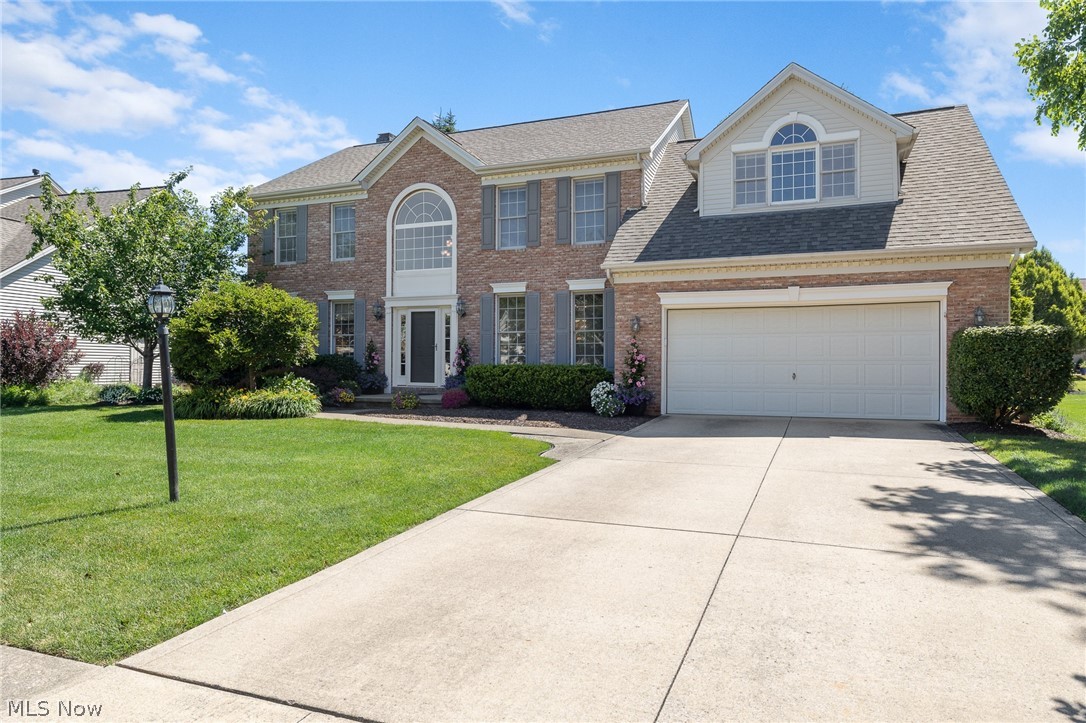
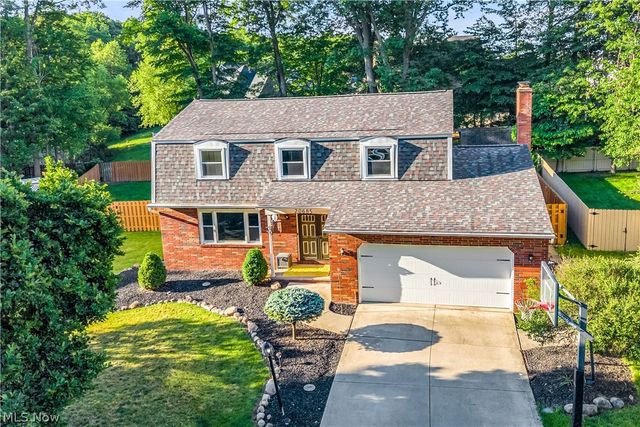
12300 Coopers Run, Strongsville, OH 44149
Westwood Farms · Cuyahoga County
Key Facts
Description
Stunning Westwood Farms brick front colonial * 9 foot ceilings * 2 story foyer * 4 bedrooms plus 1st floor vaulted office/guest room * 2 full and 2 half baths * Formal living room/flex room with crown molding * Formal dining room with tray ceiling * Family room with brick wood burning fireplace with gas start * Kitchen open to family room with 42" oak cabinets, newer granite countertops, large island, newer stainless steel appliances and large pantry * 1st floor laundry has sink and 2 closets * Primary bedroom has vaulted ceiling, dual walk in closets and large vaulted sitting room * Newer primary bath with soaking tub, tiled shower and dual sinks * Main bath also has dual sinks * Many oversized 2nd floor closets * Finished basement is open with 1/2 bath, 3 areas for offices, workout, TV, playroom, etc. and large storage room with built in storage racks * Garage has 240 outlet for EV charger, and hot/cold water * Large deck overlooks gorgeous private yard * Front, back and side yards with gorgeous landscaping * Roof 2021, Furnace and central air 2024, Hot water tank 2023 * Enjoy the community pool, playground, tennis courts, basketball and clubhouse * Must see today!
Property Information
Property Type
Residential
Sub-Type
Single Family Residence
Style
Colonial
Year Built
1998
Living Area
4,030 sq ft
Lot Size
0.31 acres
Lot Dimensions
84x153
Garage Spaces
2
Days on Market
23
MLS® Listing#
5221877
Property Features
Interior
Appliances
Cooling
Heating
Fireplace
Basement
Pool
Parking
Laundry
Patio
Fencing
Construction
Foundation
Roof
Windows
Security
Community
Sewer
Water Source
Rooms
- 35 x 29Lower
- 19 x 13Second
- Bedroom14 x 11Second
- Bedroom13 x 11Second
- Bedroom14 x 12Second
- Dining Room14 x 12First
- Family Room19 x 15First
- Kitchen19 x 18First
- Laundry12 x 9First
- Living Room15 x 14First
- Office10 x 15First
Financial Details
HOA
$700 / Annually
Westwood Farms HOA
Annual Taxes
$6,841
Tax year 2025
Parcel Number
392-11-047
Directions
Westwood to Country Way to Coopers Run
Affordability Calculator
$119,800
Estimated monthly payment
$3,188/mo
Principal $479,200 · Est. interest $668,527 over 30 yrs
Neighborhood Market Statistics
How this home compares to active listings in Strongsville, OH
- $425,000
- Median Listing Price
- 29
- Median Days on Market
- 2,500
- Median Sq Ft
- $165
- Median Price / Sq Ft
- 65
- Active Listings
- This home’s price is 41% above the area median.
- Its price per sq ft is 10% below the area median.
Market statistics compiled from active EXIT Realty® and MLS listings in Strongsville, OH.
Location
Map is currently unavailable for this location.
Points of Interest in Strongsville, OH
Showing the Strongsville area map.
Commute Calculator
Nearby Homes

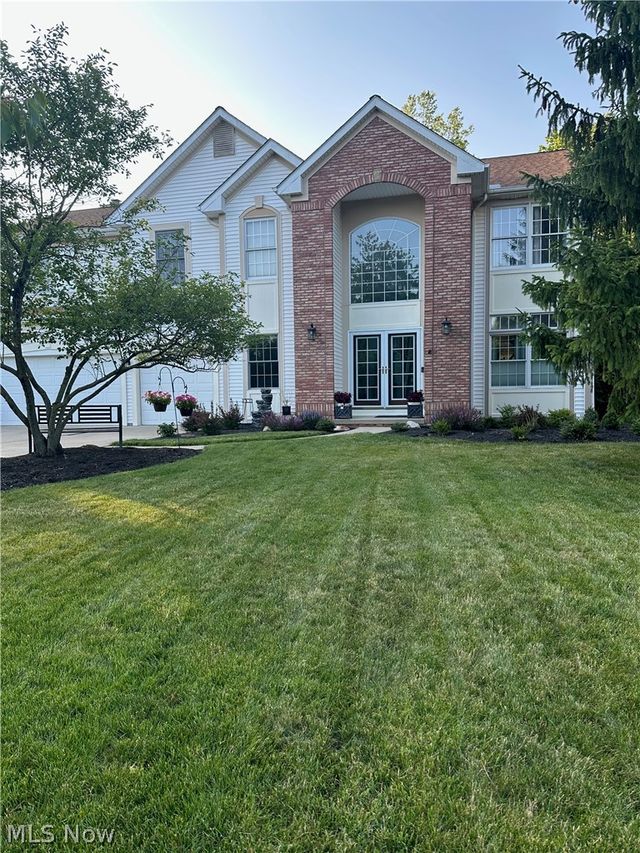
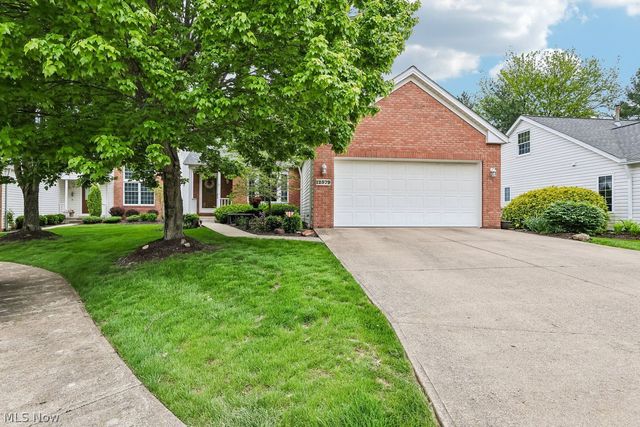


Similar Homes Nearby

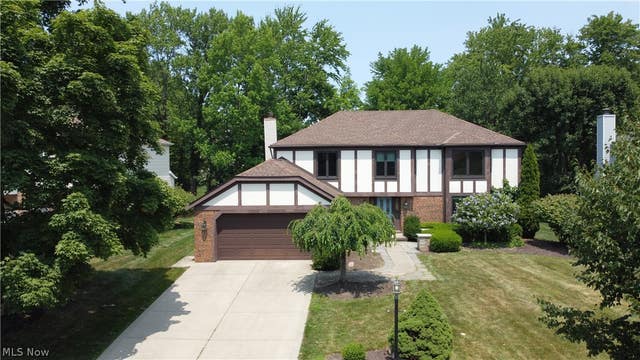


Similar Home Values
Comparable nearby listings and their asking prices.
| Address | Price | Beds | Baths | Sq Ft |
|---|---|---|---|---|
| 17101 Rabbit Run Drive, Strongsville, OH | $429,000 | 3 | 4 | 1,992 |
| 16932 Willow Wood Drive, Strongsville, OH | $435,000 | 4 | 3 | 2,711 |
| 13545 Compass Point Drive, Strongsville, OH | $440,000 | 5 | 3 | 2,932 |
| 20685 Chestnut Drive, Strongsville, OH | $449,900 | 4 | 3 | 2,731 |
| 19740 Benbow Road, Strongsville, OH | $450,000 | 4 | 3 | 4,048 |
| 14557 Baywood Lane, Strongsville, OH | $457,500 | 3 | 2 | 1,834 |
Moving Cost Estimate
EXIT Agents in Strongsville


Listing Courtesy: EXP Realty, LLC. - pamsoldit@gmail.com, 440-341-8300
Last Updated: 2026-06-23