

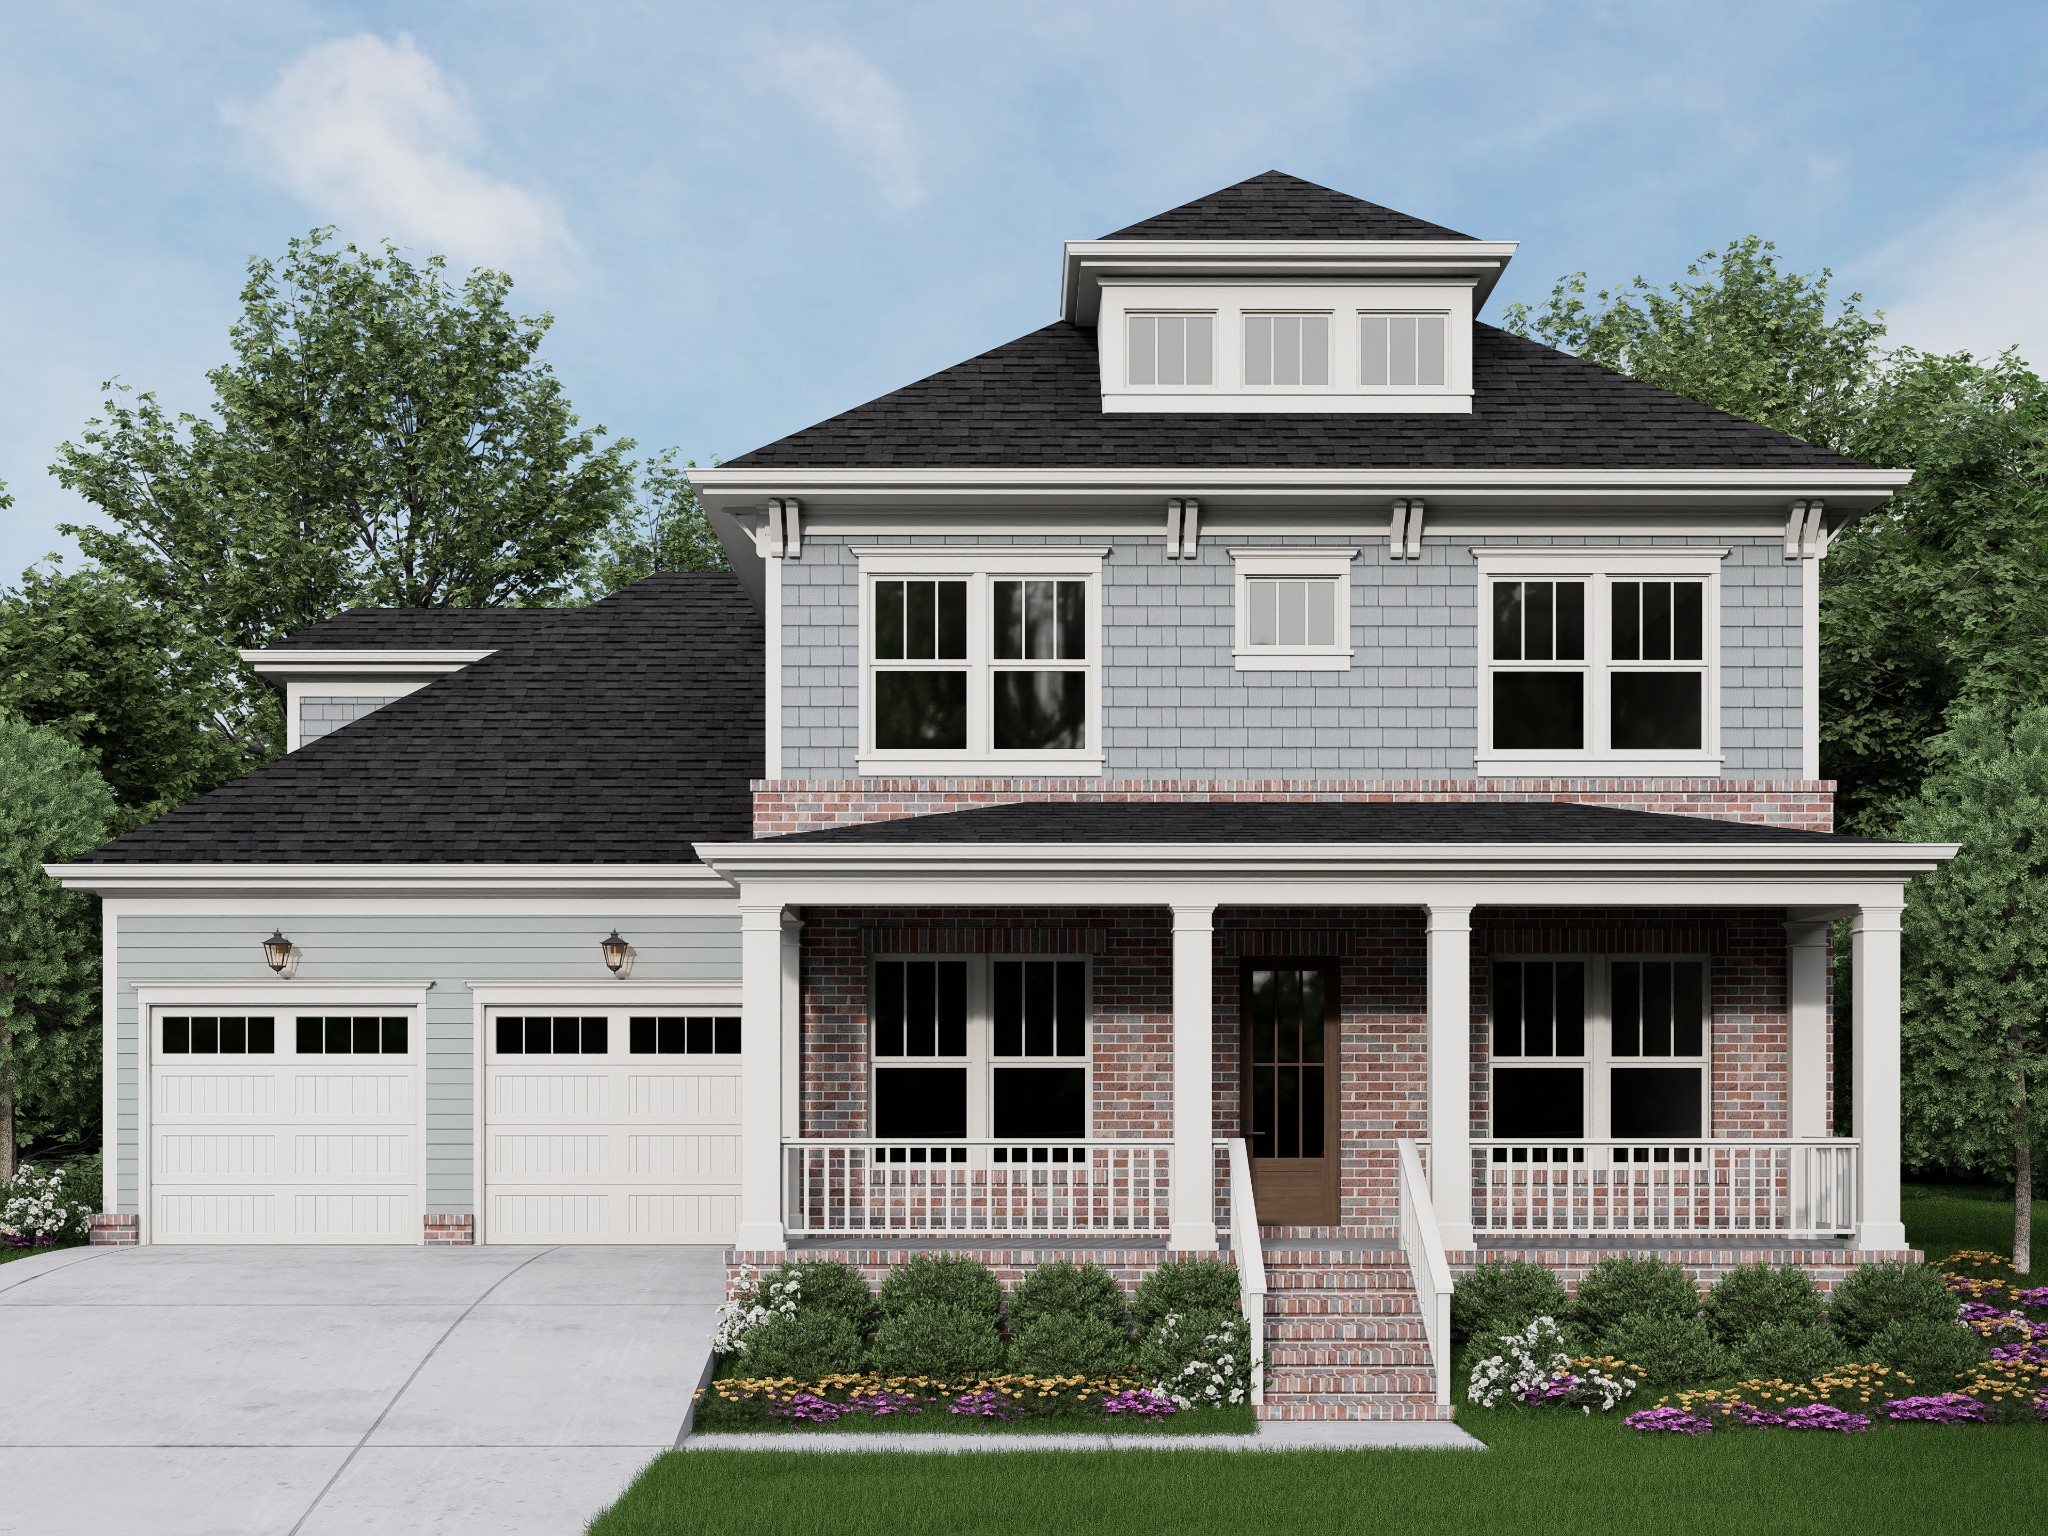
1012 Jasper Avenue, Franklin, TN 37064
Westhaven · Williamson County
Key Facts
Description
NEW~ SLC Homebuilding~ Full Covered Porch Exterior~ 10' ceilings on the main and 9' on 2nd floor~ 4 Bedrooms/ 4 baths ~ 3 bedrooms on the main floor~ Island Kitchen w/ Stainless 36" gas range ~ 42" side by side Refrigerator~ Hardwood flooring through-out~ large rear covered porch~ 2nd Floor Bonus Room and Bedroom 4 up ~ Ready October 2026~One-time Westhaven transfer fees paid at closing are based off of the final sales price x.2%~Westhaven Realty Hours are 10:00am to 5:00pm Monday through Saturday~ Sunday 1:00pm-5:00pm. **Weekends are strictly by appointment only**.
Property Information
Property Type
Residential
Sub-Type
Single Family Residence
Year Built
2026
Stories
2
Living Area
3,618 sq ft
Garage Spaces
2
Parking Spaces
2
MLS® Listing#
3221063
Property Features
Interior
Appliances
Cooling
Heating
Flooring
Basement
Parking
Laundry
Patio
Fencing
Construction
Roof
Security
Community
Utilities
Sewer
Water Source
Rooms
- 8x12
- 29x18
- Bedroom 117x14
- Bedroom 414x12
- Dining Room11x12
- Living Room18x18
- Master Bathroom
Schools
- Elementary:
- Pearre Creek Elementary School
- Middle:
- Hillsboro Elementary/ Middle School
- High:
- Independence High School
Financial Details
HOA
$845 / Quarterly
Annual Taxes
$1
Parcel Number
094064P K 01600 00005064P
Directions
I65 to Exit 68B (Cool Springs Blvd. W.) to R on Mack Hatcher Pkwy. *R on New Hwy 96W. *Go approx. 1/4 miles* Turn L at first Westhaven entrance (Front Street). Sales office is at 187 Front Street on R.
Affordability Calculator
$384,345
Estimated monthly payment
$10,228/mo
Principal $1,537,381 · Est. interest $2,144,783 over 30 yrs
Neighborhood Market Statistics
How this home compares to active listings in Franklin, TN
- $1,000,000
- Median Listing Price
- 45
- Median Days on Market
- 3,119
- Median Sq Ft
- $382
- Median Price / Sq Ft
- 738
- Active Listings
- This home’s price is 92% above the area median.
- Its price per sq ft is 39% above the area median.
Market statistics compiled from active EXIT Realty® and MLS listings in Franklin, TN.
Location
Map is currently unavailable for this location.
Points of Interest in Franklin, TN
Showing the Franklin area map.
Commute Calculator
Nearby Homes


Similar Homes Nearby


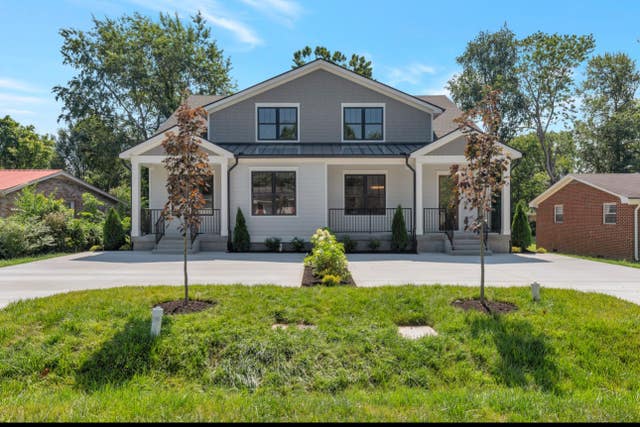
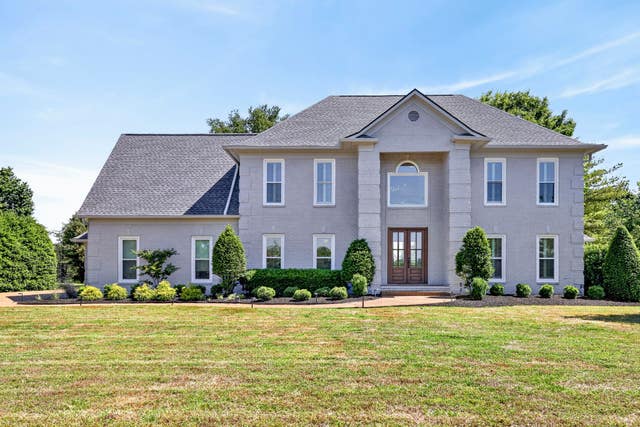


Similar Home Values
Comparable nearby listings and their asking prices.
| Address | Price | Beds | Baths | Sq Ft |
|---|---|---|---|---|
| 115 Law Drive, Franklin, TN | $1,346,544 | 3 | 4 | 2,659 |
| 333 Whitewater Way, Franklin, TN | $1,347,000 | 4 | 4 | 4,034 |
| 1303 Chickering Dr 101 and 102, Franklin, TN | $1,375,000 | 6 | 8 | 4,768 |
| 209 Barrington Ct W, Franklin, TN | $1,375,000 | 4 | 4 | 4,200 |
| 119 Law Drive, Franklin, TN | $1,375,620 | 3 | 4 | 2,811 |
| 150 Temple Crest Trl, Franklin, TN | $1,397,000 | 4 | 4 | 3,870 |
Moving Cost Estimate
EXIT Agents in Franklin



Listing Courtesy: Westhaven Realty - 6156044624
Last Updated: 2026-05-26
257505