

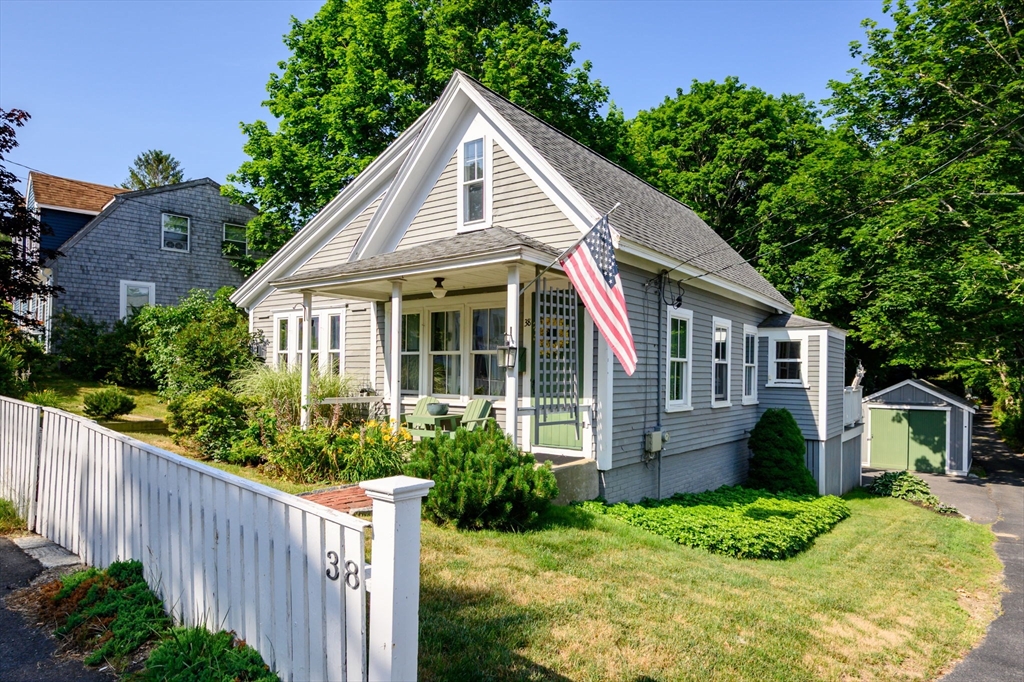
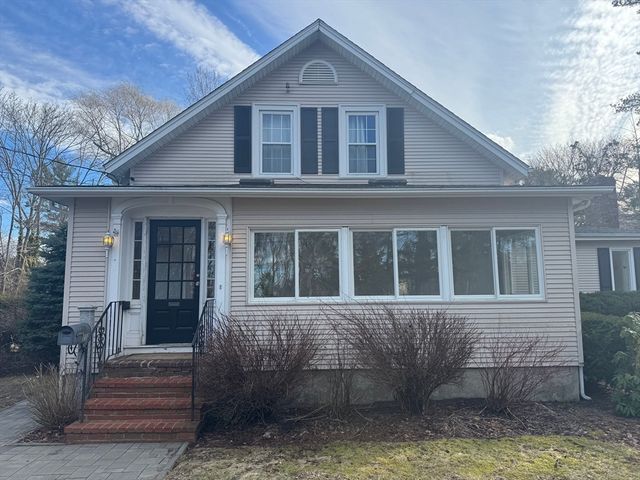
38 Summer St, Kingston, MA 02364
Plymouth County
Key Facts
Description
Brimming with timeless charm, this classic farmhouse blends original character with thoughtful updates in a convenient location close to the library, local shops and restaurants, and easy access to Route 3. The inviting interior features original hardwood floors, a welcoming mudroom, and a spacious kitchen with a farmhouse sink, new stove, walk-in pantry with open shelving, and room for a dining table or island. The flexible floor plan offers a first-floor primary bedroom, full bath, formal dining room, and a dramatic family room with vaulted ceilings. An additional living space opens to a private side patio, providing the perfect setting for entertaining, a home office, or playroom. Upstairs you'll find a cozy second bedroom. Outside, enjoy expanded yard space, abundant curb appeal, shed, and ample parking. Additionally there is a heated outbuilding ideal for a home office, studio, or future expansion. Newer windows and roof, town sewer, bright sunshine, and a walkable location complete this move-in ready home!
Property Information
Property Type
Residential
Sub-Type
Single Family Residence
Style
Farmhouse
Year Built
1917
Living Area
1,164 sq ft
Lot Size
0.37 acres
Parking Spaces
6
Zoning
RES
Days on Market
1
MLS® Listing#
73552639
Property Features
Interior
Exterior
Appliances
Cooling
Heating
Flooring
Basement
Parking
Patio
Construction
Foundation
Roof
Windows
Other Structures
Sewer
Water Source
Rooms
- Bathroom 1Main
- Bedroom 2Second
- Dining RoomFirst
- Family RoomFirst
- KitchenFirst
- Living RoomFirst
- Master BedroomFirst
Schools
- Elementary:
- Kingston Elem.
- Middle:
- Sl Middle
- High:
- Sl High School
Financial Details
HOA
None
Annual Taxes
$5,801
Tax year 2026
Assessed Value
$452,500
Parcel Number
M:0036 B:0101 L:0000,1050872
Directions
Easy commute - 3 miles to Rt 3 and 3 miles to the Kingston MBTA commuter rail
Affordability Calculator
$101,980
Estimated monthly payment
$2,714/mo
Principal $407,920 · Est. interest $569,085 over 30 yrs
Neighborhood Market Statistics
How this home compares to active listings in Kingston, MA
- $800,000
- Median Listing Price
- 34
- Median Days on Market
- 2,103
- Median Sq Ft
- $399
- Median Price / Sq Ft
- 24
- Active Listings
- This home’s price is 36% below the area median.
- Its price per sq ft is 10% above the area median.
Market statistics compiled from active EXIT Realty® and MLS listings in Kingston, MA.
Location
Map is currently unavailable for this location.
Points of Interest in Kingston, MA
Showing the Kingston area map.
Commute Calculator
Nearby Homes
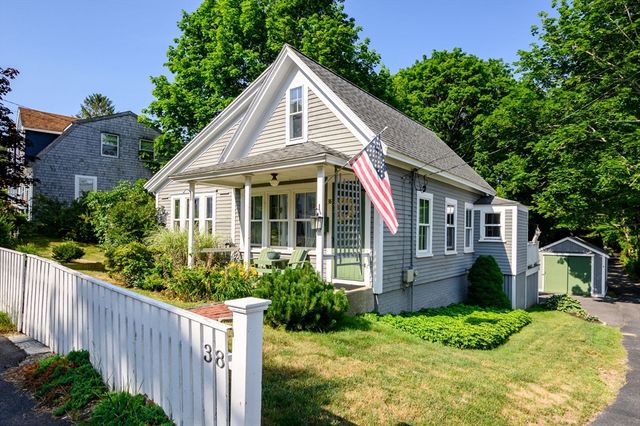

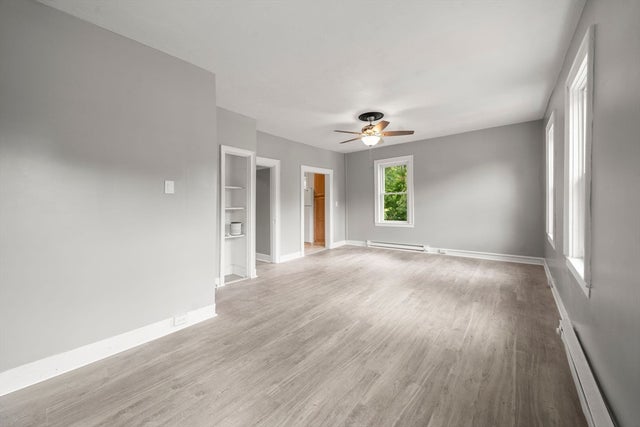


Similar Homes Nearby


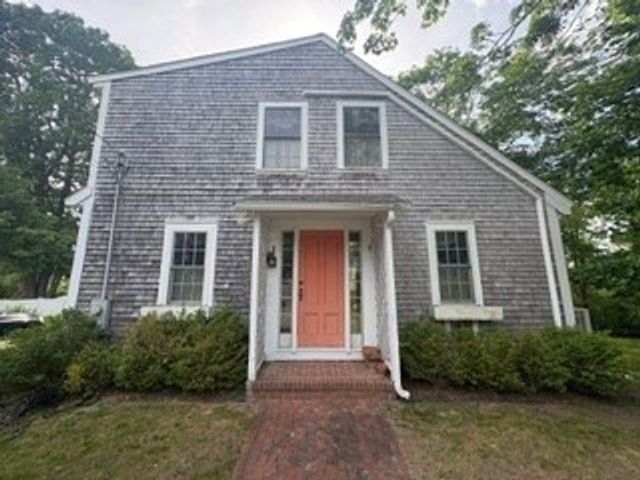

Similar Home Values
Comparable nearby listings and their asking prices.
| Address | Price | Beds | Baths | Sq Ft |
|---|---|---|---|---|
| 10 Wapping Rd, Kingston, MA | $530,000 | 4 | 2 | 1,442 |
| 38 Landing Rd, Kingston, MA | $549,000 | 3 | 1 | 1,692 |
| 20 Nelson Street, Kingston, MA | $599,900 | 3 | 2 | 1,382 |
| 96 Summer St, Kingston, MA | $610,999 | 3 | 2 | 1,386 |
| 110 Main St, Kingston, MA | $624,999 | 3 | 3 | 3,190 |
| 38 Cedar Ln, Kingston, MA | $644,900 | 4 | 1 | 1,512 |
Moving Cost Estimate
EXIT Agents in Kingston


Listing Courtesy: Keller Williams Realty Signature Properties - 7819245766
Presented by: Ben and Kate Real Estate