

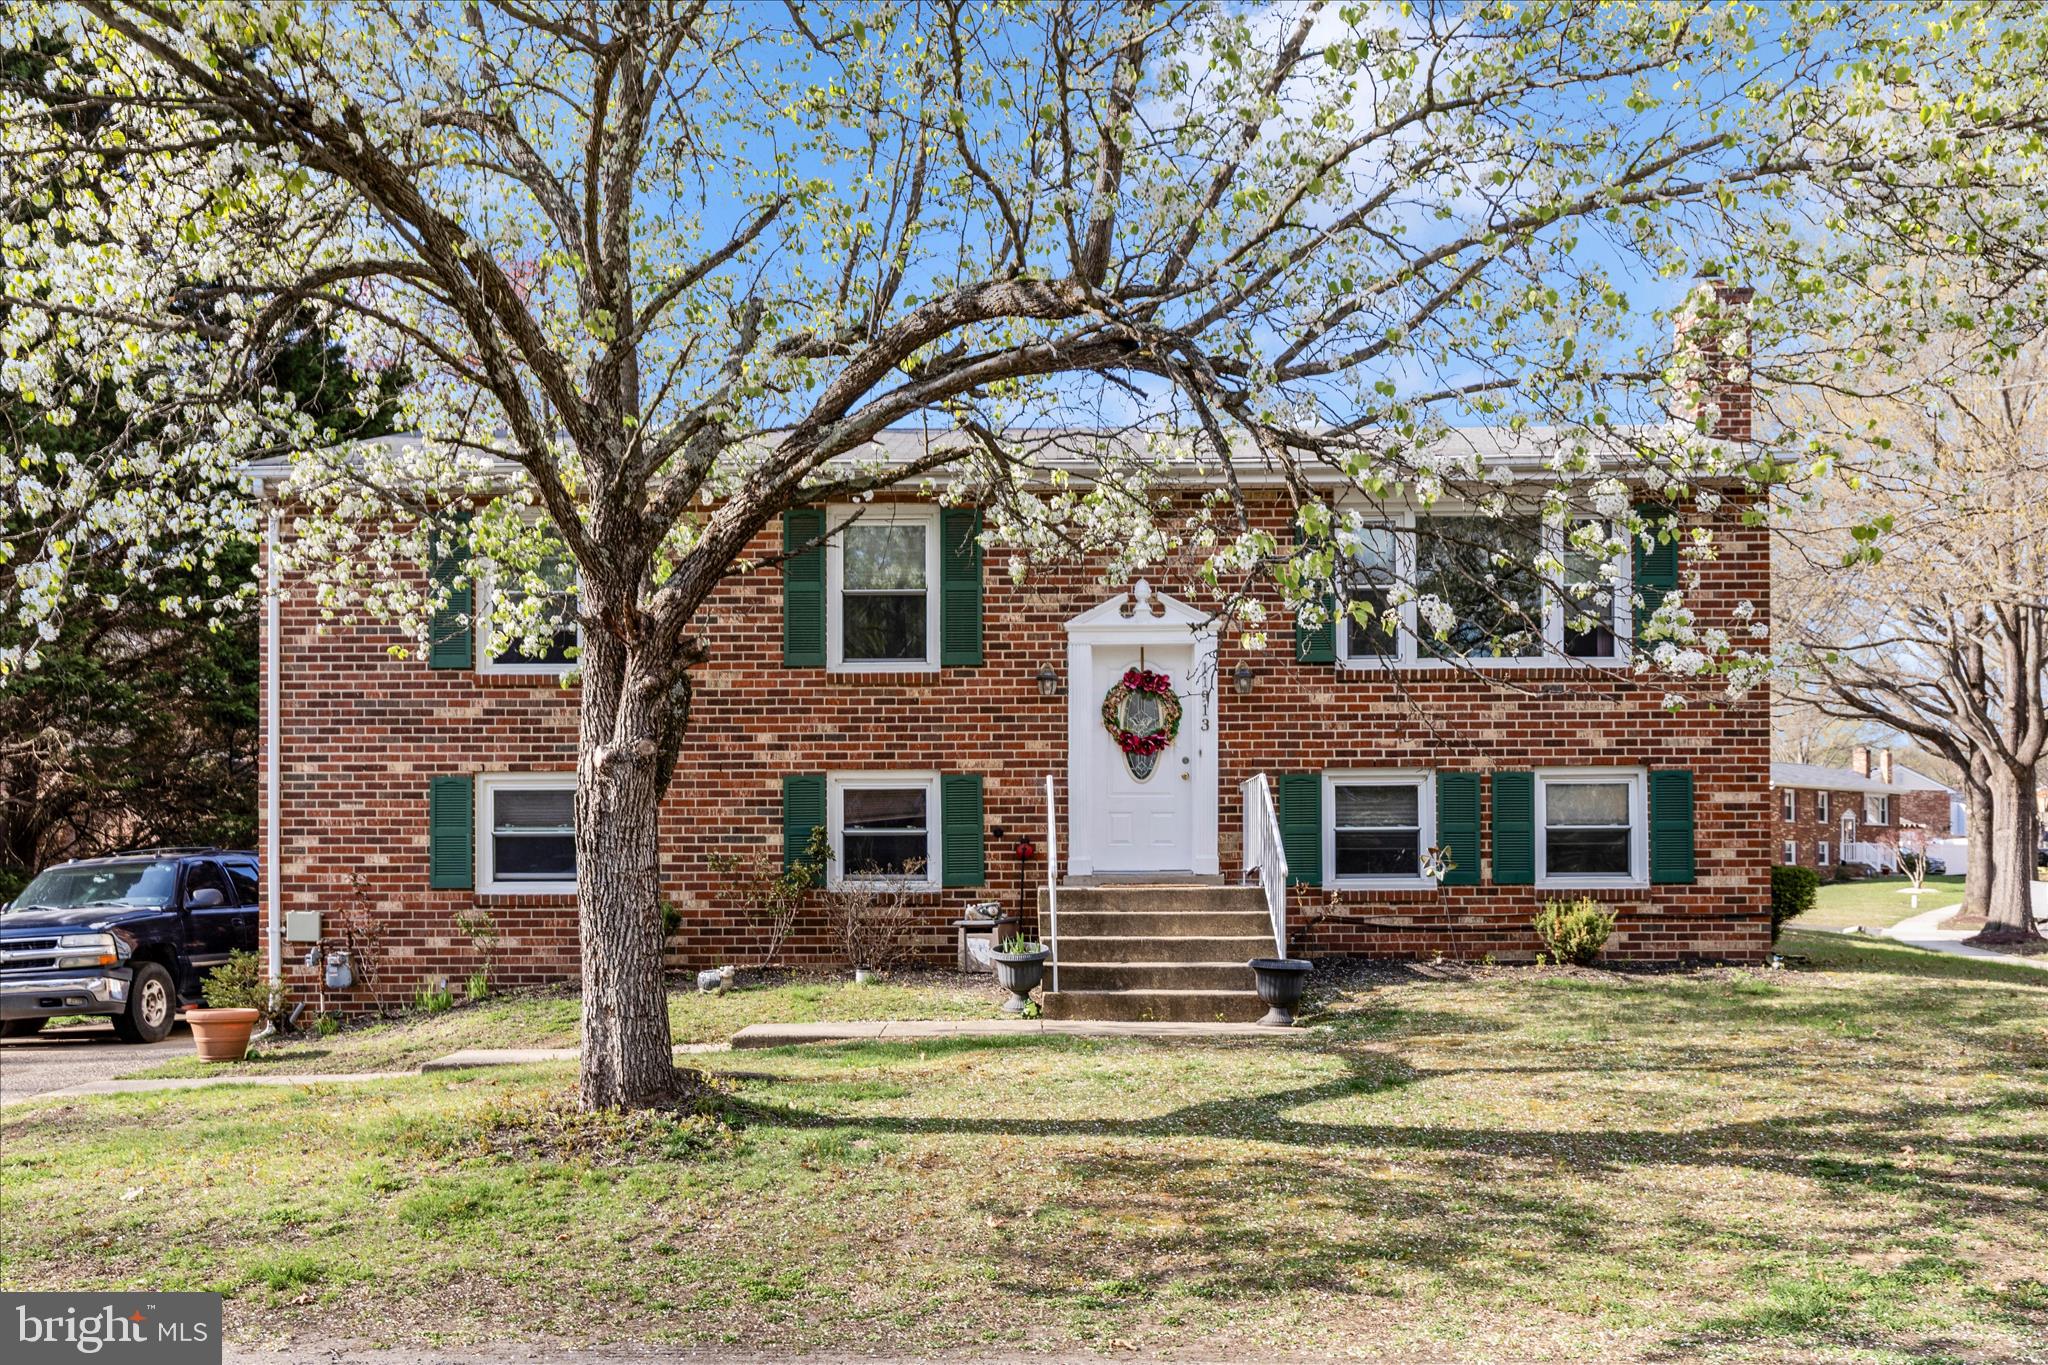
11913 BIRCHVIEW DRIVE, CLINTON, MD 20735
BONIWOOD PLAT 2 · PRINCE GEORGES County
Key Facts
Description
BACK ON THE MARKET THROUGH NO FAULT OF THE SELLER! The home appraised above the list price, giving buyers instant equity from day one. It's back and even better than before with a brand-new roof and new carpet, making it truly move-in ready. This well-maintained 4-bedroom, 3 full bath home is situated on a spacious corner lot in the sought-after Boniwood community in Clinton. Filled with natural light from two charming bay windows, this home offers a warm and inviting atmosphere throughout. The home has been thoughtfully updated with a renovated kitchen and all three full bathrooms (2020), featuring modern finishes and stainless steel appliances. Major upgrades include a NEW ROOF (2026), HVAC (2022), hot water heater (2023), and new gutter system (2020), offering peace of mind for years to come. The entire home has also been freshly painted (2026) and features brand-new carpet, giving it a fresh, move-in-ready feel. Step outside to enjoy a spacious deck, perfect for entertaining or relaxing, along with two storage sheds for added convenience. The extended driveway accommodates up to six vehicles, providing plenty of parking for family and guests. If you missed it the first time, here's your second chance! With instant equity, a new roof, new carpet, and all of its previous upgrades, this home offers the perfect blend of modern updates, functional living space, and outdoor enjoyment. Schedule your private tour today before it's gone again!
Property Information
Property Type
Residential
Sub-Type
Single Family Residence
Structure Type
House
Year Built
1981
Living Area
2,432 sq ft
Lot Size
0.17 acres
Parking Spaces
6
Zoning
LCD
Days on Market
42
MLS® Listing#
MDPG2195320
Property Features
Interior
Exterior
Appliances
Cooling
Heating
Flooring
Basement
Pool
Parking
Patio
Construction
Foundation
Security
Community
Sewer
Water Source
Schools
- Elementary:
- WALDON WOODS
- High:
- SURRATTSVILLE
- District:
- PRINCE GEORGE'S COUNTY PUBLIC SCHOOLS
Financial Details
HOA
$208 / Quarterly
BONIWOOD HOA
Annual Taxes
$5,301
Tax year 2025
Assessed Value
$366,200
Parcel Number
17090921783
Directions
Please Use GPS
Affordability Calculator
$83,000
Estimated monthly payment
$2,209/mo
Principal $332,000 · Est. interest $463,170 over 30 yrs
Neighborhood Market Statistics
How this home compares to active listings in CLINTON, MD
- $557,895
- Median Listing Price
- 45
- Median Days on Market
- 2,400
- Median Sq Ft
- $222
- Median Price / Sq Ft
- 72
- Active Listings
- This home’s price is 26% below the area median.
- Its price per sq ft is 23% below the area median.
Market statistics compiled from active EXIT Realty® and MLS listings in CLINTON, MD.
Location

Points of Interest in CLINTON, MD
Showing the CLINTON area map.
Nearby Schools
Maryland Gospel Assembly
School · 1.2 mi away
Waldon Woods Elementary
Elementary · 1.7 mi away
Grace Brethren Christian School
School · 2.2 mi away
Clinton Grove Elementary School
Elementary · 2.5 mi away
Surrattsville High School
Secondary · 2.6 mi away
Gwynn Park Middle School
Secondary · 2.7 mi away
Gwynn Park High School
Secondary · 2.7 mi away
St John's School
School · 3.0 mi away
Rose Valley Elementary School
Elementary · 3.3 mi away
St Mary's School of Piscataway
Elementary · 3.4 mi away
Stephen Decatur Middle School
Secondary · 3.5 mi away
Friendly High School
Secondary · 3.6 mi away
Croom Vocational
School · 3.7 mi away
Isaac J. Gourdine Middle School
Elementary · 3.7 mi away
Tayac Elementary School
Elementary · 3.7 mi away
Prince George's County Public Schools
Elementary · 3.8 mi away
James Ryder Randall Elementary School
Elementary · 4.0 mi away
Tanglewood School
School · 4.1 mi away
Fort Washington Forest Elementary School
Elementary · 4.2 mi away
Francis T Evans Elementary School
Elementary · 4.2 mi away
Commute Calculator
Nearby Homes

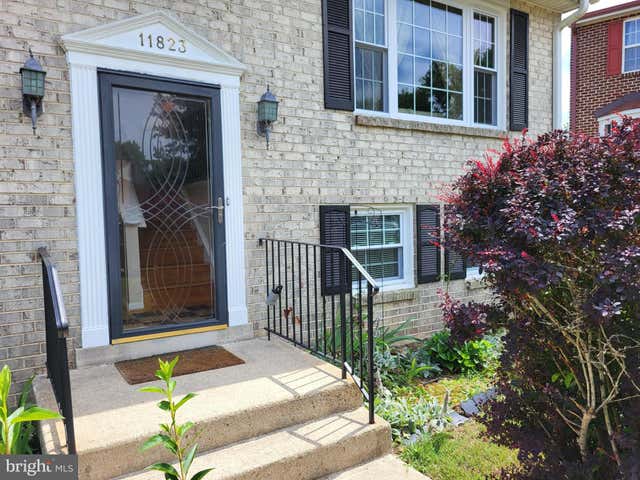
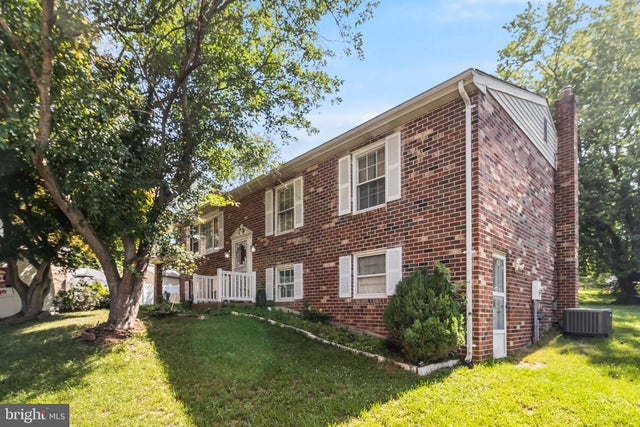


Similar Homes Nearby

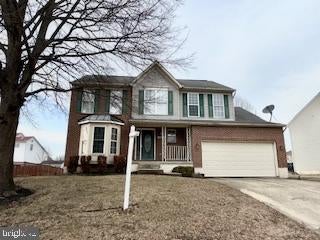

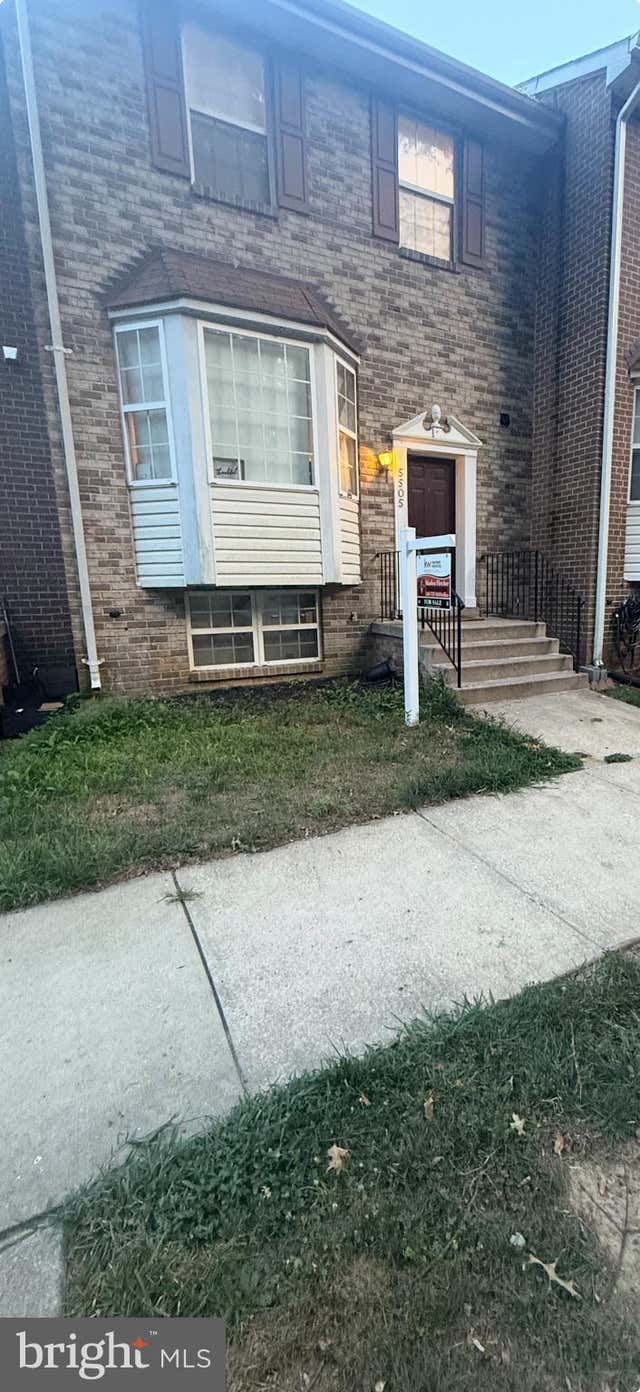
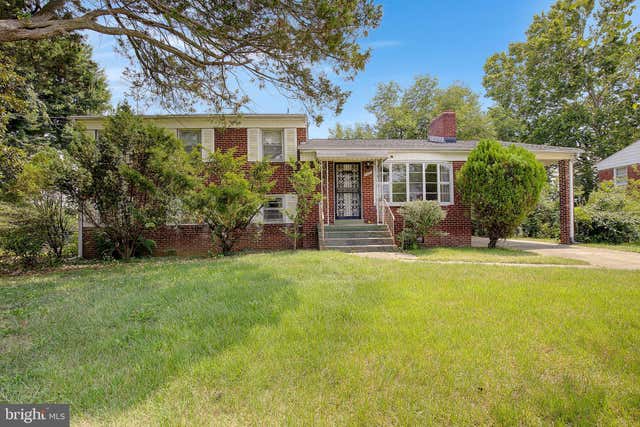

Similar Home Values
Comparable nearby listings and their asking prices.
| Address | Price | Beds | Baths | Sq Ft |
|---|---|---|---|---|
| 7219 BRANCHWOOD PLACE, CLINTON, MD | $332,000 | 3 | 2 | 1,120 |
| 7506 CASTLE ROCK DRIVE, CLINTON, MD | $371,500 | 4 | 4 | 2,106 |
| 4700 MEGAN DRIVE, CLINTON, MD | $372,600 | 4 | 3 | 1,560 |
| 5505 E BONIWOOD TURN, CLINTON, MD | $378,000 | 4 | 4 | 1,372 |
| 5907 BEDFORD LANE, CLINTON, MD | $381,000 | 3 | 3 | 3,028 |
| 5402 TRENT STREET, CLINTON, MD | $390,000 | 3 | 2 | 1,098 |
Moving Cost Estimate
EXIT Agents in CLINTON


Listing Courtesy: EXP Realty, LLC - 8888607369