

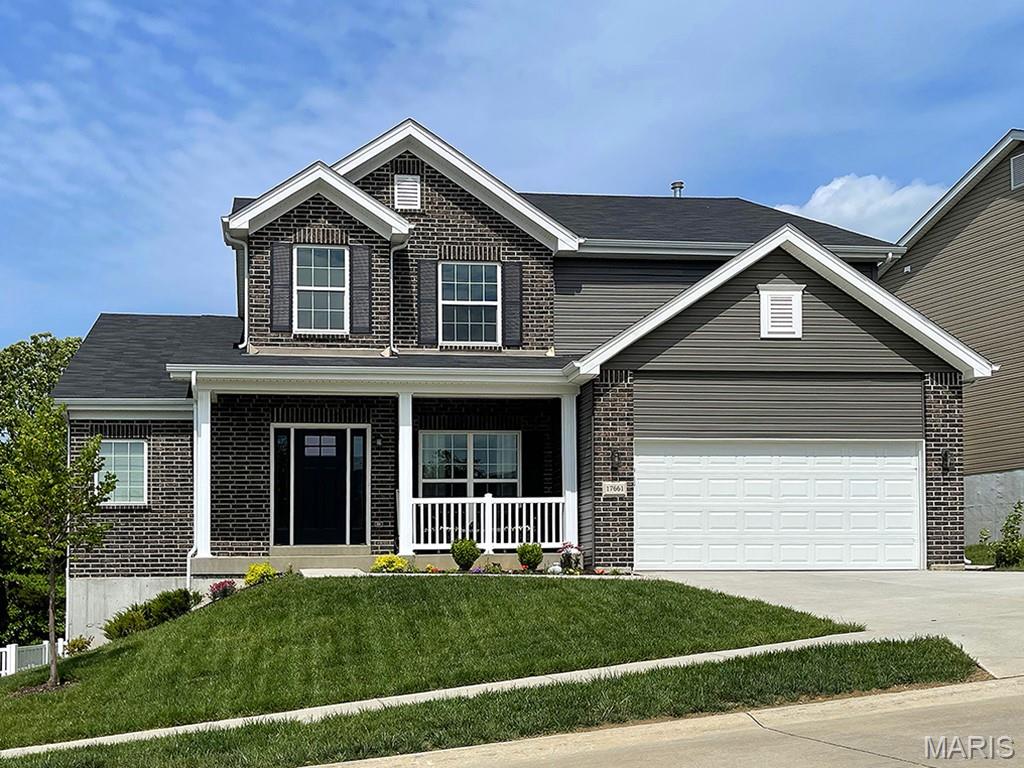
2 Pin Oak at Wilmer Valley, Wentzville, MO 63385
Wilmer Valley · St. Charles County
Key Facts
Description
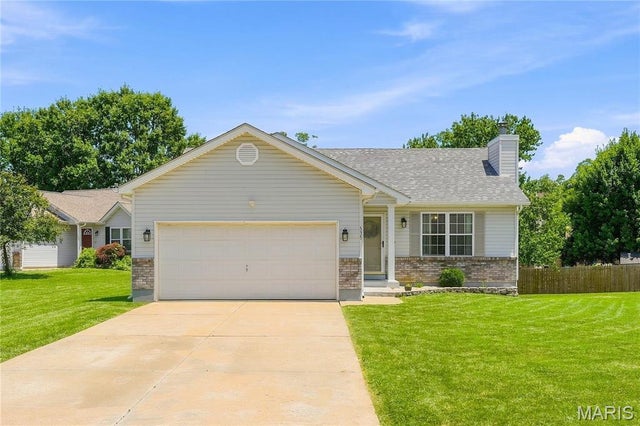
Pre-Construction. To Be Built Home ready to personalize into your dream home! BASE PRICE and PHOTOS are for 3BR, 2.5BA Pin Oak 1 ½ Story. Pricing will vary depending on various interior/exterior selections. The highlight of this floor plan is the two story great room, with available window wall and gas fireplace. Luxurious kitchen area with extensive cabinetry, breakfast area, corner pantry, with available kitchen island or expanded plan. Formal dining room. Master suite on main level with walk in closet, and master bath includes a corner tub with window and walk in shower. Second level can host 2-3 beds, loft area and/or bonus room, and a jack/jill bath. The Pin Oak includes main floor laundry and powder room. Enjoy peace of mind with McBride Homes’ 10 year builders warranty and incredible customer service. Nestled near Wentzville Parkway, Wilmer Valley caters to all lifestyles and provides easy access to top-rated schools and local conveniences, making it a prime location for modern living. Display photos shown.
Property Information
Property Type
Residential
Sub-Type
Single Family Residence
Style
Traditional / Other
Living Area
2,904 sq ft
Lot Dimensions
0
Garage Spaces
2
Parking Spaces
2
Days on Market
1
MLS® Listing#
26011432
Property Features
Interior
Appliances
Cooling
Heating
Flooring
Basement
Parking
Lot Features
Construction
Roof
Windows
Security
Utilities
Sewer
Water Source
Schools
- Elementary:
- Stone Creek Elem.
- Middle:
- Wentzville South Middle
- High:
- Timberland High
Financial Details
HOA
None
Directions
I-70 to south on Wentzville Parkway, left on Veterans Memorial Parkway, right on Wilmer Road to community on right. Or Highway N to north on Wilmer Road, community entrance on left. Sales office located at Wilmer Crossing off Wilmer Road.
Affordability Calculator
$83,580
Estimated monthly payment
$2,224/mo
Principal $334,320 · Est. interest $466,406 over 30 yrs
Neighborhood Market Statistics
How this home compares to active listings in Wentzville, MO
- $427,273
- Median Listing Price
- 87
- Median Days on Market
- 2,081
- Median Sq Ft
- $200
- Median Price / Sq Ft
- 167
- Active Listings
- This home’s price is 2% below the area median.
- Its price per sq ft is 28% below the area median.
Market statistics compiled from active EXIT Realty® and MLS listings in Wentzville, MO.
Location
Map is currently unavailable for this location.
Points of Interest in Wentzville, MO
Showing the Wentzville area map.
Commute Calculator
Nearby Homes
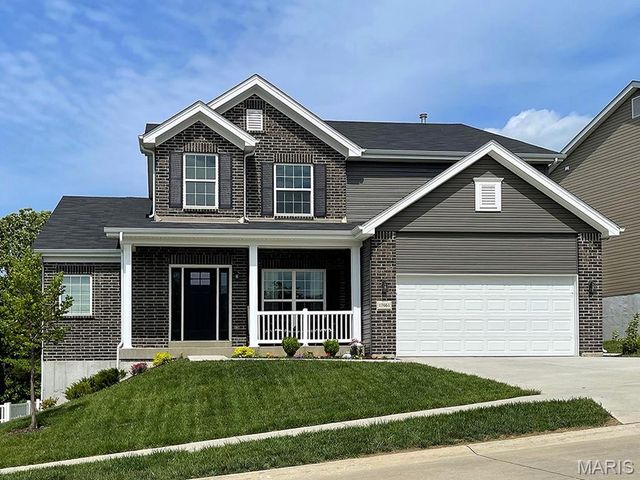
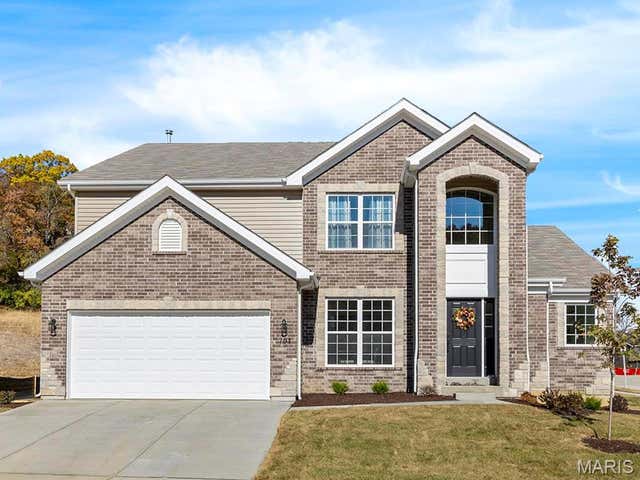


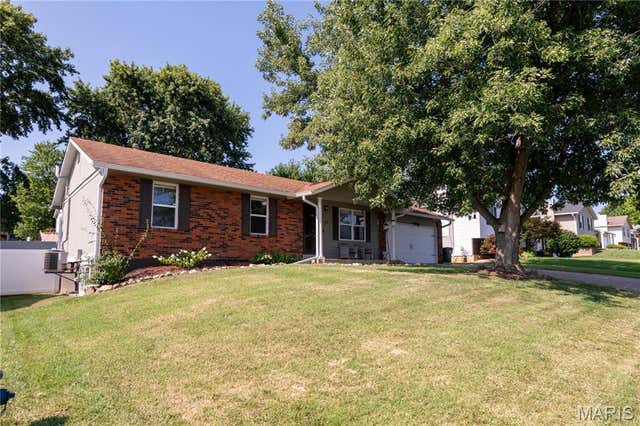
Similar Homes Nearby




Similar Home Values
Comparable nearby listings and their asking prices.
| Address | Price | Beds | Baths | Sq Ft |
|---|---|---|---|---|
| 3 Aspen At Wilmer Crossing, Wentzville, MO | $294,900 | 3 | 2 | 1,279 |
| 2 Aspen at Wilmer Valley, Wentzville, MO | $297,900 | 3 | 2 | 1,279 |
| 535 Briar Meadows Court, Wentzville, MO | $310,000 | 3 | 3 | 1,614 |
| 3 Sterling at Westhaven, Wentzville, MO | $310,900 | 4 | 3 | 1,902 |
| 22 Colonial Creek Court, Wentzville, MO | $316,500 | 3 | 2 | 1,326 |
| 2 Maple at Wilmer Valley, Wentzville, MO | $317,900 | 3 | 2 | 1,745 |
Moving Cost Estimate

Listing Courtesy: ListWithFreedom.com Inc - 8554564945
Presented by: Pamela Chyba