

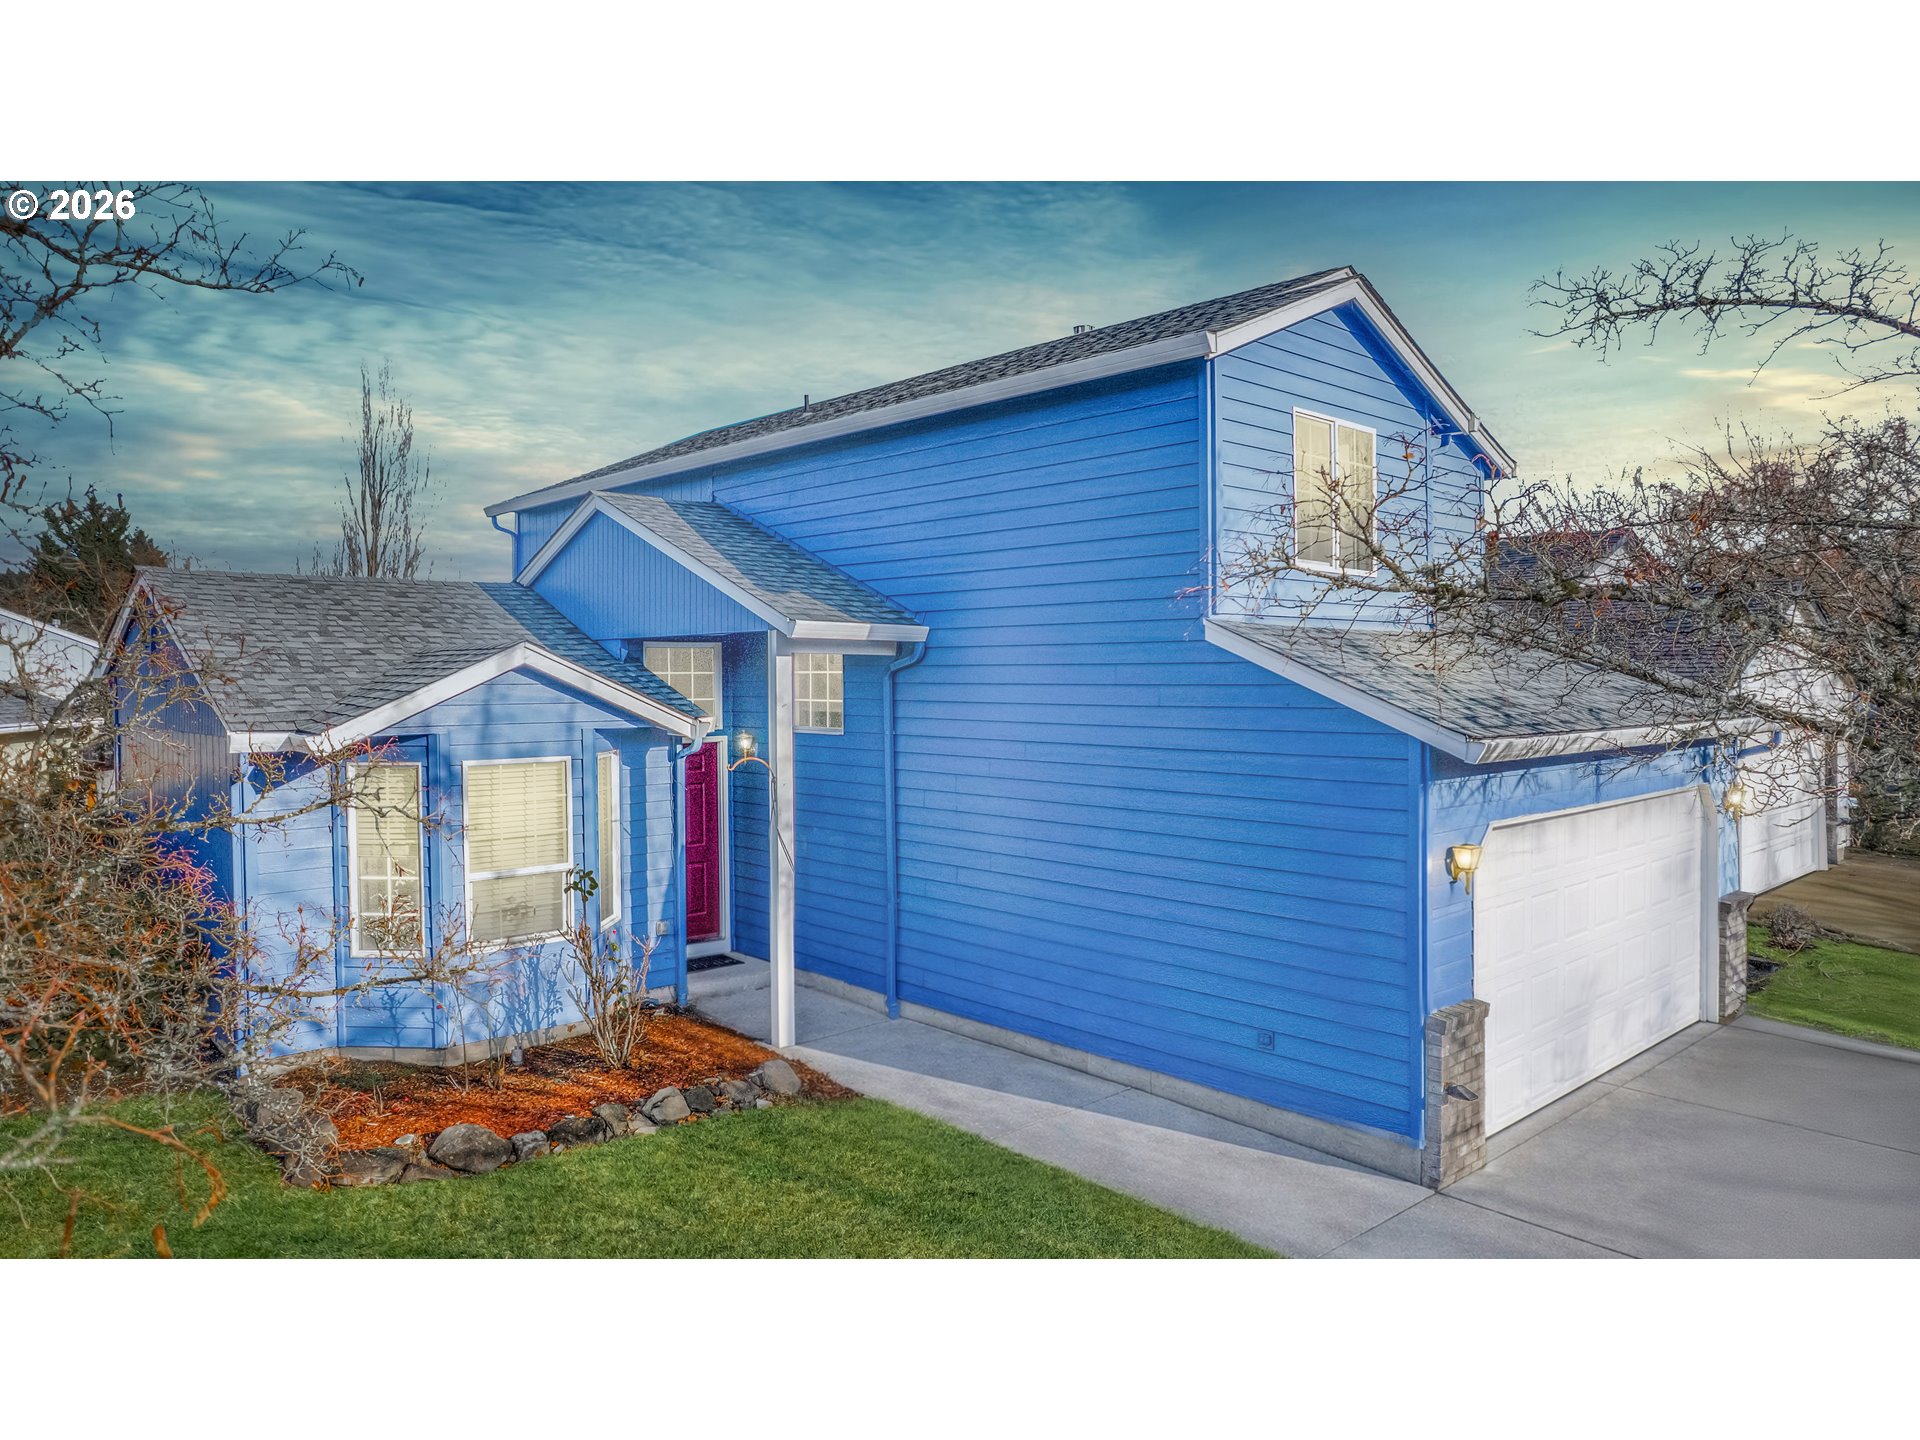
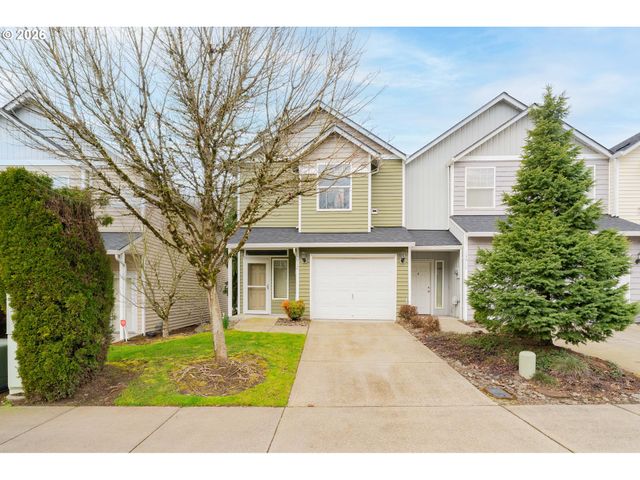
1819 SE 173RD AVE, Vancouver, WA 98683
NORTHFIELD AT FISHERS LANDING · Clark County
Key Facts
Description
Move-in ready home in the highly desirable Fisher’s Landing neighborhood of East Vancouver, WA, located within the sought-after Union High School district. This beautifully updated home offers modern upgrades, vaulted ceilings, and a bright open layout—all at an incredible value. Step inside to discover fresh interior paint, brand-new flooring and carpet, and abundant natural light throughout the main living spaces. The spacious living area features vaulted ceilings that create an airy, welcoming feel. A new high-efficiency furnace adds comfort and energy efficiency for year-round living. The fully remodeled kitchen is designed for both everyday living and entertaining, featuring new cabinets, quartz countertops, a new refrigerator, and a built-in microwave. The functional floorplan offers comfortable living with spacious upstairs bedrooms that provide flexibility for guests, home office space, or growing households. Enjoy the convenience of being right next to a community park, offering easy access to green space and outdoor recreation. The home is also just minutes from shopping, dining, grocery stores, and medical services, with quick access to major commuter routes throughout Vancouver and the Portland metro area. If you're searching for an updated home in Fisher’s Landing with modern finishes, a great school district, and a prime East Vancouver location, this home checks all the boxes. Don’t miss this opportunity to own a beautifully updated home in one of Vancouver’s most popular neighborhoods. Rentals are not allowed.
Property Information
Property Type
Residential
Sub-Type
Single Family Residence
Style
Stories2 / Craftsman
Year Built
1997
Stories
2
Living Area
1,406 sq ft
Lot Size
0.12 acres
Lot Dimensions
5065 Sqft Approx
Garage Spaces
2
Parking Spaces
2
Days on Market
284
MLS® Listing#
631641615
Property Features
Interior
Exterior
Appliances
Cooling
Heating
Flooring
Fireplace
Basement
Parking
Patio
Fencing
Lot Features
Foundation
Roof
Windows
Sewer
Water Source
Schools
- Elementary:
- Columbia Valley
- Middle:
- Shahala
- High:
- Union
Financial Details
HOA
$115 / Quarterly
Annual Taxes
$4,631
Tax year 2025
Parcel Number
177480648
Directions
SE 20th to SE 172nd Place to SE 173rd
Affordability Calculator
$101,500
Estimated monthly payment
$2,701/mo
Principal $406,000 · Est. interest $566,406 over 30 yrs
Neighborhood Market Statistics
How this home compares to active listings in Vancouver, WA
- $562,461
- Median Listing Price
- 172
- Median Days on Market
- 1,850
- Median Sq Ft
- $295
- Median Price / Sq Ft
- 857
- Active Listings
- This home’s price is 10% below the area median.
- Its price per sq ft is 22% above the area median.
Market statistics compiled from active EXIT Realty® and MLS listings in Vancouver, WA.
Location

Points of Interest in Vancouver, WA
Showing the Vancouver area map.
Nearby Schools
Columbia Valley Elementary
Elementary · 0.4 mi away
Fishers Landing Elementary School
Elementary · 0.9 mi away
Mill Plain Elementary School
Elementary · 0.9 mi away
Goddard School
School · 1.1 mi away
Mountain View High School
Secondary · 1.3 mi away
Shahala Middle School
Secondary · 1.3 mi away
Illahee Elementary School
Elementary · 1.3 mi away
Tree Hill Learning Center
School · 1.3 mi away
Union High School
Secondary · 1.7 mi away
Discovery High School
Secondary · 1.8 mi away
Odyssey Middle School
Secondary · 1.9 mi away
Wy'East Middle School
Secondary · 2.0 mi away
Harmony Elementary School
Elementary · 2.0 mi away
Hearthwood Elementary School
Elementary · 2.1 mi away
Pacific Middle School
Secondary · 2.1 mi away
Schools
Elementary · 2.2 mi away
Riverview Elementary School
Elementary · 2.3 mi away
Skyridge Middle School
Secondary · 2.4 mi away
Evergreen High School
Secondary · 2.5 mi away
Grass Valley Elementary School
Elementary · 2.6 mi away
Commute Calculator
Nearby Homes

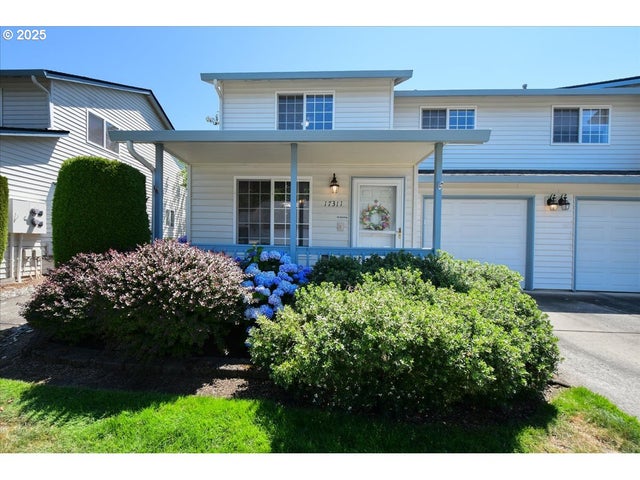
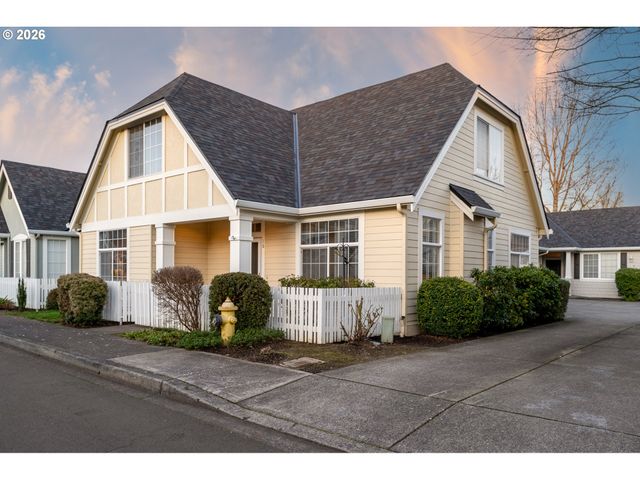
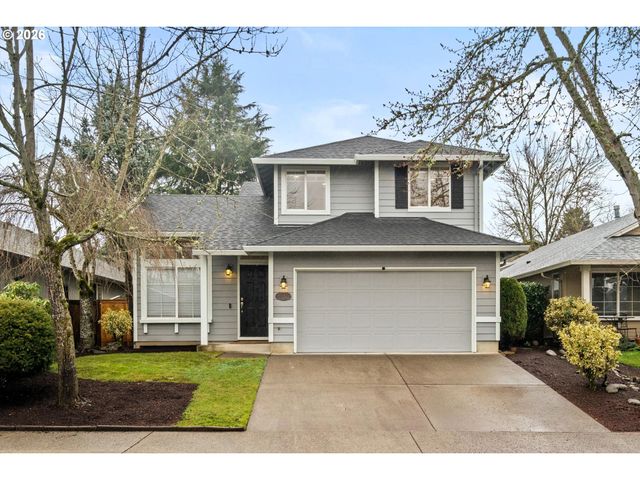
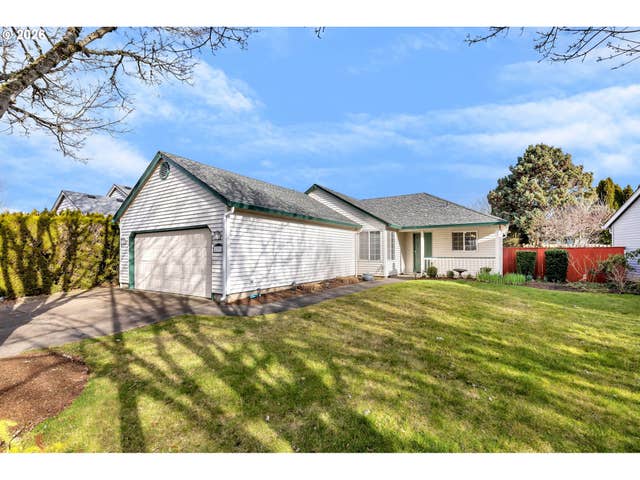

Similar Homes Nearby

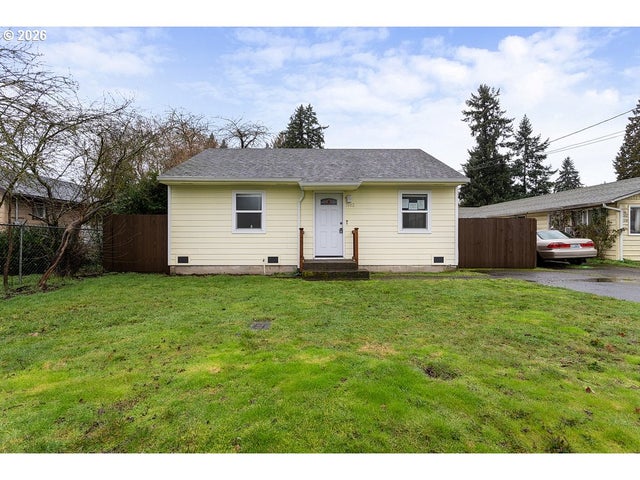
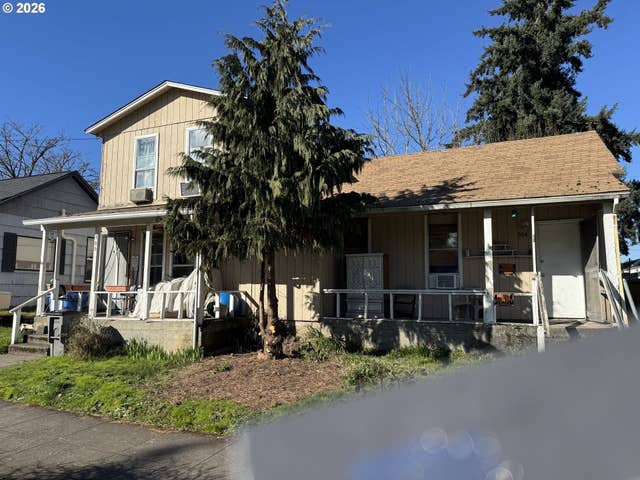
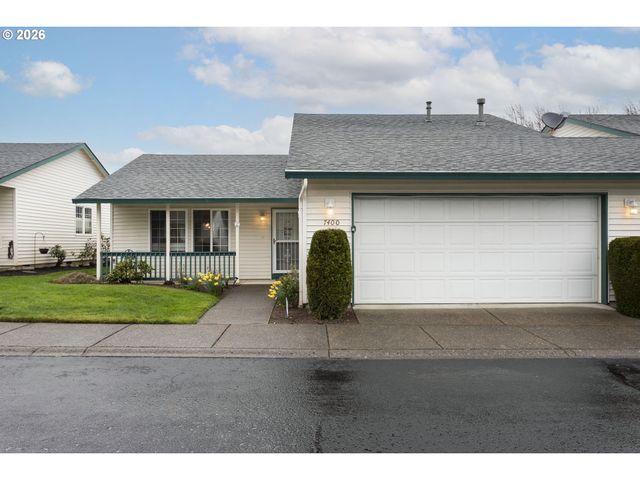
Similar Home Values
Comparable nearby listings and their asking prices.
| Address | Price | Beds | Baths | Sq Ft |
|---|---|---|---|---|
| 17311 SE 15TH WAY, Vancouver, WA | $358,000 | 2 | 3 | 1,279 |
| 2105 NE 118TH PL, Vancouver, WA | $359,000 | 3 | 3 | 1,352 |
| 3102 NORRIS RD, Vancouver, WA | $367,000 | 2 | 1 | 729 |
| 504 W 16TH ST, Vancouver, WA | $369,000 | 4 | 4 | 1,558 |
| 7400 NE 43RD ST U45, Vancouver, WA | $369,900 | 2 | 2 | 1,200 |
| 13912 NE 23RD AVE, Vancouver, WA | $369,900 | 2 | 3 | 1,476 |
Moving Cost Estimate
EXIT Agents in Vancouver


Listing Courtesy: Real Broker LLC - wacontracts@therealbrokerage.com
Presented by: Shane Todd
Last Updated: 2025-06-06