

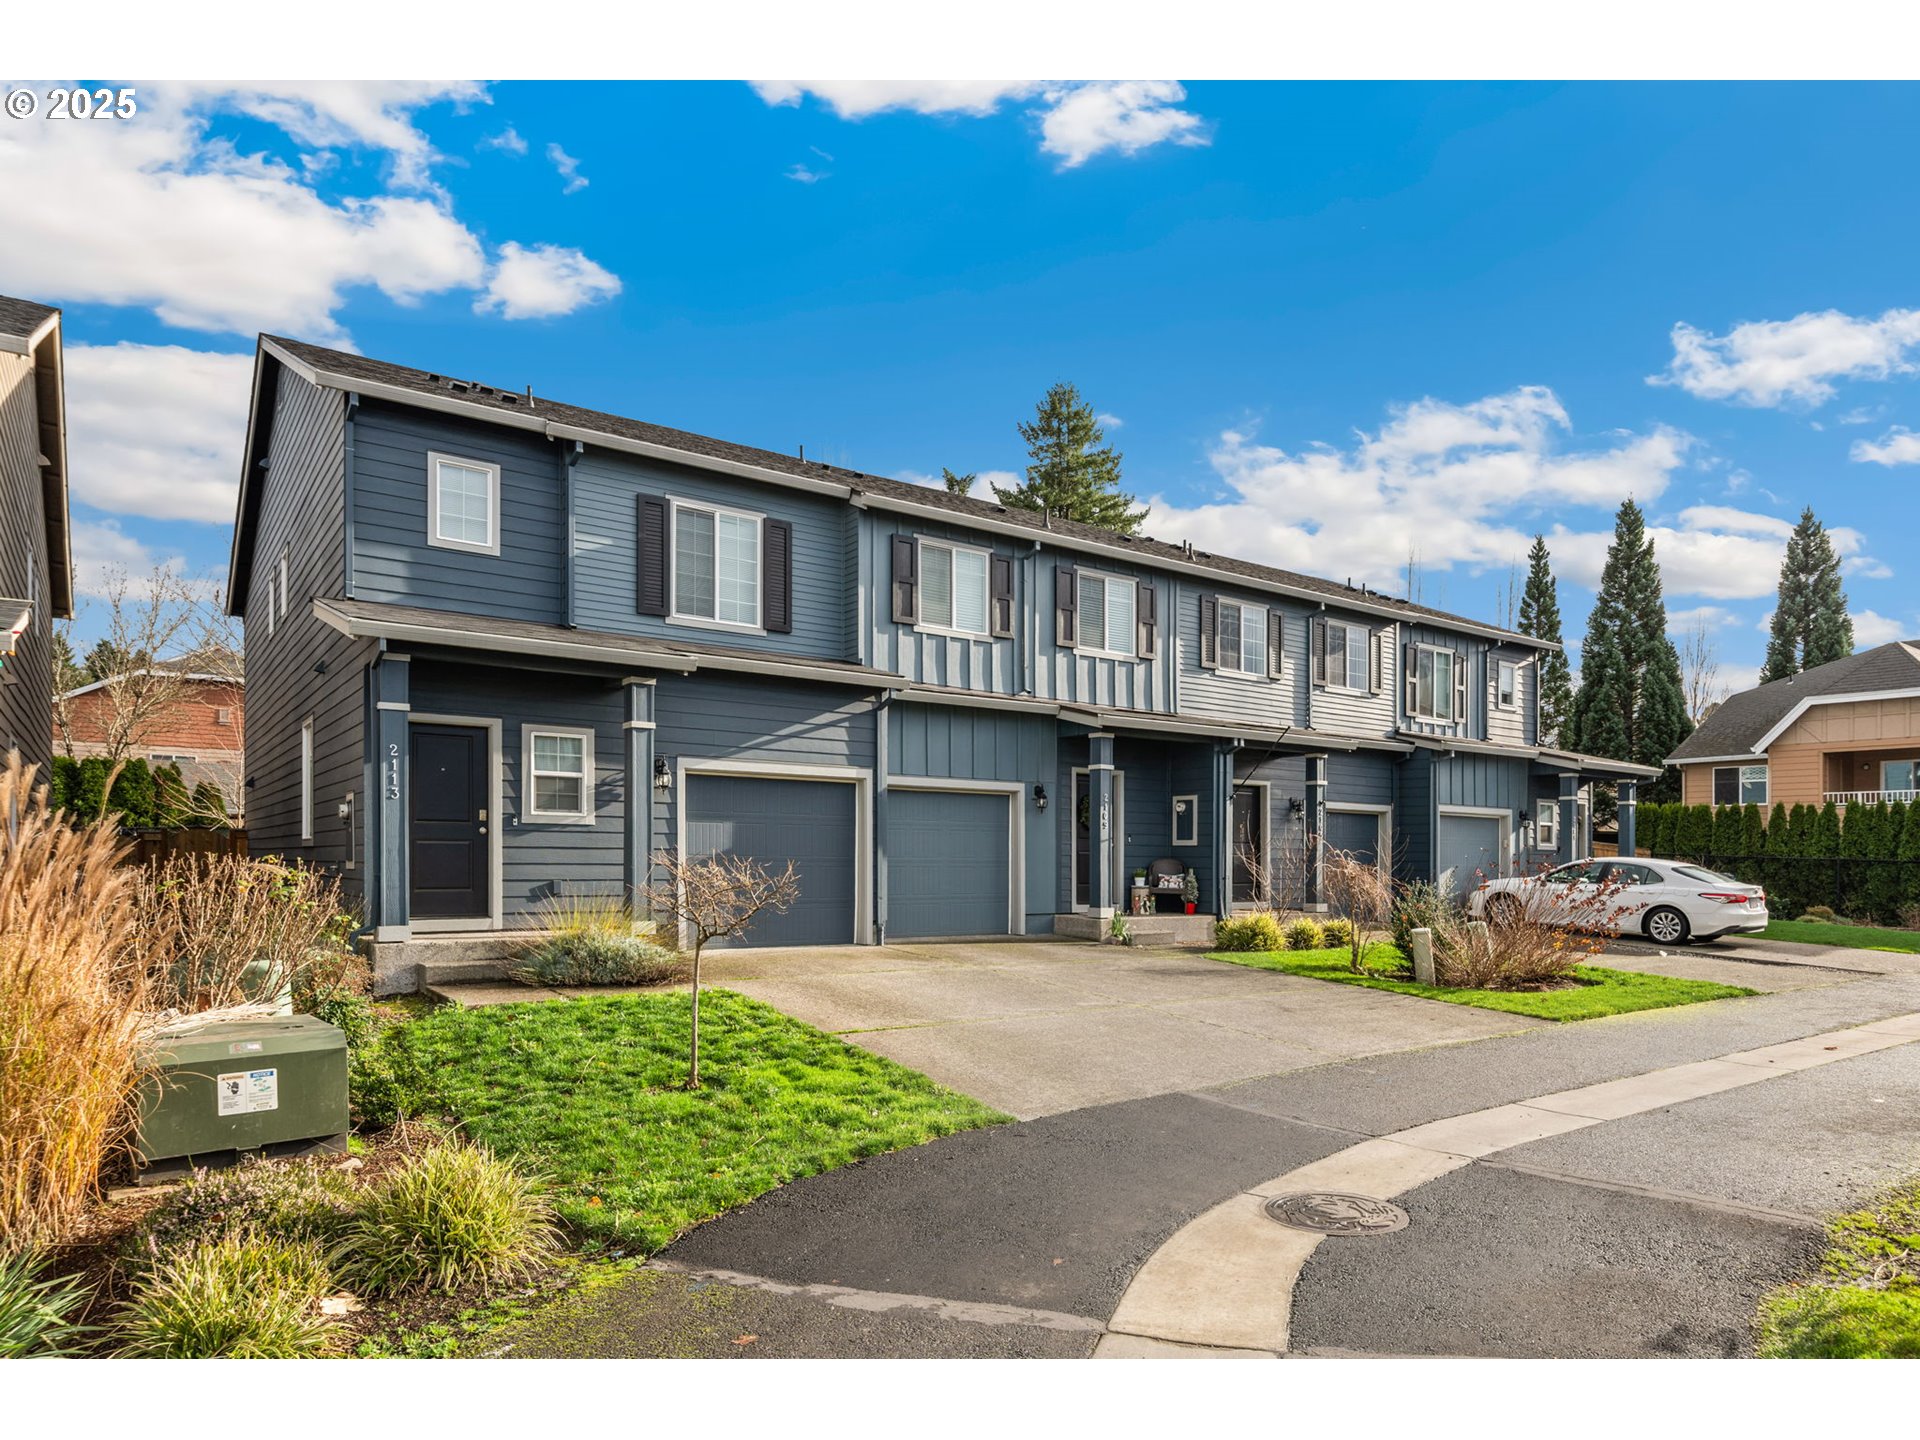
2105 NE 118TH PL, Vancouver, WA 98684
Clark County
Key Facts
Description
Welcome home to this beautifully maintained 2-level townhouse in the desirable Landover-Sharmel neighborhood of East Vancouver! Seller offering $3500 toward buyer closing costs, prepaids or rate buy down with acceptable offer! Enjoy a charming community with sidewalks and tree-lined streets, all surrounding a wonderful home with a floorplan designed for comfortable everyday living.This home features 3 spacious bedrooms, 2.5 baths, and an attached 1-car garage. The main level offers durable laminate flooring and an open-concept layout perfect for entertaining. The kitchen shines with stainless steel appliances, a large counter with eating bar, ample cabinetry, and a convenient pantry. Sliding doors lead to a low-maintenance, fully fenced backyard—ideal for relaxing, pets, or a bit of gardening.Upstairs you’ll find a generous primary suite with private bath, along with two additional bedrooms and a full hall bath, providing space for guests, a home office, or family.Enjoy a low HOA of just $201/month, covering exterior maintenance, front yard landscaping (no mower needed!), and access to the neighborhood dog park—making life here easy and carefree.A standout bonus: this home offers an FHA assumable loan at an incredible 2.875% interest rate for approximately 310k of the purchase price! Plug that into your mortgage calculator and see the savings! Have your agent call for details.The location can’t be beat—close to shopping, dining, parks, and freeway access, plus excellent schools with Endeavour Elementary just a short walk away. Fridge, Washer & Dryer all stay! A home warranty is available for added peace of mind when requested in the offer.Don’t miss this fantastic opportunity to own a move-in-ready townhouse in one of East Vancouver’s most convenient and welcoming communities! This home is beautifully staged and ready for your visit. INVESTOR ALERT - Great Opportunity -This community does allow rentals! Schedule your showing today!
Property Information
Property Type
Residential
Sub-Type
Townhouse
Style
Townhouse
Year Built
2020
Stories
2
Living Area
1,352 sq ft
Lot Size
0.04 acres
Garage Spaces
1
Parking Spaces
1
Days on Market
91
MLS® Listing#
186297622
Property Features
Interior
Appliances
Cooling
Heating
Flooring
Basement
Parking
Fencing
Lot Features
Roof
Windows
Sewer
Water Source
Schools
- Elementary:
- Endeavour
- Middle:
- Cascade
- High:
- Evergreen
Financial Details
HOA
$201 / Monthly
Annual Taxes
$3,349
Tax year 2025
Parcel Number
986048277
Directions
Exit 29 off I-205, E on 18th st, N on Four Seasons Ln, E on 23rd way
Affordability Calculator
$71,800
Estimated monthly payment
$1,911/mo
Principal $287,200 · Est. interest $400,670 over 30 yrs
Neighborhood Market Statistics
How this home compares to active listings in Vancouver, WA
- $562,461
- Median Listing Price
- 172
- Median Days on Market
- 1,850
- Median Sq Ft
- $295
- Median Price / Sq Ft
- 857
- Active Listings
- This home’s price is 36% below the area median.
- Its price per sq ft is 10% below the area median.
Market statistics compiled from active EXIT Realty® and MLS listings in Vancouver, WA.
Location

Points of Interest in Vancouver, WA
Showing the Vancouver area map.
Nearby Schools
Endeavour Elementary School
Elementary · 0.3 mi away
Fircrest Elementary School
Elementary · 0.7 mi away
Cascadia School
Secondary · 0.7 mi away
Vancouver Montessori School
Elementary · 0.8 mi away
Evergreen Public Schools
School · 0.9 mi away
Early Childhood Center
School · 0.9 mi away
Legacy High School
Secondary · 1.0 mi away
Marrion Elementary School
Elementary · 1.0 mi away
Northwest Allprep
School · 1.0 mi away
Cascade Middle School
Secondary · 1.1 mi away
Image Elementary School
Elementary · 1.1 mi away
Burton Elementary School
Elementary · 1.2 mi away
Mini School
School · 1.2 mi away
Evergreen High School
Secondary · 1.2 mi away
Hearthwood Elementary School
Elementary · 1.4 mi away
Ellsworth Elementary School
Elementary · 1.5 mi away
Jostens High School
Secondary · 1.5 mi away
Hela High School
Secondary · 1.5 mi away
Good Shepherd Montessori
Elementary · 1.6 mi away
A Peaceful Path Montessori
Elementary · 1.7 mi away
Commute Calculator
Nearby Homes


Similar Homes Nearby
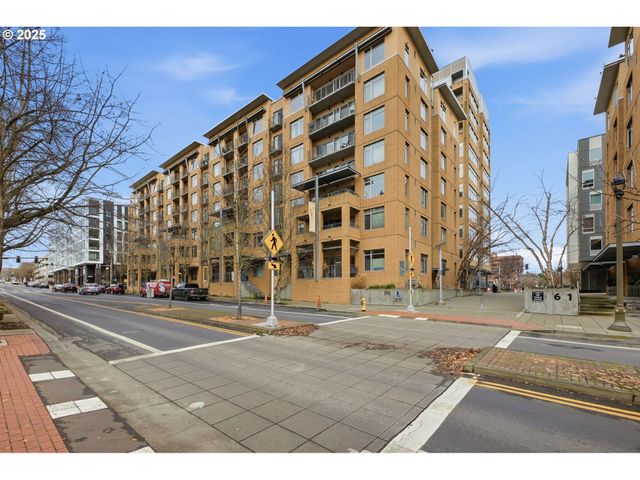
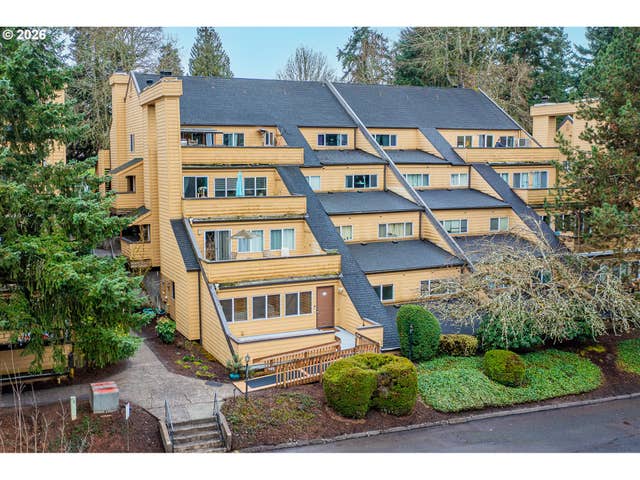


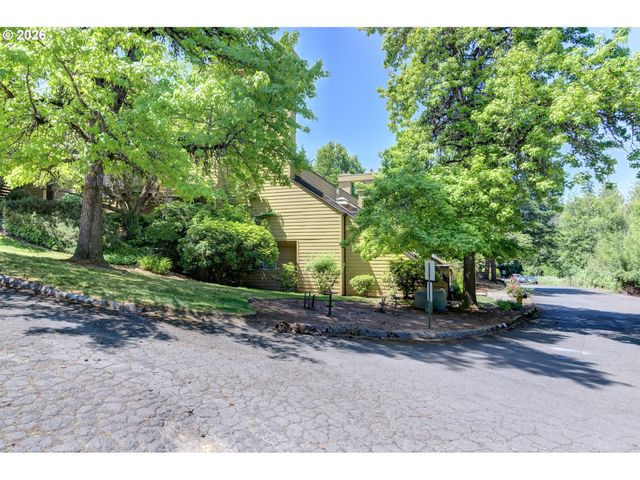
Similar Home Values
Comparable nearby listings and their asking prices.
| Address | Price | Beds | Baths | Sq Ft |
|---|---|---|---|---|
| 701 COLUMBIA ST 103, Vancouver, WA | $254,900 | 2 | 2 | 867 |
| 1621 NE 113TH ST, Vancouver, WA | $259,000 | 2 | 2 | 1,200 |
| 4000 NE 109TH AVE 129Z, Vancouver, WA | $259,900 | 2 | 3 | 1,016 |
| 516 SE 157TH AVE 31, Vancouver, WA | $259,900 | 3 | 2 | 1,118 |
| 5575 E EVERGREEN BLVD 4103, Vancouver, WA | $260,000 | 2 | 2 | 1,236 |
| 1621 NE 113TH ST 132, Vancouver, WA | $269,000 | 2 | 2 | 1,200 |
Moving Cost Estimate
EXIT Agents in Vancouver


Listing Courtesy: Keller Williams Realty - 360-433-5187
Presented by: Melanie Goff
Last Updated: 2025-12-22