

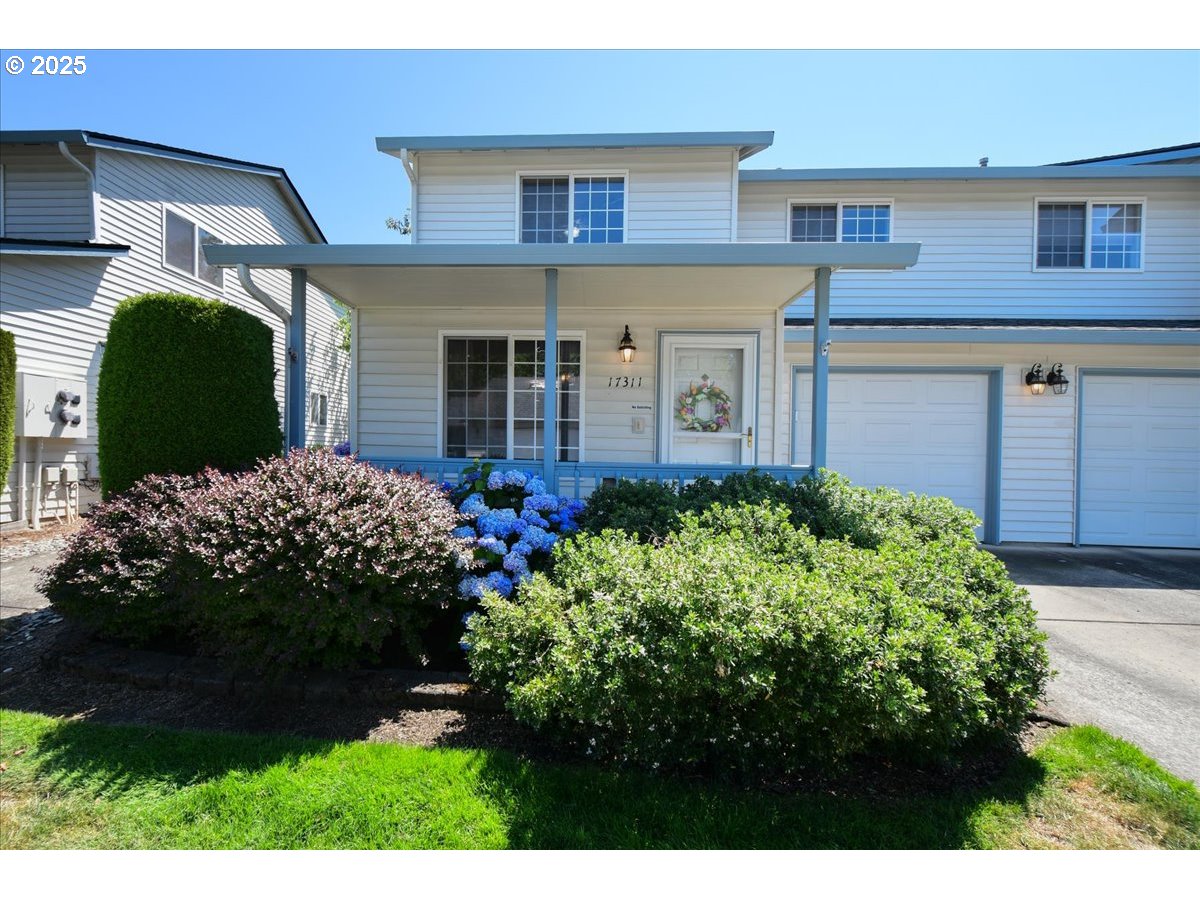
17311 SE 15TH WAY, Vancouver, WA 98683
Northfield · Clark County
Key Facts
Description
Affordable, Low-Maintenance Living! This well-cared-for updated condo offers two spacious primary suites, each with its own en-suite bathroom, walk-in closet, and vinyl plank flooring—perfect for comfortable and flexible living. The updated kitchen features solid surface countertops, stainless steel appliances, and a pantry, all flowing into an open-concept floor plan ideal for entertaining. The living room boasts a cozy gas fireplace, while laminate flooring throughout the main level adds style and durability. Main floor utility room includes washer and dryer, and the finished 1-car garage adds convenience and extra storage. Enjoy outdoor living on the covered patio or unwind in the included hot tub. Located in a quiet, low-maintenance community near a neighborhood park, with easy access to shopping and the freeway, this condo offers the perfect blend of comfort, location, and affordability.
Property Information
Property Type
Residential
Sub-Type
Condominium
Style
Stories2 / Townhouse
Year Built
1998
Stories
2
Living Area
1,279 sq ft
Garage Spaces
1
Parking Spaces
1
Zoning
R-9
Days on Market
2
MLS® Listing#
357566500
Property Features
Interior
Appliances
Cooling
Heating
Flooring
Fireplace
Basement
Parking
Patio
Lot Features
Foundation
Roof
Windows
Sewer
Water Source
Schools
- Elementary:
- Columbia Valley
- Middle:
- Shahala
- High:
- Union
Financial Details
HOA
$321 / Monthly
Annual Taxes
$3,367
Tax year 2026
Parcel Number
176826048
Directions
164th Ave, E @15th St, S @176th Ave; R @SE 17th Way follow to SE 175Av to 175 PL to SE 15th Way
Affordability Calculator
$71,600
Estimated monthly payment
$1,905/mo
Principal $286,400 · Est. interest $399,553 over 30 yrs
Neighborhood Market Statistics
How this home compares to active listings in Vancouver, WA
- $562,461
- Median Listing Price
- 172
- Median Days on Market
- 1,850
- Median Sq Ft
- $295
- Median Price / Sq Ft
- 857
- Active Listings
- This home’s price is 36% below the area median.
- Its price per sq ft is 5% below the area median.
Market statistics compiled from active EXIT Realty® and MLS listings in Vancouver, WA.
Location

Points of Interest in Vancouver, WA
Showing the Vancouver area map.
Nearby Schools
Columbia Valley Elementary
Elementary · 0.3 mi away
Mill Plain Elementary School
Elementary · 0.8 mi away
Fishers Landing Elementary School
Elementary · 1.0 mi away
Goddard School
School · 1.2 mi away
Shahala Middle School
Secondary · 1.2 mi away
Illahee Elementary School
Elementary · 1.2 mi away
Mountain View High School
Secondary · 1.2 mi away
Tree Hill Learning Center
School · 1.4 mi away
Union High School
Secondary · 1.6 mi away
Harmony Elementary School
Elementary · 1.9 mi away
Discovery High School
Secondary · 1.9 mi away
Wy'East Middle School
Secondary · 1.9 mi away
Hearthwood Elementary School
Elementary · 2.0 mi away
Pacific Middle School
Secondary · 2.0 mi away
Odyssey Middle School
Secondary · 2.0 mi away
Riverview Elementary School
Elementary · 2.3 mi away
Schools
Elementary · 2.3 mi away
Skyridge Middle School
Secondary · 2.3 mi away
Evergreen High School
Secondary · 2.4 mi away
Evergreen Public Schools
School · 2.5 mi away
Commute Calculator
Nearby Homes

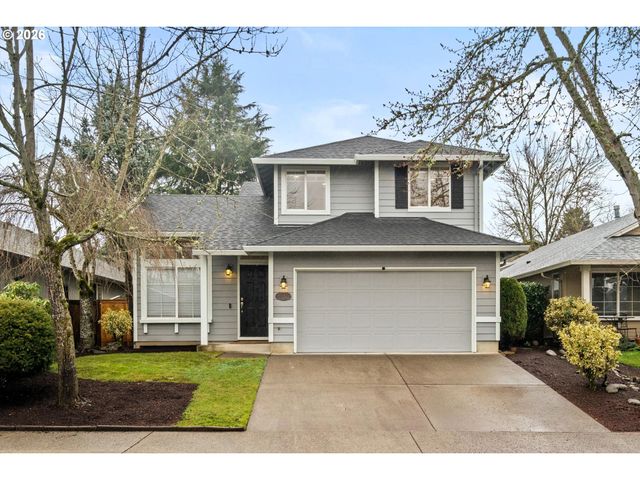

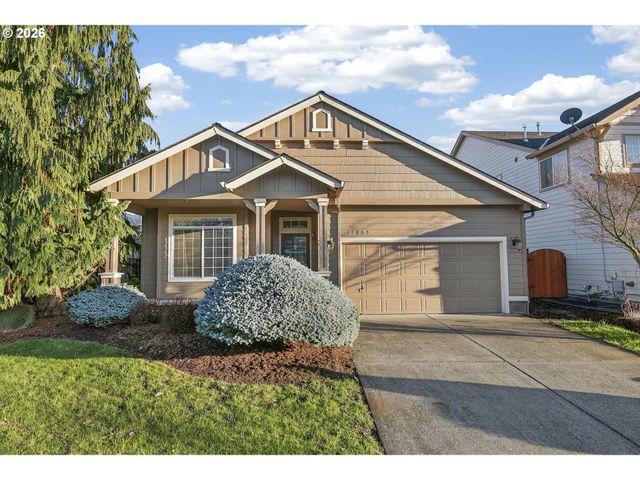
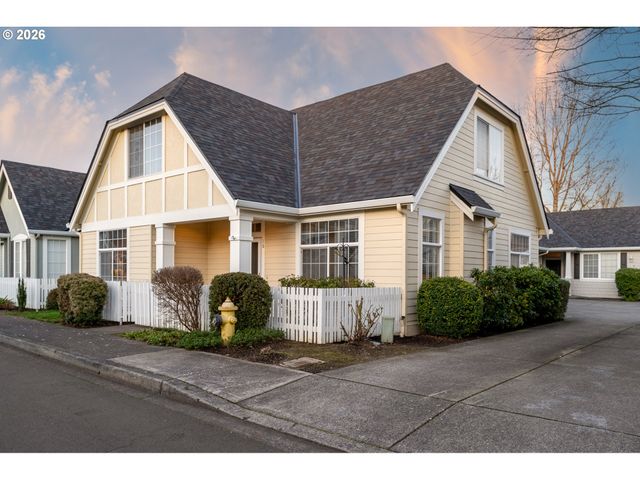
Similar Homes Nearby
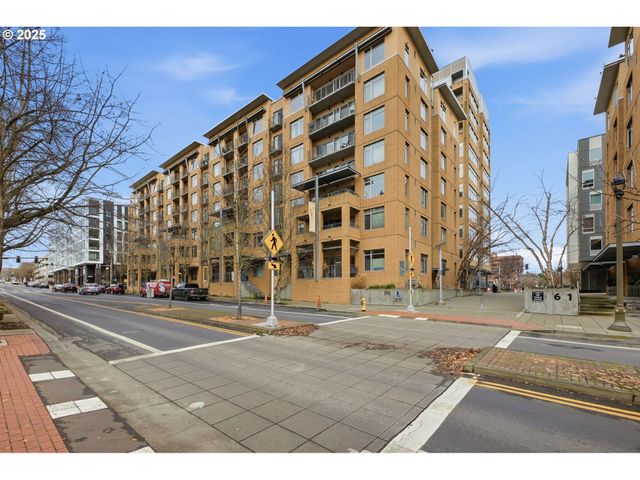
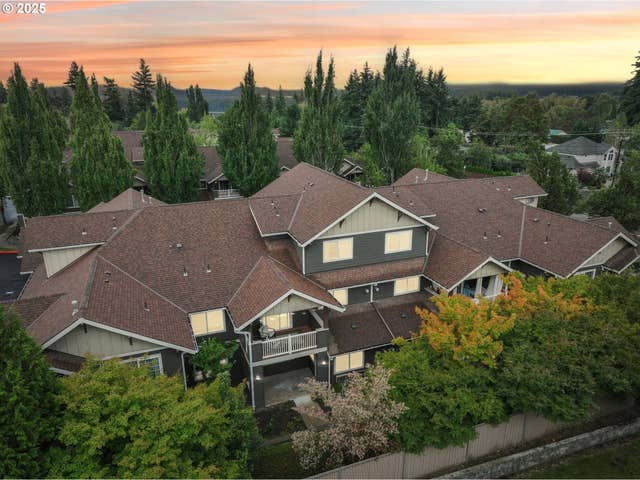
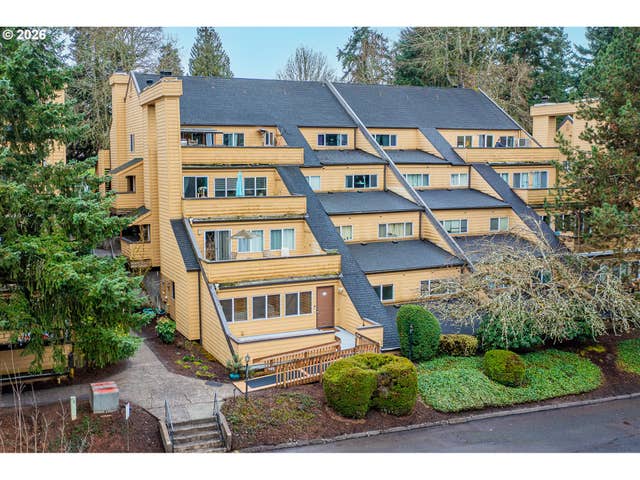


Similar Home Values
Comparable nearby listings and their asking prices.
| Address | Price | Beds | Baths | Sq Ft |
|---|---|---|---|---|
| 701 COLUMBIA ST 103, Vancouver, WA | $254,900 | 2 | 2 | 867 |
| 10800 SE 17TH CIR 222, Vancouver, WA | $259,000 | 1 | 1 | 643 |
| 1621 NE 113TH ST, Vancouver, WA | $259,000 | 2 | 2 | 1,200 |
| 4000 NE 109TH AVE 129Z, Vancouver, WA | $259,900 | 2 | 3 | 1,016 |
| 5565 E EVERGREEN BLVD 3303, Vancouver, WA | $259,900 | 1 | 1 | 906 |
| 516 SE 157TH AVE 31, Vancouver, WA | $259,900 | 3 | 2 | 1,118 |
Moving Cost Estimate
EXIT Agents in Vancouver


Listing Courtesy: John L. Scott Real Estate - 3603094904
Presented by: Steve Marshall
Last Updated: 2026-03-04