

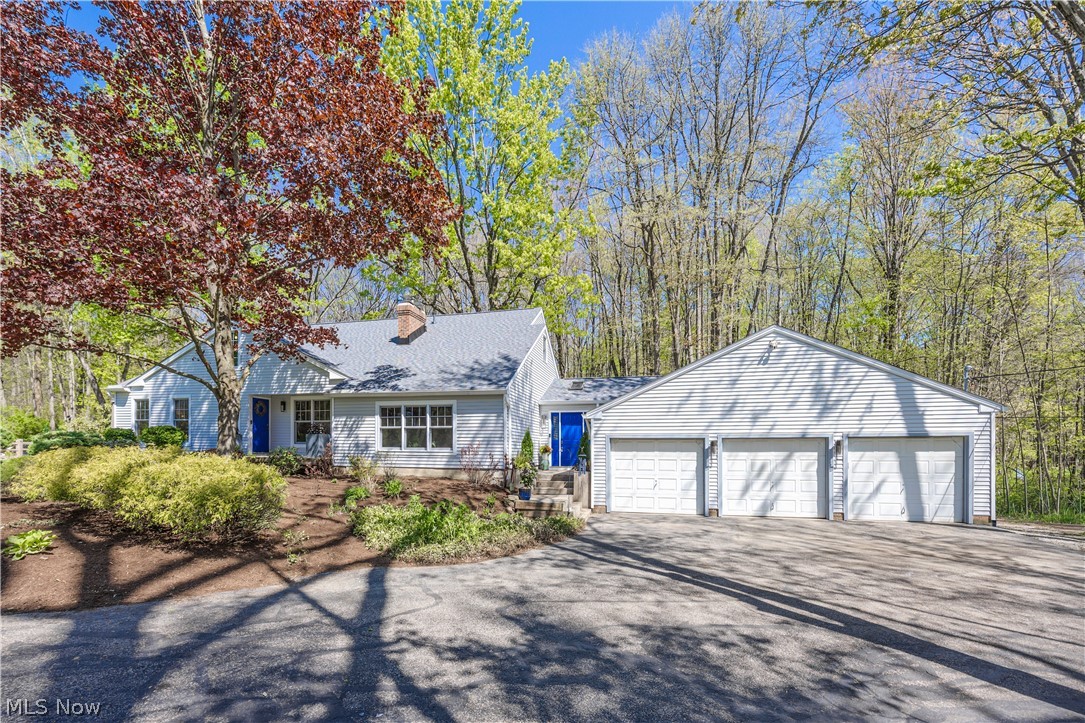
31599 Fairview Road, Orange, OH 44022
Roy & Pauline E Browns Woodcr · Cuyahoga County
Key Facts
Description
Welcome to this beautifully updated home in Orange, tucked away on a quiet street in a highly sought-after location where thoughtful design and everyday comfort come together effortlessly. Offering 4 bedrooms, 3 full baths, 1 half bath, and a rare first-floor primary suite, this home blends convenience with timeless appeal. The primary bath was fully renovated down to the studs and transformed into a serene, spa-like retreat with elevated finishes and calming modern style. Set on nearly 2 peaceful acres, the property has been thoughtfully enhanced with raised garden beds, fruit trees, berry bushes, and blooming perennials, creating a private outdoor escape. Recent improvements completed in 2026 add exceptional value and peace of mind, including a new roof, 11 high-quality windows, new front siding, eight skylights (including 2 new ones) flood the home with natural light, a new hot water tank, fresh interior paint, and hardwood flooring in the family room. The home features a fantastic floor plan with rich woodwork and two inviting living spaces on the main level, including a spacious family room with a wood-burning stove and glass-paneled doors that fill the space with natural light. The kitchen offers ample cabinetry and flows easily into the dining room and outdoor living areas. Upstairs offers three additional bedrooms, two full baths, abundant storage, and a charming dormer nook with built-in bookcases. Outdoor spaces include a front deck, rear deck off the main living areas, and a private deck off the primary suite surrounded by mature landscaping. Additional highlights include a renovated main entry with updated powder room, drop zone, and laundry area, a 3-car attached garage, septic system updated 2 years ago, and a full basement with excellent finishing potential. See the full list of updates—you’ll quickly see what an exceptional value this home truly is!
Property Information
Property Type
Residential
Sub-Type
Single Family Residence
Style
Cape Cod
Year Built
1952
Stories
2
Living Area
5,093 sq ft
Lot Size
1.88 acres
Garage Spaces
3
Days on Market
64
MLS® Listing#
5206384
Property Features
Interior
Exterior
Appliances
Cooling
Heating
Fireplace
Basement
Parking
Laundry
Patio
Fencing
Construction
Roof
Windows
Sewer
Water Source
Rooms
- 14 x 18First
- 12 x 10First
- 8 x 10First
- 18 x 18First
- Bathroom5 x 11Second
- Bathroom3 x 6First
- Bathroom5 x 11Second
- Bedroom15 x 11Second
- Bedroom17 x 17Second
- Bedroom14 x 17Second
- Dining Room20 x 10First
- Family Room19 x 21First
- Laundry8 x 7First
- Living Room19 x 14First
Financial Details
HOA
None
Annual Taxes
$6,724
Tax year 2025
Parcel Number
901-40-004
Directions
North of Miles Road, East of Lander Road and West of SOM Center Road
Affordability Calculator
$139,000
Estimated monthly payment
$3,699/mo
Principal $556,000 · Est. interest $775,669 over 30 yrs
Neighborhood Market Statistics
How this home compares to active listings in Orange, OH
- $714,286
- Median Listing Price
- 50
- Median Days on Market
- 3,659
- Median Sq Ft
- $235
- Median Price / Sq Ft
- 16
- Active Listings
- This home’s price is 3% below the area median.
- Its price per sq ft is 42% below the area median.
Market statistics compiled from active EXIT Realty® and MLS listings in Orange, OH.
Location

Points of Interest in Orange, OH
Showing the Orange area map.
Nearby Schools
Lewis Elementary School
Elementary · 1.4 mi away
Play and Prep Preschool
School · 1.6 mi away
Moreland Hills Elementary School
Elementary · 1.9 mi away
Orange High School
Secondary · 1.9 mi away
Warrensville Heights City School District
School · 2.2 mi away
Steam Academy of Warrensville Heights
School · 2.3 mi away
Creative Kids
School · 2.6 mi away
The Nest Schools
School · 2.7 mi away
Pioneer Preschool
School · 2.7 mi away
Primrose Schools
Elementary · 2.8 mi away
Heskett Middle School
Secondary · 2.9 mi away
Creative Playrooms
School · 2.9 mi away
Aurora Upper Intermediate School
School · 3.0 mi away
John Dewey Elementary School
Elementary · 3.1 mi away
Day School
School · 3.2 mi away
Little Falcon Learning Center
School · 3.2 mi away
Methodist Preschool
School · 3.3 mi away
Highland Hills High School
Secondary · 3.4 mi away
Chagrin Falls Intermediate School
Secondary · 3.4 mi away
Primrose Schools
Elementary · 3.5 mi away
Commute Calculator
Nearby Homes

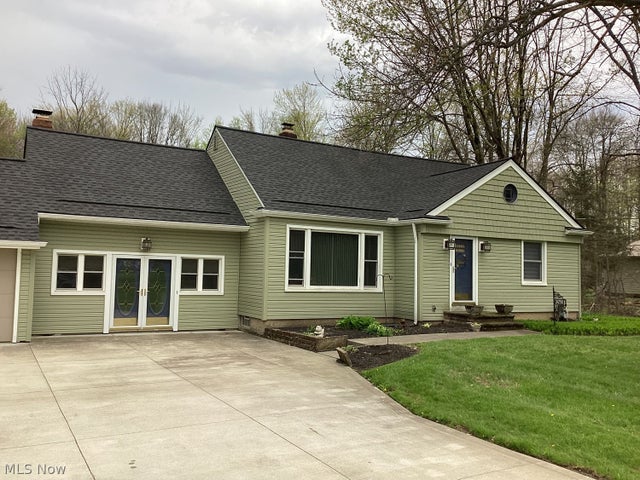

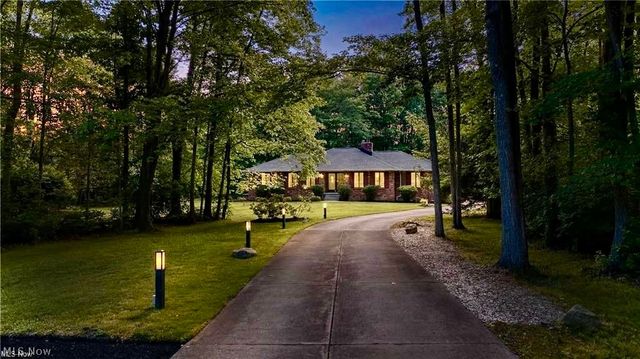


Similar Homes Nearby
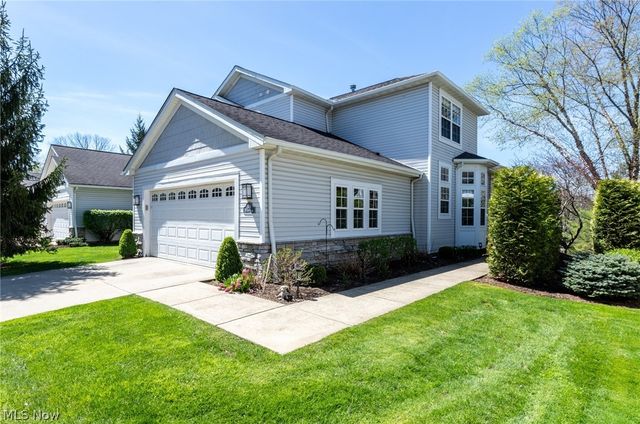

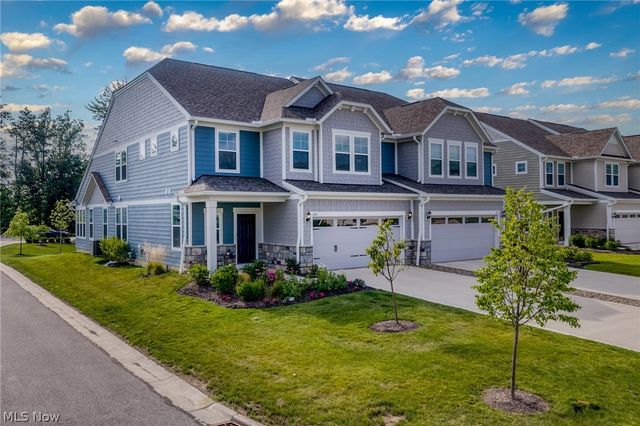

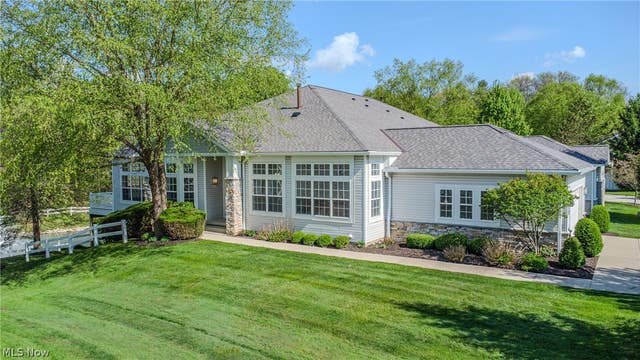
Similar Home Values
Comparable nearby listings and their asking prices.
| Address | Price | Beds | Baths | Sq Ft |
|---|---|---|---|---|
| 310 Blossom Lane, Orange, OH | $599,000 | 4 | 4 | 3,428 |
| 27385 Averi Lane, Orange, OH | $625,000 | 3 | 3 | 2,397 |
| 114 Lake Balaton Drive, Orange, OH | $660,000 | 3 | 4 | 2,863 |
| 160 Lake Balaton, Orange, OH | $662,500 | 3 | 3 | 2,769 |
| 210 Lake Balaton Drive, Orange, OH | $699,000 | 3 | 4 | 2,837 |
| 330 Blossom Lane, Orange, OH | $724,900 | 4 | 4 | 3,672 |
Moving Cost Estimate
EXIT Agents in Orange


Listing Courtesy: Keller Williams Living - lmarotta@kw.com, 216-551-2979
Last Updated: 2026-05-07