

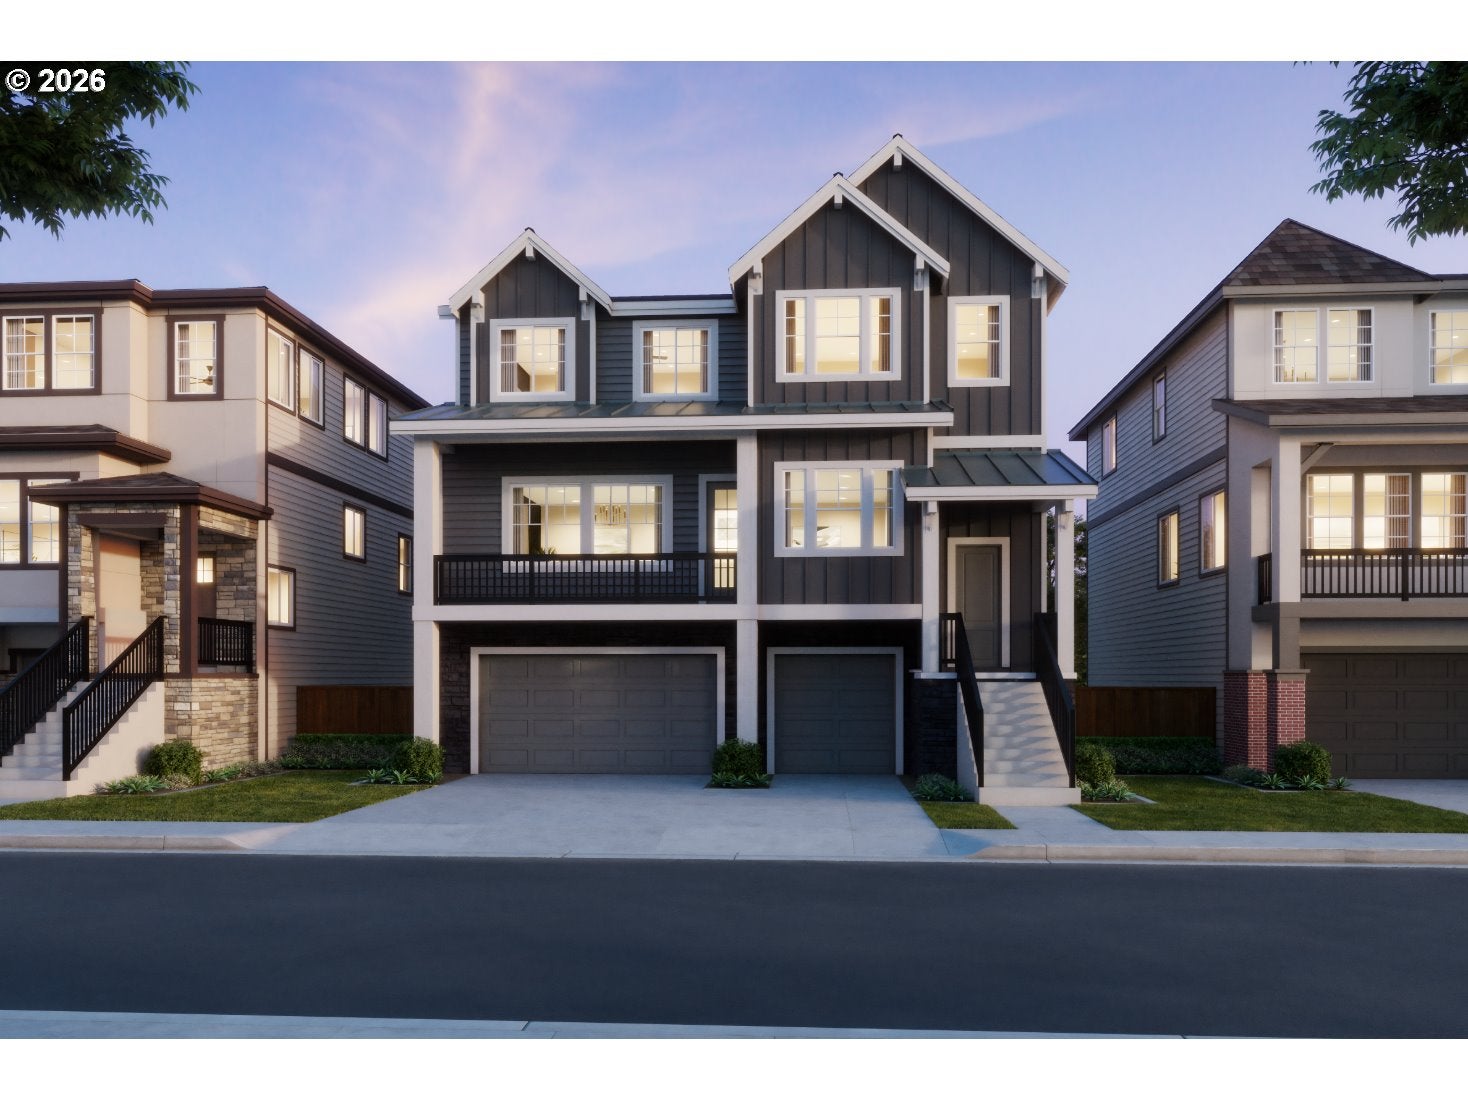
11670 SW 176TH DR, Beaverton, OR 97007
COOPER MOUNTAIN · Washington County
Key Facts
Description
Step into the BRAND NEW Bordeaux Tuck Under—where thoughtful design, elevated finishes, and generous living spaces come together to create a home that truly stands apart. This stunning residence features a rare three-car side-by-side garage, giving you all the room you need for vehicles, storage, or weekend adventure gear. Full bedroom/den and full bathroom with walk in shower on Main level! Inside, the home opens into a massive great room, crafted for effortless entertaining and comfortable everyday living. The dedicated living and dining rooms flow with purpose and style, showcasing the high-end, designer-curated selections from our Eclectic (White Cabinets) Finish Package. Every detail feels intentional—sleek surfaces, refined materials, and a warmth that makes the home feel immediately inviting. Upstairs, the layout continues to deliver—spacious bedrooms, thoughtful storage, and a primary suite designed to feel like a private retreat.Outside, a large, flat, and fully usable backyard gives you endless possibilities. Build the outdoor oasis you’ve always imagined—gardens, a play space, a fire pit, or a stunning paver patio for summertime entertaining. The canvas is yours to shape.The Tuscany Tuck Under blends modern function with timeless design, offering the space, comfort, and style to truly make it your own.
Property Information
Property Type
Residential
Sub-Type
Single Family Residence
Style
Farmhouse
Year Built
2026
Stories
3
Living Area
3,461 sq ft
Garage Spaces
3
Parking Spaces
3
Zoning
Res
Days on Market
19
MLS® Listing#
424332982
Property Features
Interior
Appliances
Cooling
Heating
Fireplace
Basement
Parking
Fencing
Lot Features
Foundation
Roof
Windows
Sewer
Water Source
Schools
- Elementary:
- Hazeldale
- Middle:
- Highland Park
- High:
- Mountainside
Financial Details
HOA
$78 / Monthly
Annual Taxes
$8,000
Tax year 2025
Parcel Number
New Construction
Directions
Scholls Ferry to 175th, turn on Alvord Ln, sales office on left
Affordability Calculator
$159,798
Estimated monthly payment
$4,253/mo
Principal $639,192 · Est. interest $891,730 over 30 yrs
Neighborhood Market Statistics
How this home compares to active listings in Beaverton, OR
- $480,000
- Median Listing Price
- 167
- Median Days on Market
- 1,611
- Median Sq Ft
- $281
- Median Price / Sq Ft
- 414
- Active Listings
- This home’s price is 66% above the area median.
- Its price per sq ft is 18% below the area median.
Market statistics compiled from active EXIT Realty® and MLS listings in Beaverton, OR.
Location
Map is currently unavailable for this location.
Points of Interest in Beaverton, OR
Showing the Beaverton area map.
Commute Calculator
Nearby Homes


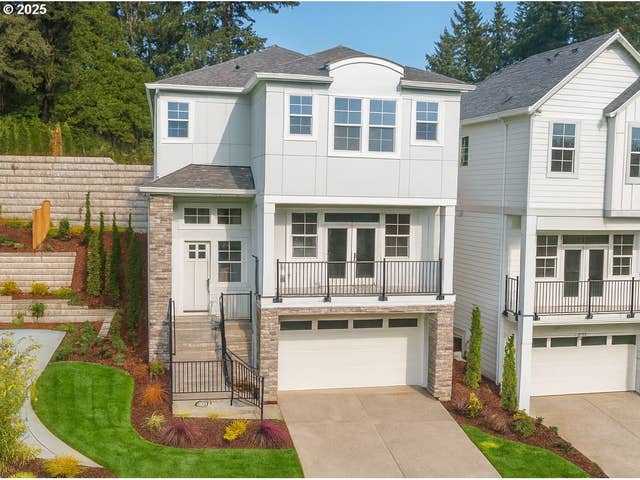

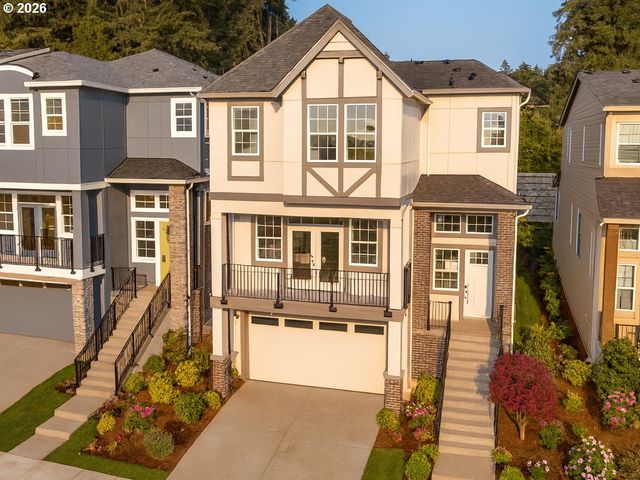
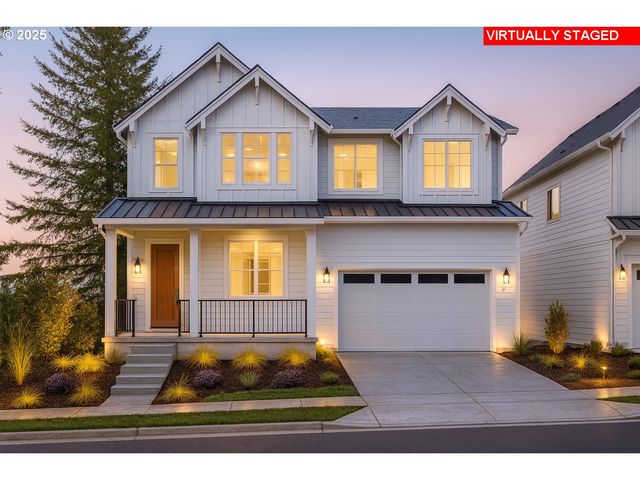
Similar Homes Nearby

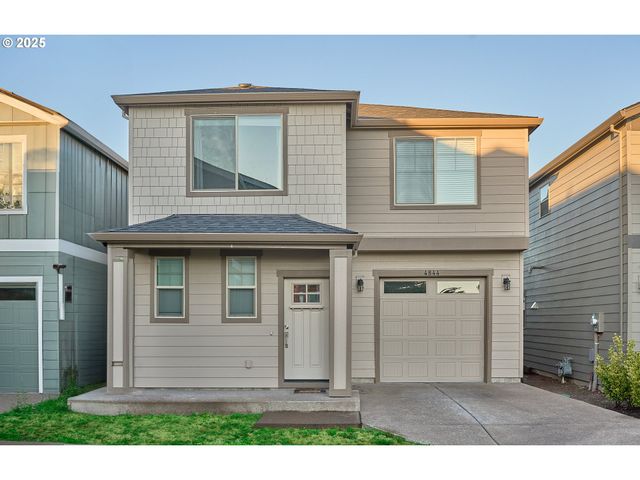
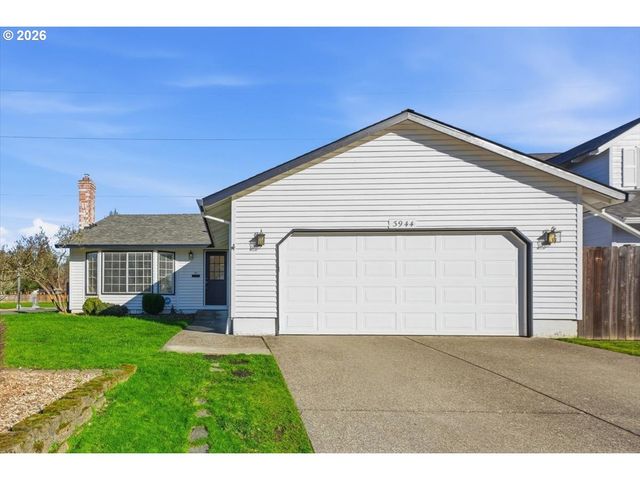


Similar Home Values
Comparable nearby listings and their asking prices.
| Address | Price | Beds | Baths | Sq Ft |
|---|---|---|---|---|
| 7450 SW 184TH PL, Beaverton, OR | $560,000 | 3 | 3 | 2,157 |
| 4844 SW 179TH AVE, Beaverton, OR | $560,000 | 5 | 3 | 2,412 |
| 3944 NW 166TH DR, Beaverton, OR | $560,000 | 3 | 2 | 1,426 |
| 21525 SW FRAMMY WAY, Beaverton, OR | $564,000 | 3 | 3 | 1,684 |
| 18316 SW Alderwood DR, Beaverton, OR | $564,990 | 3 | 3 | 1,382 |
| 6175 SW ALICE LN, Beaverton, OR | $565,000 | 3 | 2 | 1,544 |
Moving Cost Estimate
EXIT Agents in Beaverton


Listing Courtesy: TNHC Oregon Realty LLC - 5033001342
Presented by: Kristin Cole
Last Updated: 2026-02-21