

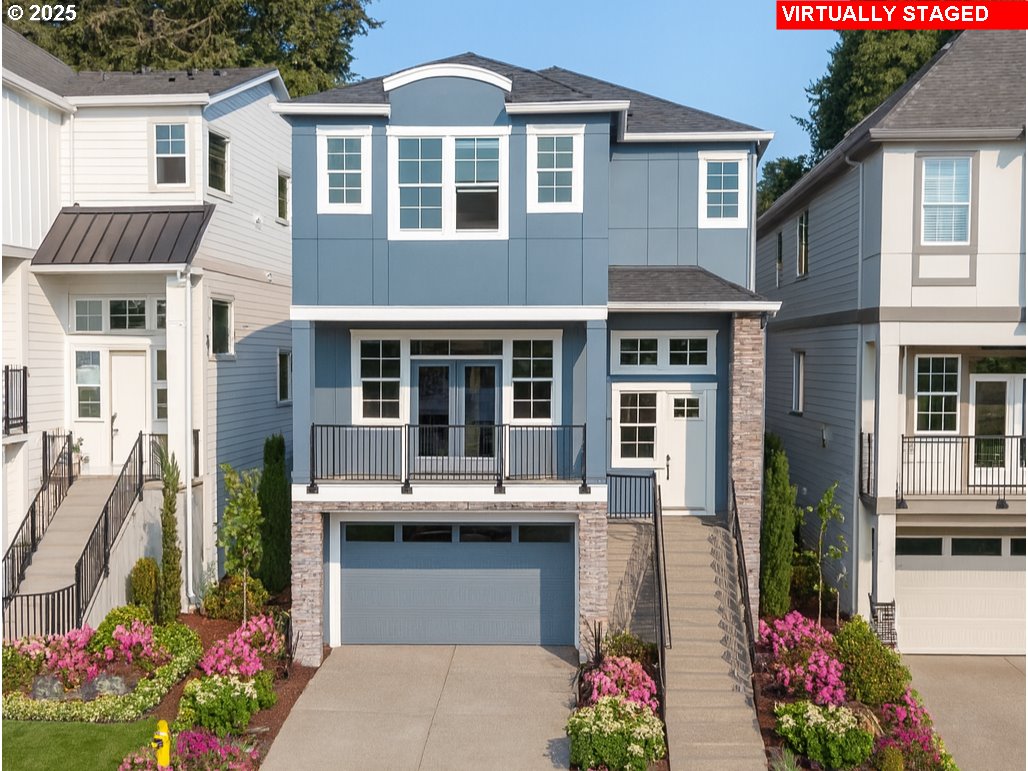
11740 SW 176th DR, Beaverton, OR 97007
VINEYARD AT COOPER MOUNTAIN · Washington County
Key Facts
Description
Beautiful Views Await! Our brand-new Burgundy floor plan. This thoughtfully designed tuck-under home features an oversized two-car garage with additional storage. Step inside to a light-filled, open-concept great room that seamlessly connects the living, dining, and kitchen areas—ideal for gatherings, entertaining, or relaxing evenings at home. The front deck extends your living space outdoors, offering a peaceful view of the protected Greenbelt just beyond your doorstep.Upstairs, discover four generously sized bedrooms, designed for comfort and flexibility. The primary suite serves as a true retreat, with serene greenbelt views and ample room to unwind.Set within The Reserve—a neighborhood celebrated for its thoughtful planning, walking trails, and preserved natural beauty—the Burgundy blends modern living with a tranquil backdrop.The Taxes & HOA dues are estimates. The photos shown are of a model home with the same floor plan. The actual home for sale may vary in colors and finishes.
Property Information
Property Type
Residential
Sub-Type
Single Family Residence
Style
Other
Year Built
2025
Stories
3
Living Area
2,794 sq ft
Garage Spaces
2
Parking Spaces
2
Days on Market
38
MLS® Listing#
614254989
Property Features
Interior
Appliances
Cooling
Heating
Flooring
Fireplace
Basement
Parking
Patio
Fencing
Lot Features
Foundation
Roof
Windows
Sewer
Water Source
Schools
- Elementary:
- Hazeldale
- Middle:
- Highland Park
- High:
- Mountainside
Financial Details
HOA
$78 / Monthly
Annual Taxes
$7,399
Parcel Number
New Construction
Directions
Scholls to North of Mountainside School- left on Alvord Lane
Affordability Calculator
$142,998
Estimated monthly payment
$3,805/mo
Principal $571,992 · Est. interest $797,980 over 30 yrs
Neighborhood Market Statistics
How this home compares to active listings in Beaverton, OR
- $480,000
- Median Listing Price
- 168
- Median Days on Market
- 1,611
- Median Sq Ft
- $281
- Median Price / Sq Ft
- 414
- Active Listings
- This home’s price is 49% above the area median.
- Its price per sq ft is 9% below the area median.
Market statistics compiled from active EXIT Realty® and MLS listings in Beaverton, OR.
Location

Getting Around
Points of Interest in Beaverton, OR
Showing the Beaverton area map.
Nearby Schools
Mountainside High School
Secondary · 0.5 mi away
Scholls Heights Elementary School
Elementary · 0.7 mi away
Nancy Ryles Elementary School
Elementary · 1.0 mi away
Southwest Christian School
School · 1.7 mi away
Turquoise Learning Tree
School · 1.7 mi away
Sexton Mountain Elementary School
Elementary · 1.9 mi away
Cooper Mountain Elementary School
Elementary · 2.1 mi away
Champions at Cooper Mountain Elementary
Elementary · 2.1 mi away
Our Redeemer Lutheran Church
School · 2.1 mi away
Small World Learning Center
School · 2.2 mi away
Errol Hassell Elementary School
Elementary · 2.2 mi away
Hiteon Elementary School
Elementary · 2.2 mi away
Champions at Hiteon Elementary
Elementary · 2.2 mi away
Westgate Baptist Church
Elementary · 2.4 mi away
Westgate Christian School
School · 2.4 mi away
Mary Woodward Elementary School
Elementary · 2.6 mi away
Seminary - the Church of Jesus Christ of Latter-Day Saints
School · 2.6 mi away
Hazeldale Elementary School
Elementary · 2.6 mi away
Southridge High School
Secondary · 2.6 mi away
Alberta Rider Elementary School
Elementary · 2.7 mi away
Commute Calculator
Nearby Homes

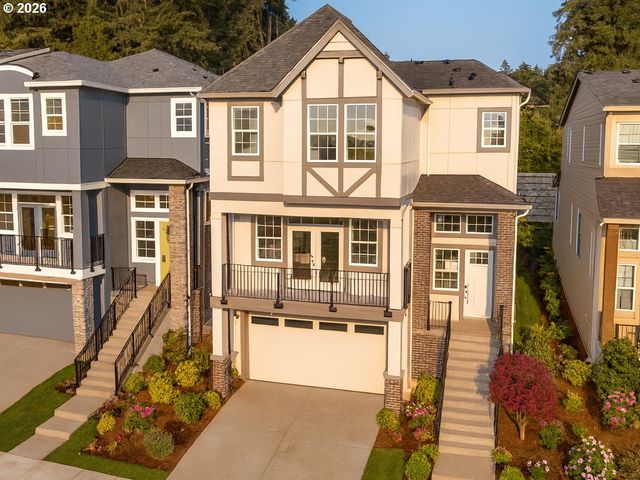
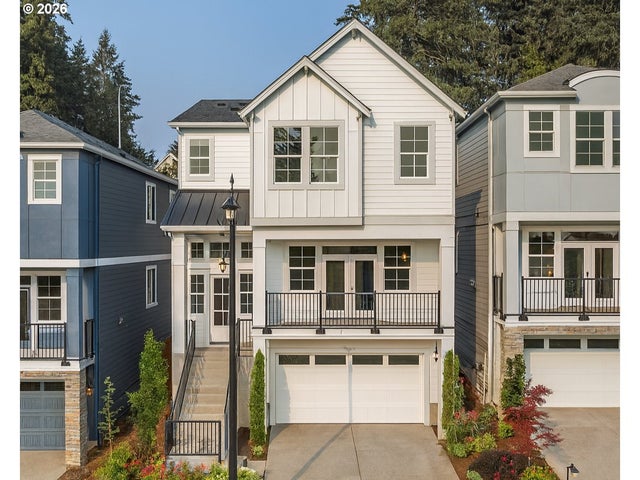
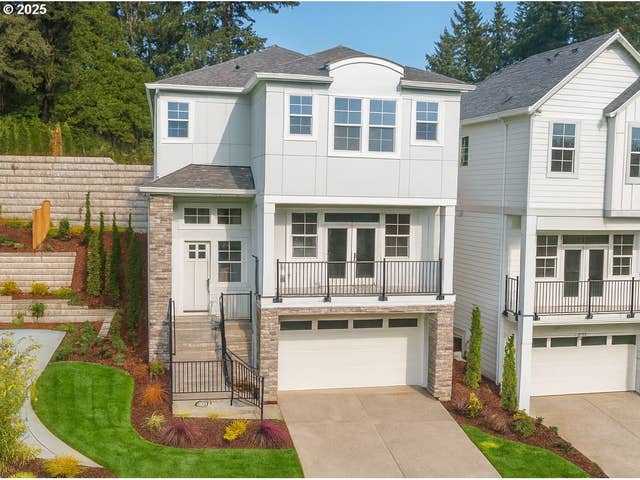


Similar Homes Nearby
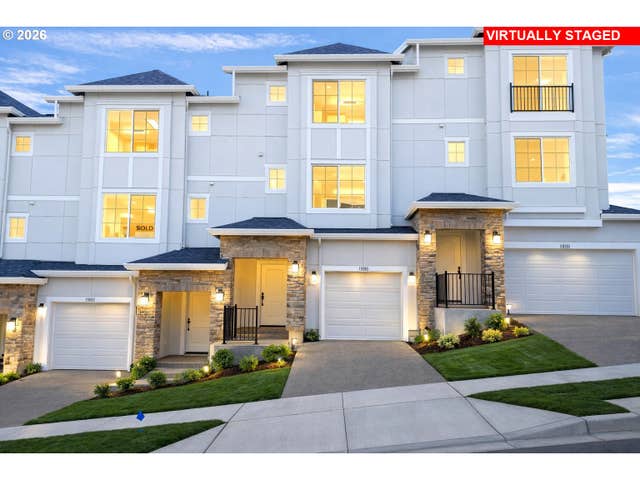


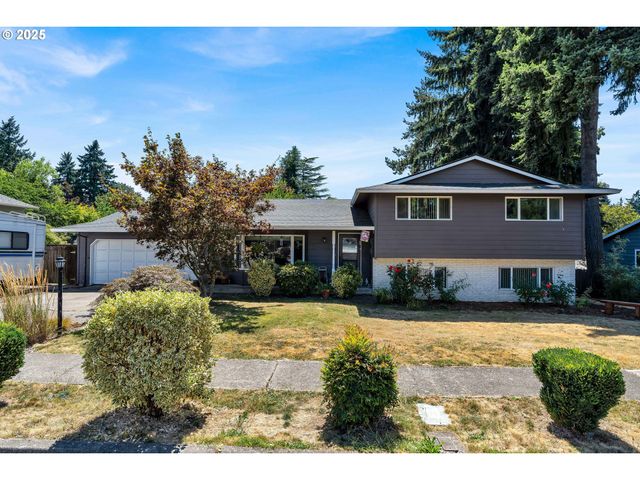
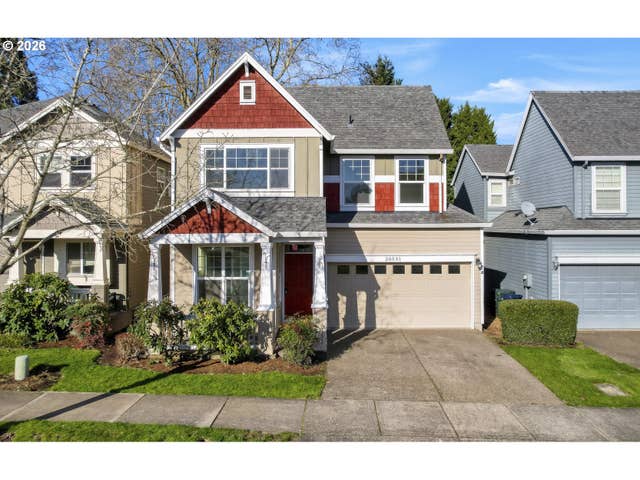
Similar Home Values
Comparable nearby listings and their asking prices.
| Address | Price | Beds | Baths | Sq Ft |
|---|---|---|---|---|
| 11905 SW 176th DR, Beaverton, OR | $506,990 | 3 | 3 | 1,515 |
| 17723 SW FALLING LEAF CT, Beaverton, OR | $509,900 | 3 | 3 | 1,732 |
| 6811 SW 170TH AVE, Beaverton, OR | $509,950 | 4 | 2 | 1,722 |
| 20797 NW LONGBOW LN, Beaverton, OR | $509,950 | 3 | 3 | 1,684 |
| 14350 SW 22ND ST, Beaverton, OR | $515,000 | 4 | 3 | 1,924 |
| 20591 SW RAVENSWOOD ST, Beaverton, OR | $519,000 | 4 | 3 | 1,788 |
Moving Cost Estimate
EXIT Agents in Beaverton


Listing Courtesy: TNHC Oregon Realty LLC - 5033001342
Presented by: Flora Amir-Alikhani
Last Updated: 2025-10-21