

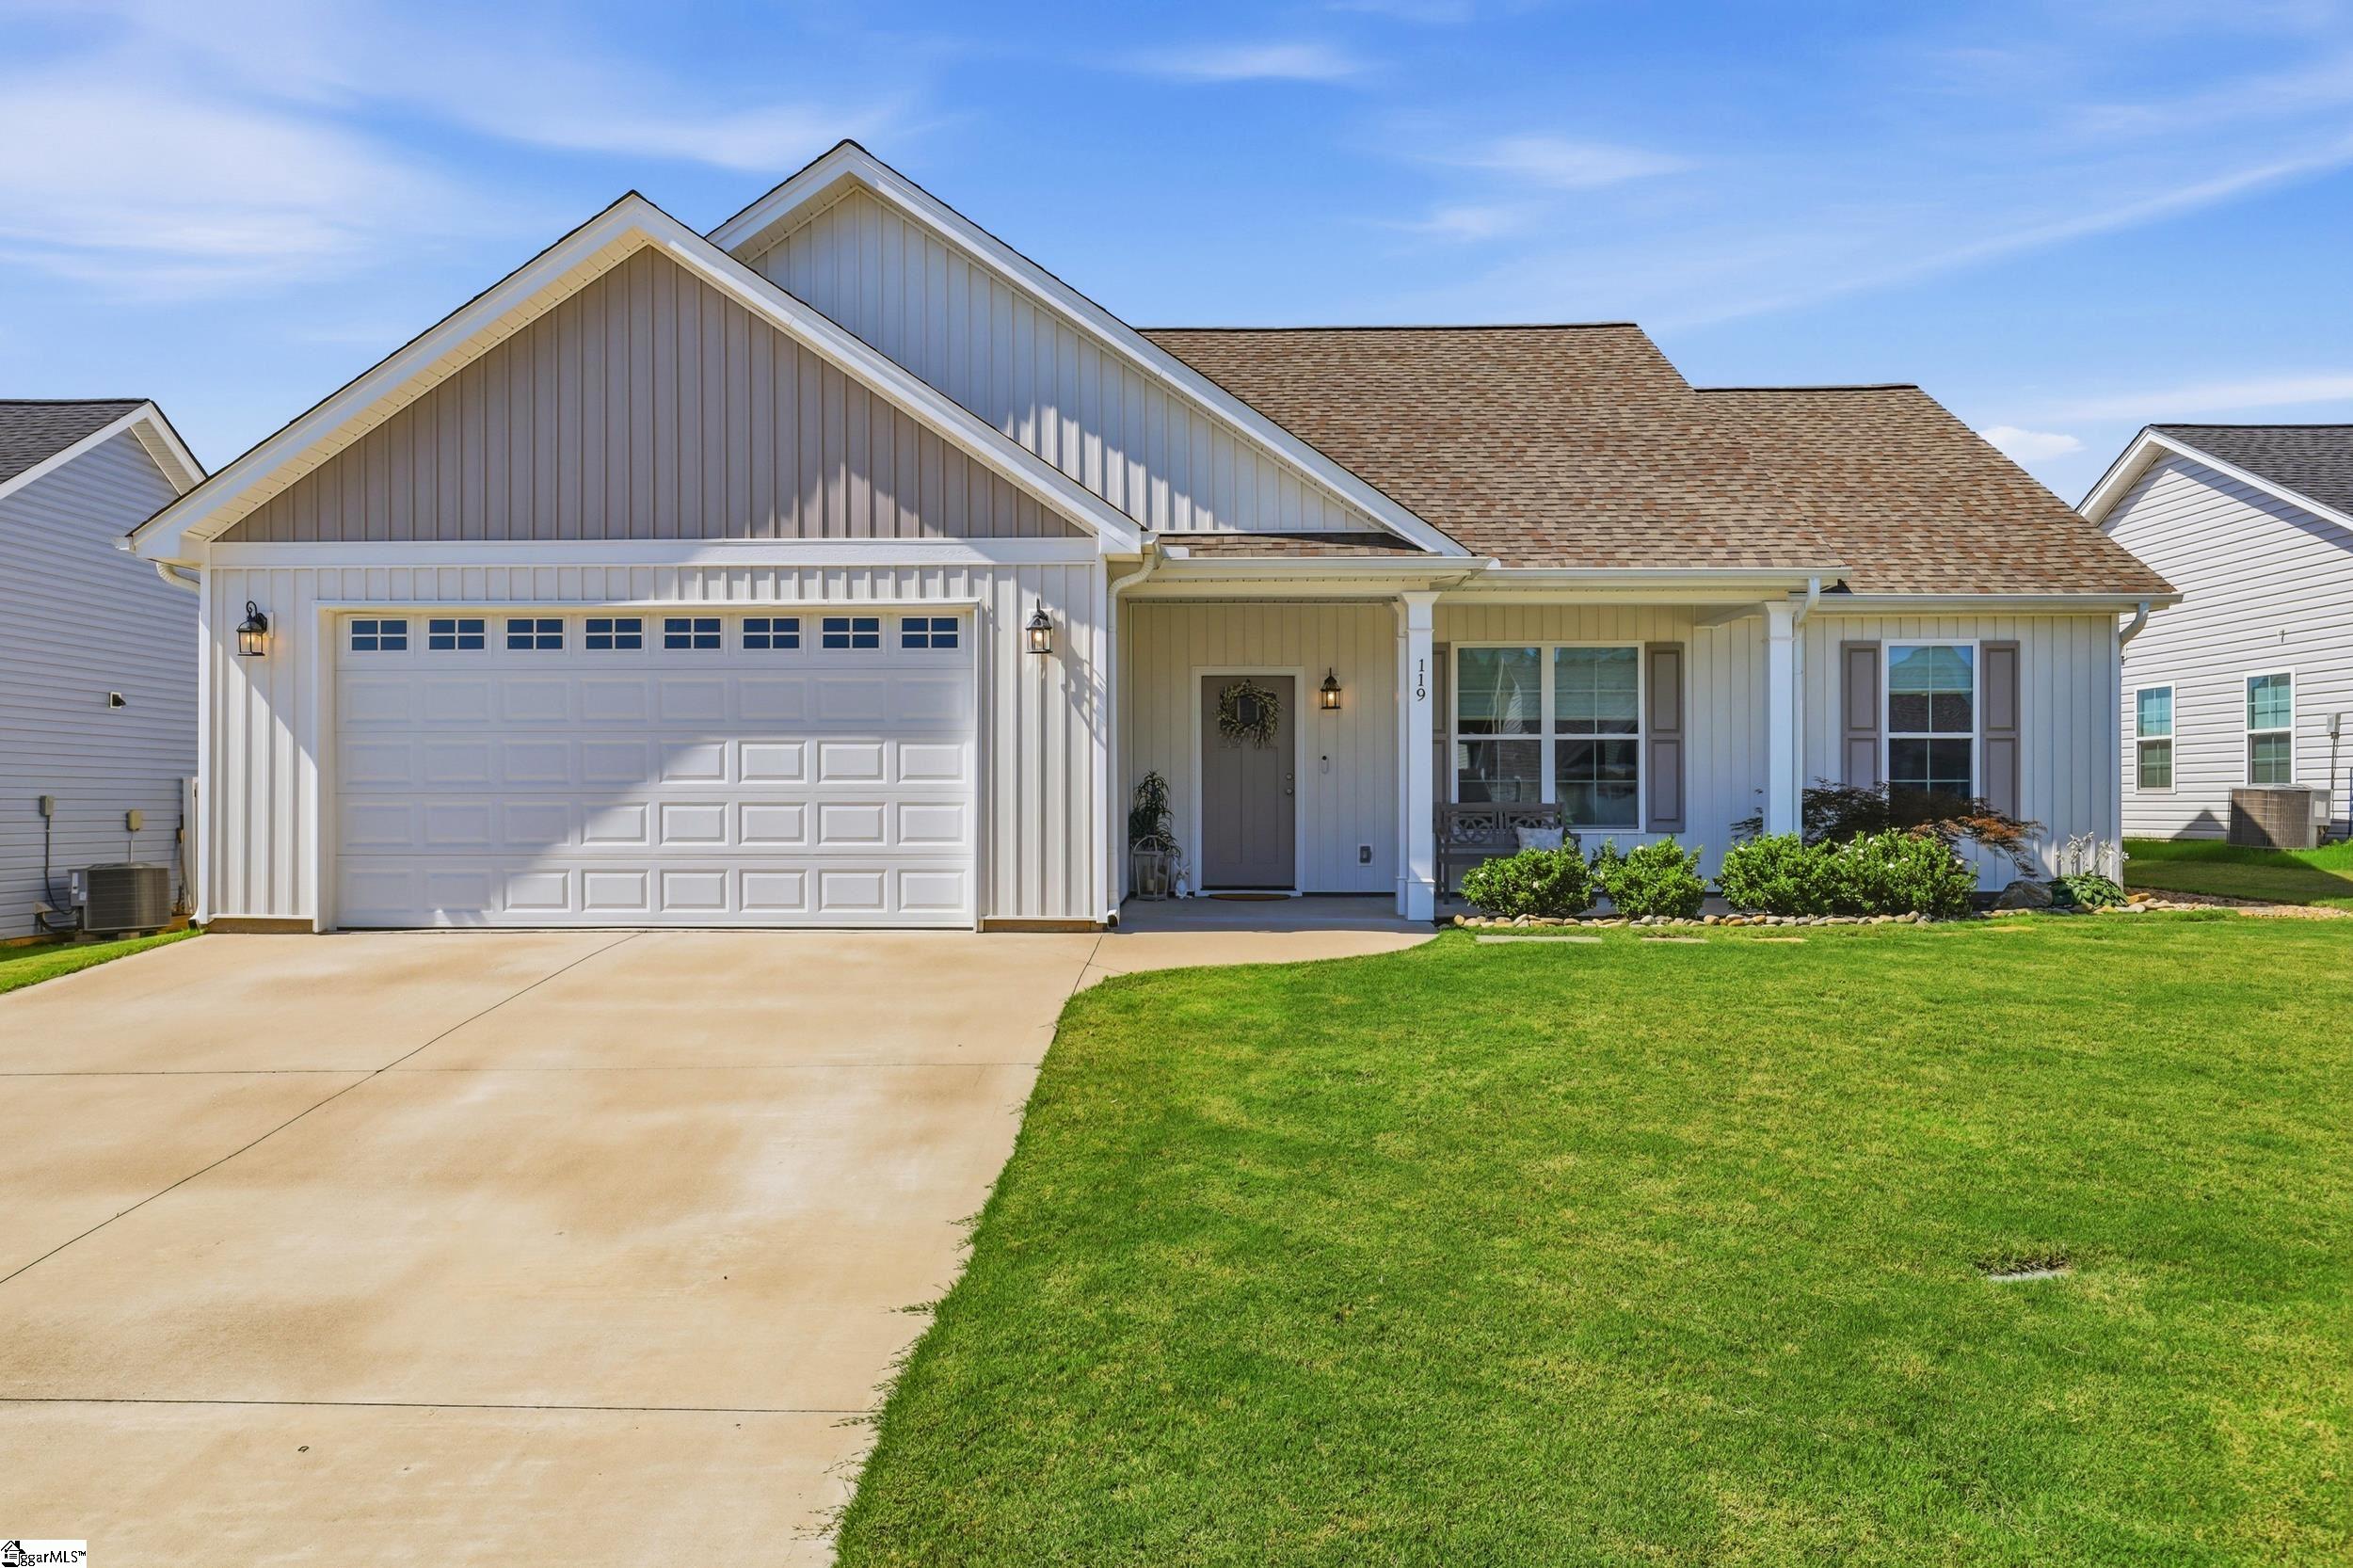
119 Lily Way, Lyman, SC 29365
Natalie Rae · Spartanburg County
Key Facts
Description
Welcome to 119 Lily Way, where modern comfort meets exceptional outdoor living! This impeccably maintained Craftsman-style ranch is truly move-in ready and showcases pride of ownership throughout. Thoughtfully designed with exceptional use of space, this spotless home lives larger than its square footage thanks to its open-concept layout, desirable split-bedroom floor plan, tray ceilings, and abundant natural light. One of the secondary bedrooms is spacious enough to comfortably accommodate a king-size bed, highlighting the home's smart and functional design. The inviting living room flows seamlessly into the kitchen, featuring granite countertops, stainless steel appliances, white cabinetry, subway tile backsplash, a center island, pantry, and adjoining dining area. The private primary suite offers a tray ceiling, double vanity, granite countertops, and a beautifully tiled walk-in shower. Step outside to your own backyard retreat featuring a covered patio with ceiling fan, sparkling saltwater pool, pergola, paver patio, and privacy-fenced yard—perfect for relaxing or entertaining. The efficient layout and low-maintenance design mean you'll spend less time on upkeep and more time enjoying your backyard oasis with family and friends. Conveniently located in Lyman with easy access to Greenville, Spartanburg, BMW, GSP Airport, shopping, dining, and zoned for Lyman Elementary, D.R. Hill Middle, and Byrnes High School (buyer to verify). USDA-eligible location. **Owners are willing to sell the home furnished with an acceptable offer.**
Property Information
Property Type
Residential
Sub-Type
Single Family Residence
Style
Craftsman
Year Built
2022
Living Area
1,471 sq ft
Lot Size
0.20 acres
Garage Spaces
2
Parking Spaces
2
MLS® Listing#
1597365
Property Features
Interior
Appliances
Cooling
Heating
Flooring
Fireplace
Basement
Pool
Parking
Laundry
Patio
Fencing
Lot Features
Construction
Foundation
Windows
Security
Community
Utilities
Sewer
Water Source
Rooms
- Bedroom 213x12
- Bedroom 313x11
- Dining Room8x12
- Kitchen10x12
- Living Room18x12
- Master Bedroom13x15
Schools
- Elementary:
- Lyman
- Middle:
- DR Hill
- High:
- James F. Byrnes
Financial Details
HOA
$300 / Annually
Annual Taxes
$2,238
Parcel Number
5110002129
Affordability Calculator
$73,980
Estimated monthly payment
$1,969/mo
Principal $295,920 · Est. interest $412,835 over 30 yrs
Neighborhood Market Statistics
How this home compares to active listings in Lyman, SC
- $309,615
- Median Listing Price
- 41
- Median Days on Market
- 1,704
- Median Sq Ft
- $177
- Median Price / Sq Ft
- 69
- Active Listings
- This home’s price is 19% above the area median.
- Its price per sq ft is 42% above the area median.
Market statistics compiled from active EXIT Realty® and MLS listings in Lyman, SC.
Location

Points of Interest in Lyman, SC
Showing the Lyman area map.
Nearby Schools
Lyman Elementary School
Elementary · 1.1 mi away
D. R. Hill Middle School
Secondary · 1.3 mi away
James F. Byrnes High School
Secondary · 2.7 mi away
Nixon Field
School · 2.7 mi away
District Five Schools of Spartanburg County
School · 2.9 mi away
D R Hill Middle School
School · 2.9 mi away
Duncan Elementary School
Elementary · 3.0 mi away
Beech Springs Intermediate School
Secondary · 3.2 mi away
Wellford Elementary School
Elementary · 3.2 mi away
Wellford Academy of Science and Technology
School · 3.7 mi away
Crestview Elementary School
Elementary · 4.4 mi away
Fairforest Elementary School
Elementary · 4.8 mi away
Greer High School
Secondary · 5.0 mi away
Greer Middle School
Secondary · 5.2 mi away
Chandler Creek Elementary School
Elementary · 5.3 mi away
Calvary Christian School
School · 5.8 mi away
Te Mabry Middle School
Secondary · 6.1 mi away
Inman Elementary School
Elementary · 6.1 mi away
Holly Springs-Motlow Elementary School
Elementary · 6.2 mi away
Spartanburg School Dist 1
School · 6.3 mi away
Commute Calculator
Nearby Homes

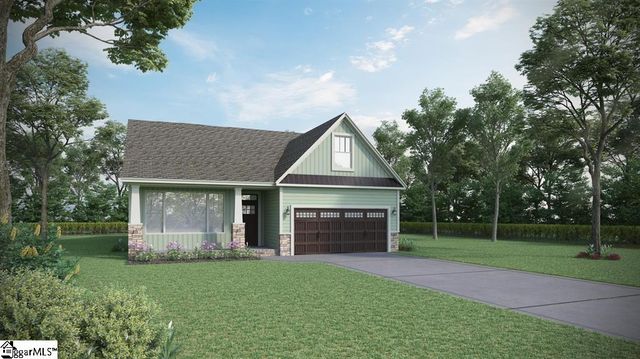


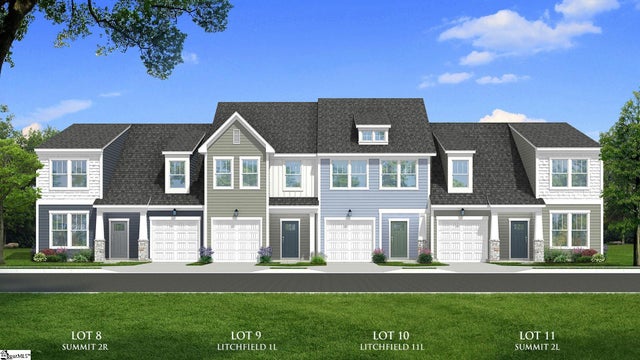

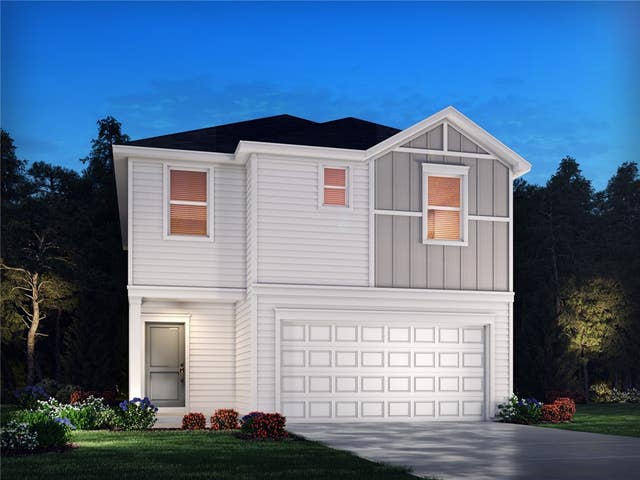
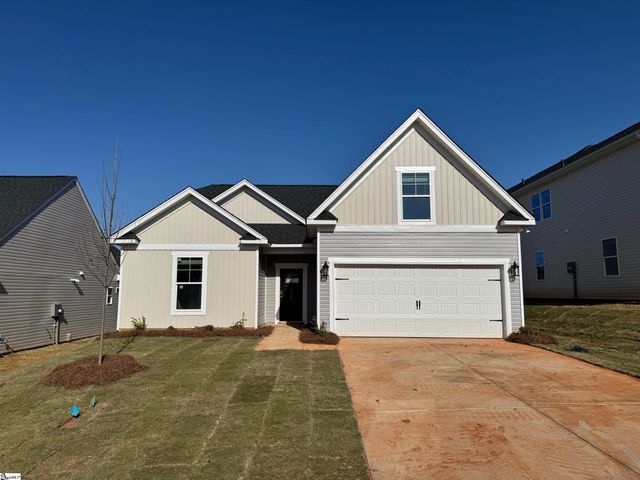
Similar Homes Nearby


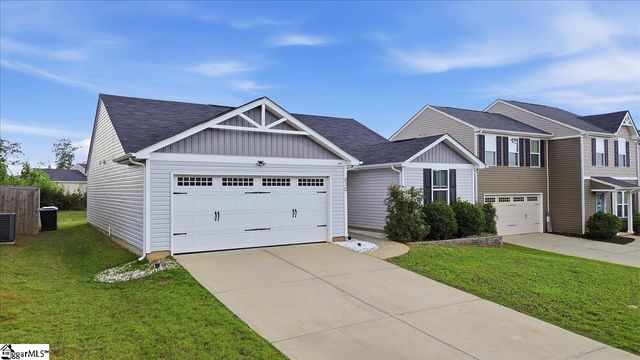

Similar Home Values
Comparable nearby listings and their asking prices.
| Address | Price | Beds | Baths | Sq Ft |
|---|---|---|---|---|
| 919 Hampton Road, Lyman, SC | $259,000 | 3 | 2 | 1,450 |
| 446 Hobson Way, Lyman, SC | $259,000 | 4 | 3 | 1,616 |
| 630 Mccormick Lane, Lyman, SC | $264,900 | 3 | 2 | 1,272 |
| 985 Penfold Pointe, Lyman, SC | $269,900 | 3 | 3 | — |
| 210 Jordan Road, Lyman, SC | $270,000 | 3 | 2 | 1,299 |
| 1334 Strawberry Jam Road, Lyman, SC | $273,725 | 3 | 2 | 1,593 |
Moving Cost Estimate
EXIT Agents in Lyman


Listing Courtesy: Bluefield Realty Group - 8643622375
Presented by: Lori Smith