

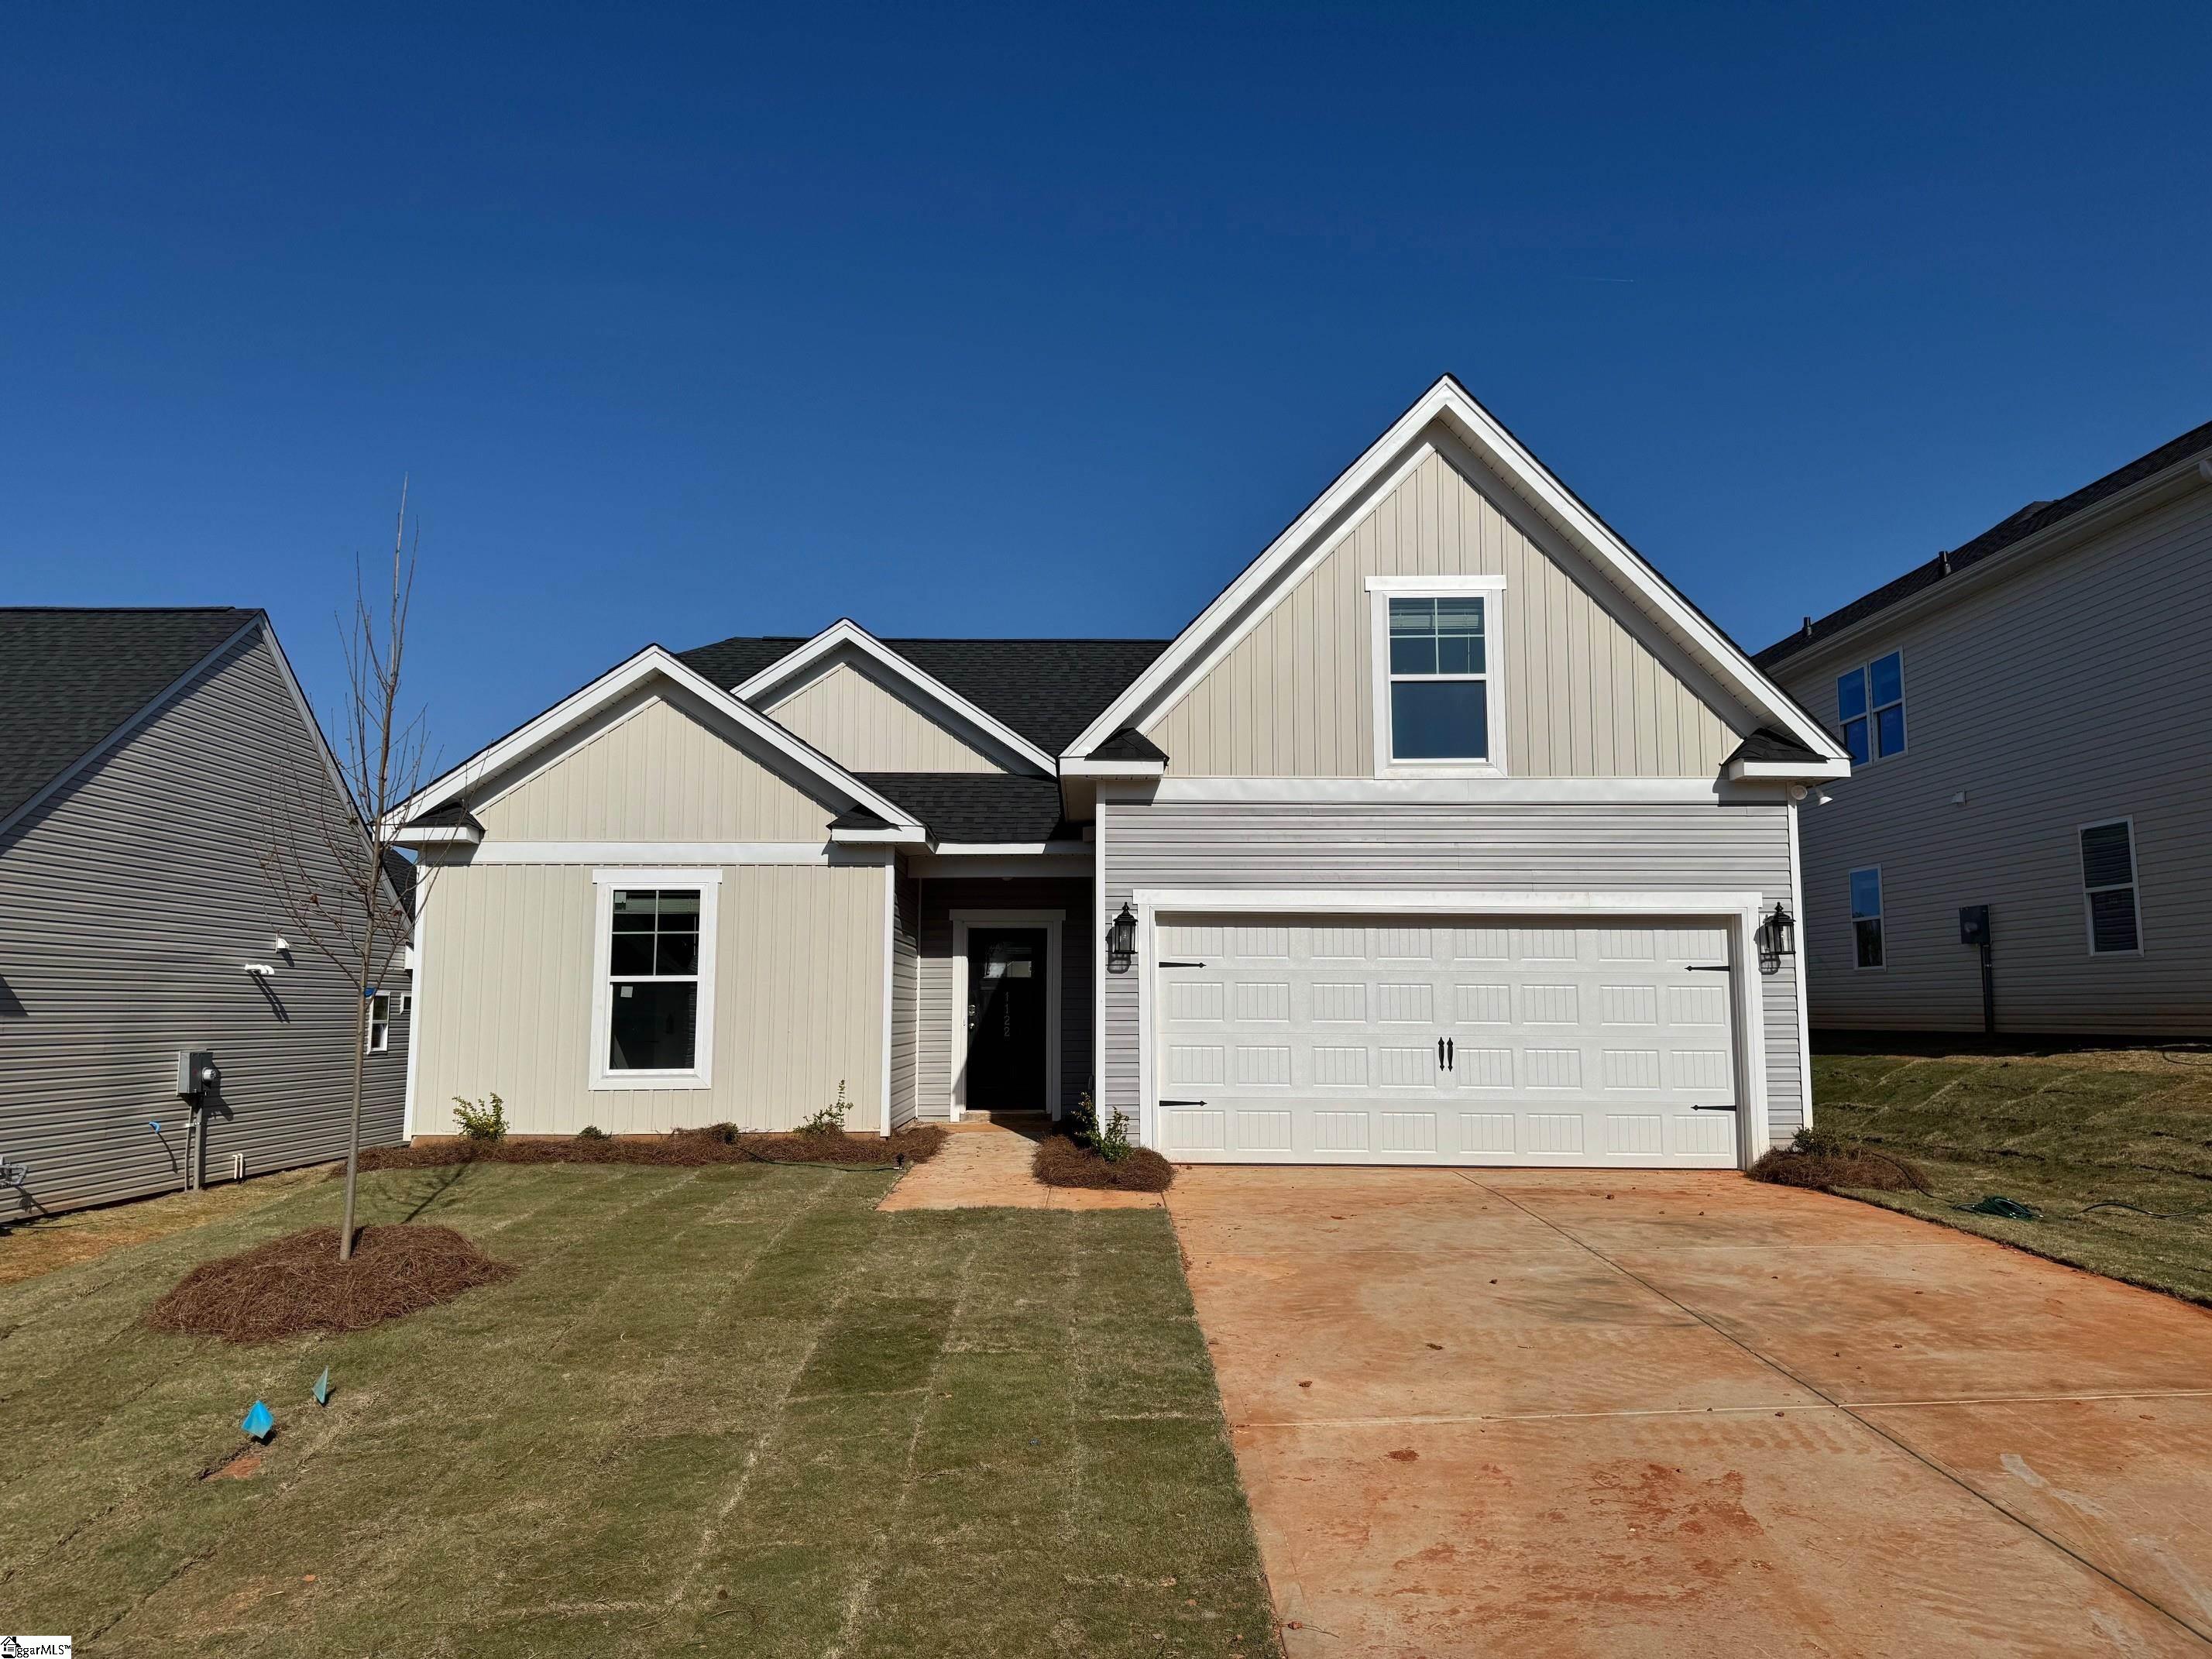
1334 Strawberry Jam Road, Lyman, SC 29365
Persimmon Hill · Spartanburg County
Key Facts
Description
Welcome to Persimmon Hill, a thoughtfully designed community perfectly situated just 20 minutes from both Greenville and Spartanburg—giving you the ideal balance of convenience, comfort, and connection. Whether you’re commuting for work, exploring local dining and shopping, or enjoying weekend adventures, you’ll love how effortlessly everything fits into your daily routine. Beautiful, functional, and perfectly fitting, The Santee is crafted for the way you truly live. This smartly designed layout blends style with everyday practicality, beginning with a spacious two-car garage and a conveniently located laundry room that keeps your home running smoothly. The secondary bedrooms offer generous closet space, making organization easy and giving everyone their own comfortable retreat. At the heart of the home, the kitchen and family room soar with vaulted ceilings, enhanced by striking 6-ft triple windows that bathe the space in natural light and create an inviting, open atmosphere. The main-level primary suite brings in all the thoughtful details you’ve been looking for—an expansive walk-in closet, a beautifully appointed ensuite bath with double vanity, a standing shower, and its own linen closet for added storage and convenience. Need a little extra room to spread out? The large flex room delivers endless possibilities, whether you envision movie nights, a creative crafting space, a home office, or comfortable accommodations for overnight guests. Step outside to a charming back patio space, ideal for relaxing evenings or weekend cookouts as you take in peaceful views overlooking your private yard. Experience the lifestyle, comfort, and convenience that Persimmon Hill has to offer. Schedule your personal tour today!
Property Information
Property Type
Residential
Sub-Type
Single Family Residence
Style
Traditional
Year Built
2026
Living Area
1,593 sq ft
Lot Size
0.15 acres
Lot Dimensions
502 x 120 x 52 x 120
Garage Spaces
2
Parking Spaces
2
MLS® Listing#
1586544
Property Features
Interior
Appliances
Cooling
Heating
Flooring
Fireplace
Basement
Parking
Laundry
Patio
Lot Features
Construction
Foundation
Windows
Security
Community
Utilities
Sewer
Water Source
Rooms
- Bedroom 211x11
- Bedroom 311x11
- Kitchen10x13
- Master Bedroom13x14
Schools
- Elementary:
- Tyger River
- Middle:
- Beech Springs
- High:
- James F. Byrnes
Financial Details
HOA
$448 / Annually
Parcel Number
51400201.23
Affordability Calculator
$54,745
Estimated monthly payment
$1,457/mo
Principal $218,980 · Est. interest $305,497 over 30 yrs
Neighborhood Market Statistics
How this home compares to active listings in Lyman, SC
- $309,259
- Median Listing Price
- 39
- Median Days on Market
- 1,678
- Median Sq Ft
- $177
- Median Price / Sq Ft
- 71
- Active Listings
- This home’s price is 11% below the area median.
- Its price per sq ft is 3% below the area median.
Market statistics compiled from active EXIT Realty® and MLS listings in Lyman, SC.
Location

Points of Interest in Lyman, SC
Showing the Lyman area map.
Nearby Schools
Lyman Elementary School
Elementary · 1.2 mi away
D. R. Hill Middle School
Secondary · 1.3 mi away
James F. Byrnes High School
Secondary · 2.4 mi away
Nixon Field
School · 2.5 mi away
D R Hill Middle School
School · 2.6 mi away
District Five Schools of Spartanburg County
School · 2.6 mi away
Duncan Elementary School
Elementary · 2.7 mi away
Beech Springs Intermediate School
Secondary · 2.9 mi away
Wellford Elementary School
Elementary · 3.3 mi away
Wellford Academy of Science and Technology
School · 3.8 mi away
Crestview Elementary School
Elementary · 4.1 mi away
Greer High School
Secondary · 4.8 mi away
Chandler Creek Elementary School
Elementary · 5.0 mi away
Greer Middle School
Secondary · 5.0 mi away
Fairforest Elementary School
Elementary · 5.1 mi away
Calvary Christian School
School · 5.4 mi away
Berry Shoals Intermediate
Secondary · 6.2 mi away
Florence Chapel Middle School
Secondary · 6.3 mi away
Holly Springs-Motlow Elementary School
Elementary · 6.5 mi away
Te Mabry Middle School
Secondary · 6.6 mi away
Commute Calculator
Nearby Homes
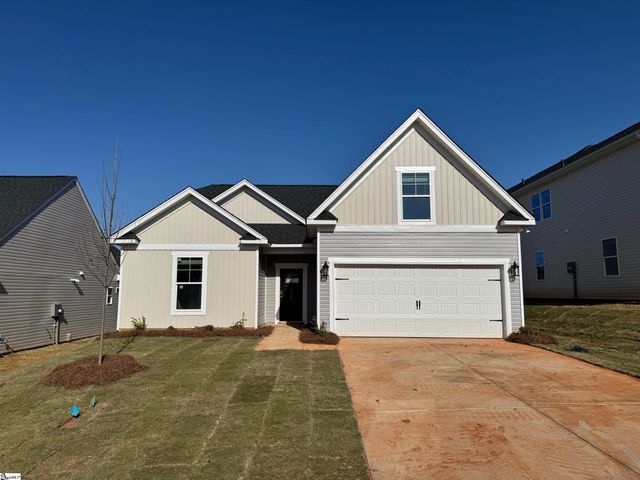
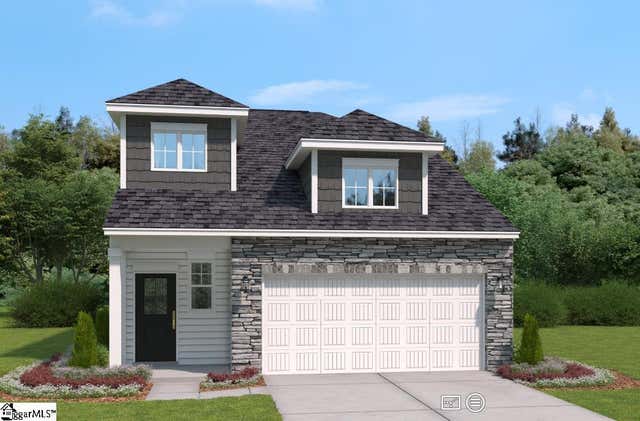


Similar Homes Nearby

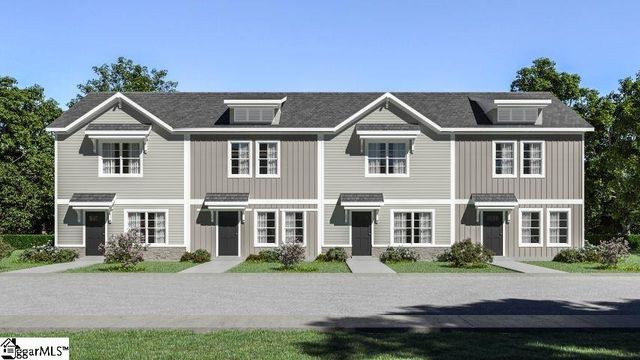

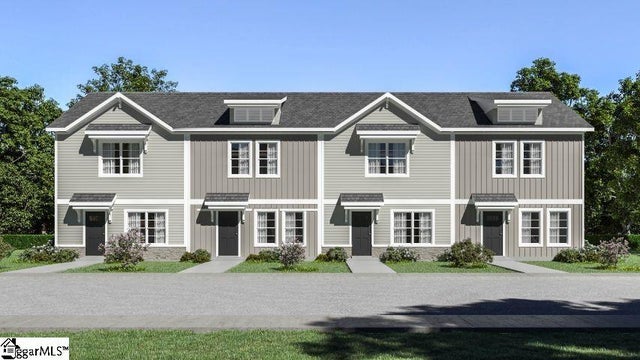
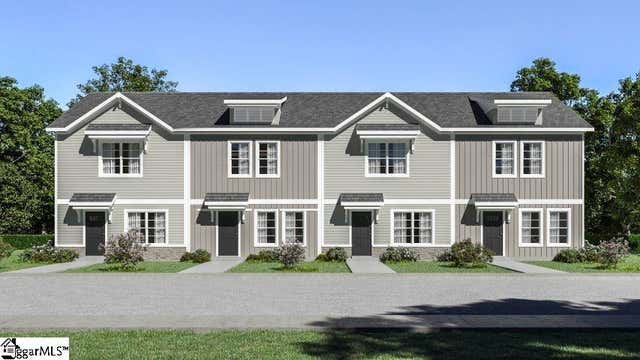
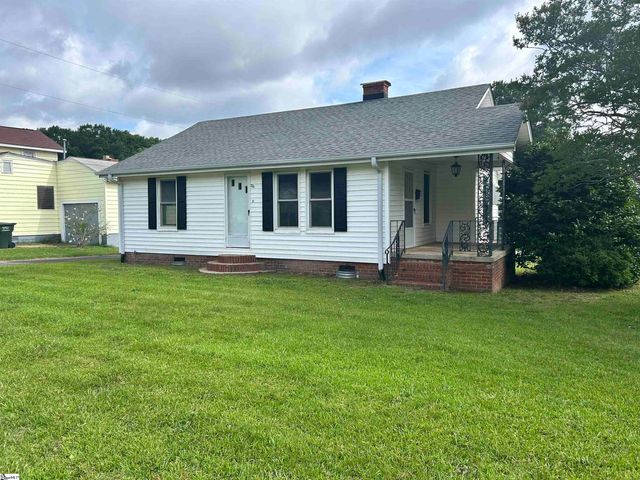
Similar Home Values
Comparable nearby listings and their asking prices.
| Address | Price | Beds | Baths | Sq Ft |
|---|---|---|---|---|
| 6 Crest Street, Lyman, SC | $194,000 | 2 | 1 | 974 |
| 118 Pacific Mill Place, Lyman, SC | $194,990 | 3 | 3 | 1,305 |
| 1125 Old Spartanburg Highway, Lyman, SC | $195,000 | 2 | 1 | 1,307 |
| 114 Pacific Mill Place, Lyman, SC | $199,990 | 3 | 3 | 1,305 |
| 120 Pacific Mill Place, Lyman, SC | $204,990 | 3 | 3 | 1,305 |
| 204 Edwards Road, Lyman, SC | $215,000 | 2 | 1 | 896 |
Moving Cost Estimate
EXIT Agents in Lyman


Listing Courtesy: SM South Carolina Brokerage, L - 8649005440
Presented by: Porchia Flournoy