

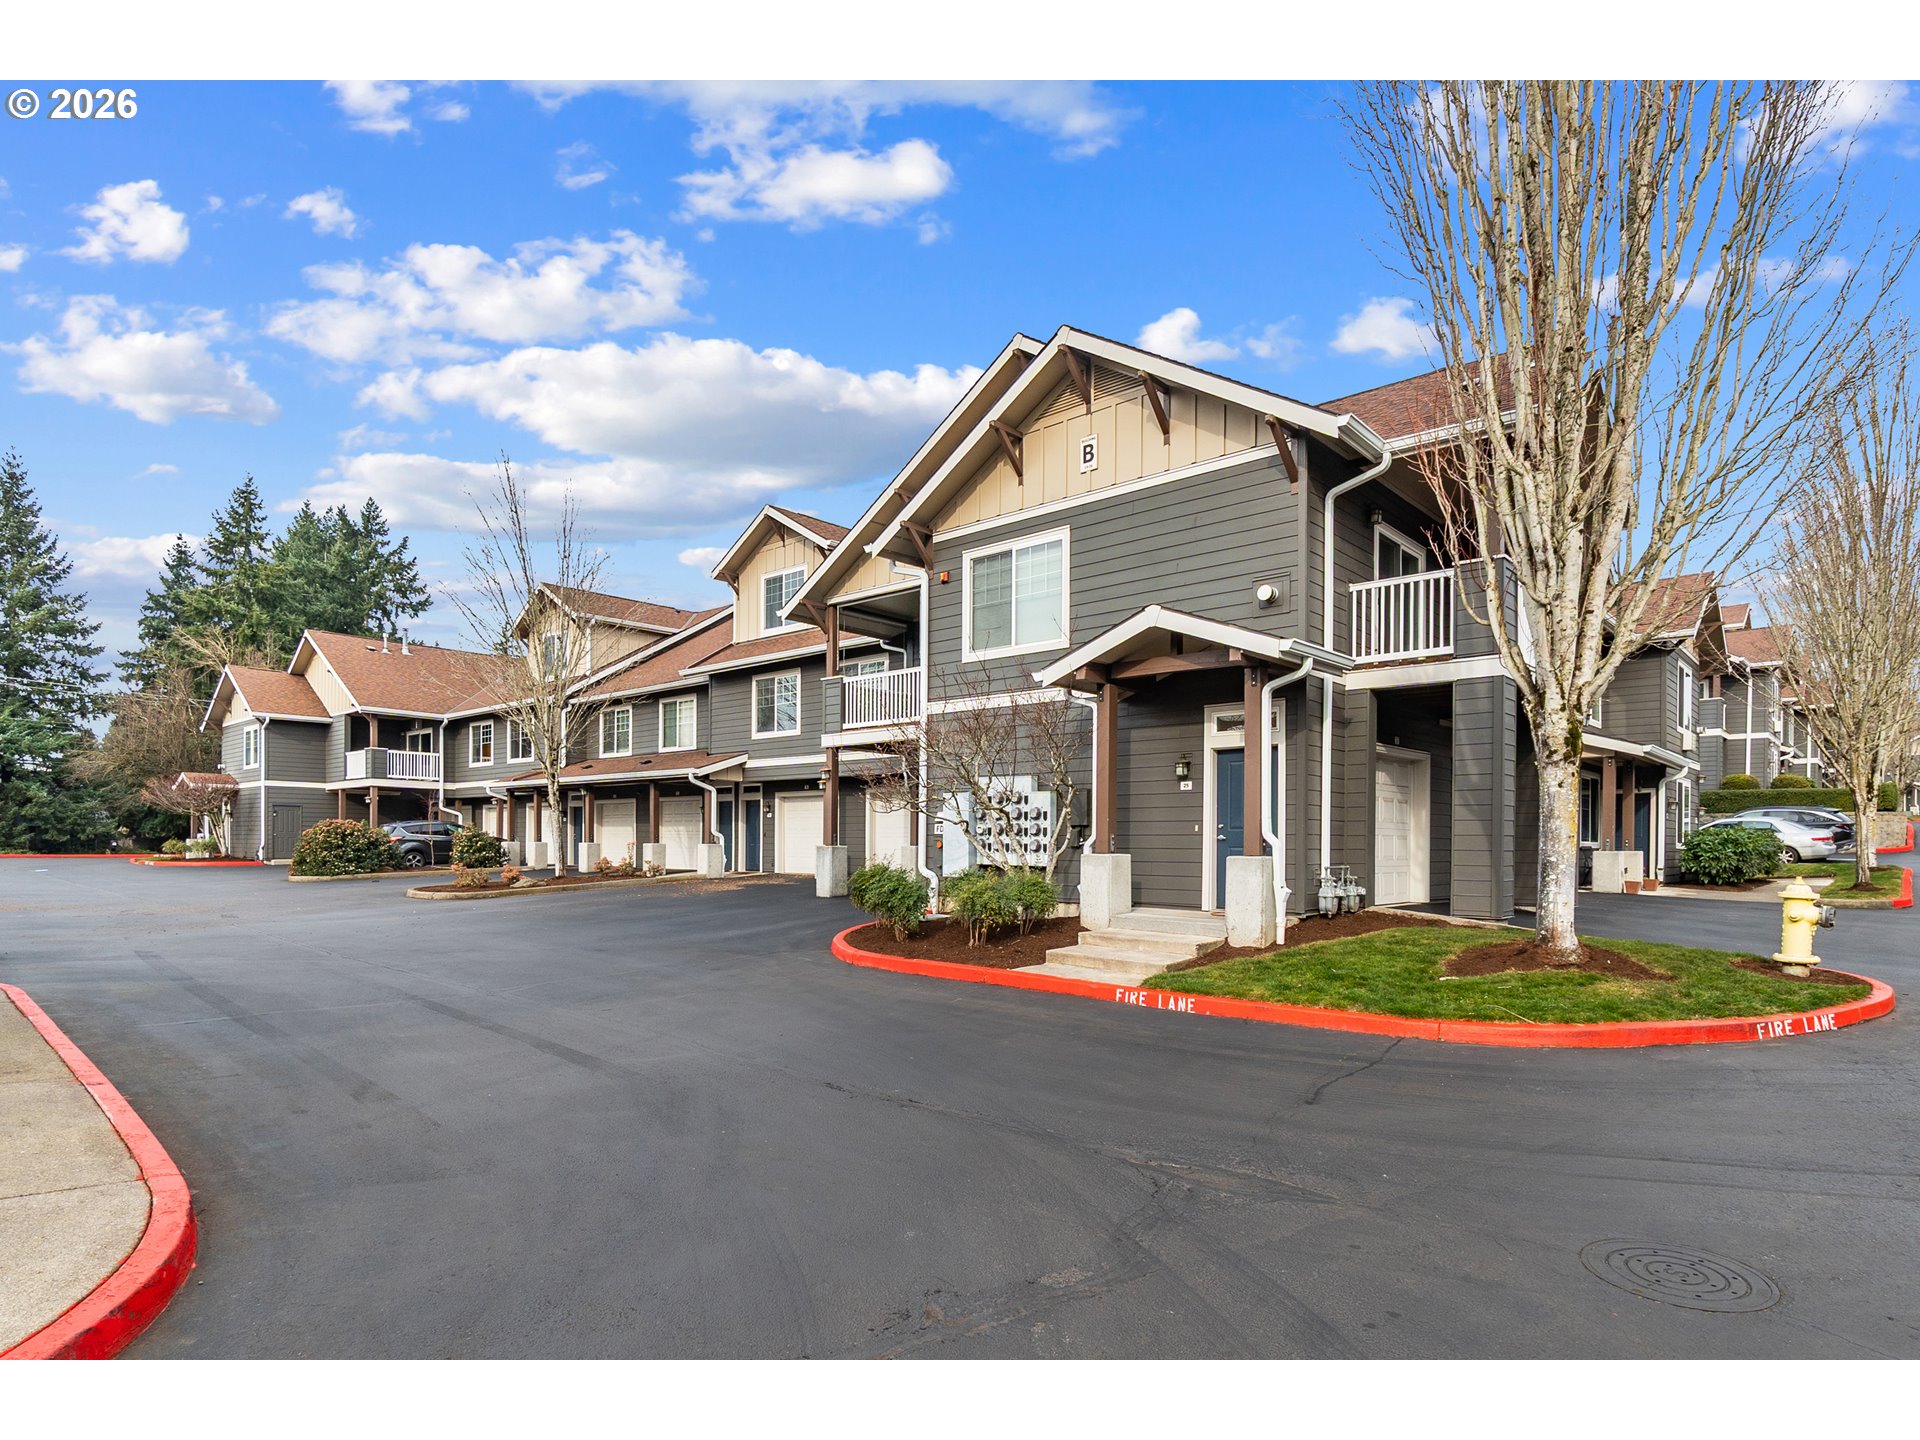
10800 SE 17TH CIR B18, Vancouver, WA 98664
ELLSWORTH SPRINGS · Clark County
Key Facts
Description
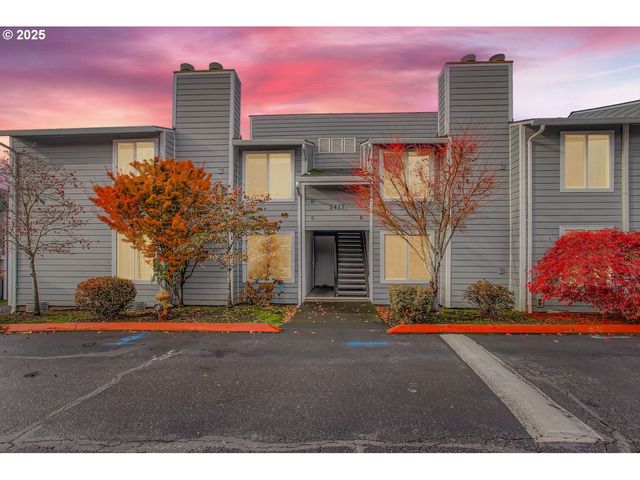
Bright upper-level 2-bedroom condo in Ellsworth on the Park! Spacious unit with tall ceilings and direct access to private garage below. A charming entry with designer mosaic tile leads upstairs to a warm, open layout accented by wood style floors. The kitchen features granite counters and a distinctive copper tiled ceiling. The living room’s gas fireplace creates a cozy atmosphere, and the covered deck is perfect for extended seasons. A rustic barn door adds a touch of personality and style while conveniently hiding the in-unit washer/dryer. The community clubhouse and pool sit conveniently just across from the building. Quick connections to both I-5 and I-205 from this stellar location. See our virtual tour links for more information!
Property Information
Property Type
Residential
Sub-Type
Condominium
Style
Townhouse / Traditional
Year Built
2002
Stories
2
Living Area
995 sq ft
Garage Spaces
1
Parking Spaces
1
Zoning
R-22
Days on Market
39
MLS® Listing#
555777323
Property Features
Interior
Appliances
Cooling
Heating
Flooring
Fireplace
Parking
Patio
Lot Features
Roof
Windows
Sewer
Water Source
Schools
- Elementary:
- Ellsworth
- Middle:
- Wy East
- High:
- Mountain View
Financial Details
HOA
$368 / Monthly
Annual Taxes
$3,034
Tax year 2024
Parcel Number
112863036
Directions
SE Ellsworth Rd to SE 17th Cir
Affordability Calculator
$59,820
Estimated monthly payment
$1,592/mo
Principal $239,280 · Est. interest $333,817 over 30 yrs
Neighborhood Market Statistics
How this home compares to active listings in Vancouver, WA
- $562,461
- Median Listing Price
- 172
- Median Days on Market
- 1,850
- Median Sq Ft
- $295
- Median Price / Sq Ft
- 857
- Active Listings
- This home’s price is 47% below the area median.
- Its price per sq ft is 2% above the area median.
Market statistics compiled from active EXIT Realty® and MLS listings in Vancouver, WA.
Location

Points of Interest in Vancouver, WA
Showing the Vancouver area map.
Nearby Schools
Good Shepherd Montessori
Elementary · 0.4 mi away
Ellsworth Elementary School
Elementary · 0.5 mi away
Riverview Elementary School
Elementary · 0.9 mi away
Northwest Allprep
School · 0.9 mi away
Jostens High School
Secondary · 1.1 mi away
Circle of Friends Preschool
School · 1.2 mi away
Wy'East Middle School
Secondary · 1.2 mi away
Fircrest Elementary School
Elementary · 1.3 mi away
Immanuel Lutheran Church
Elementary · 1.4 mi away
Vancouver Early Childhood Center
School · 1.4 mi away
Marrion Elementary School
Elementary · 1.6 mi away
Hela High School
Secondary · 1.6 mi away
Vancouver Montessori School
Elementary · 1.6 mi away
Cascadia School
Secondary · 1.6 mi away
Evergreen Public Schools
School · 1.8 mi away
Mountain View High School
Secondary · 1.9 mi away
Hearthwood Elementary School
Elementary · 2.0 mi away
Endeavour Elementary School
Elementary · 2.2 mi away
St Joseph Catholic School
School · 2.3 mi away
Cascade Middle School
Secondary · 2.4 mi away
Commute Calculator
Nearby Homes

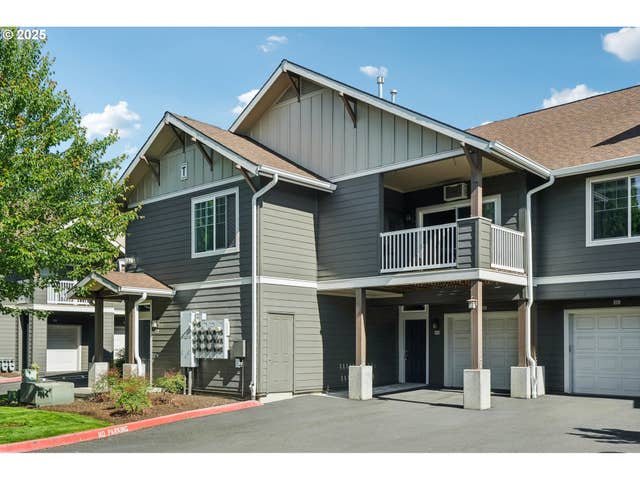


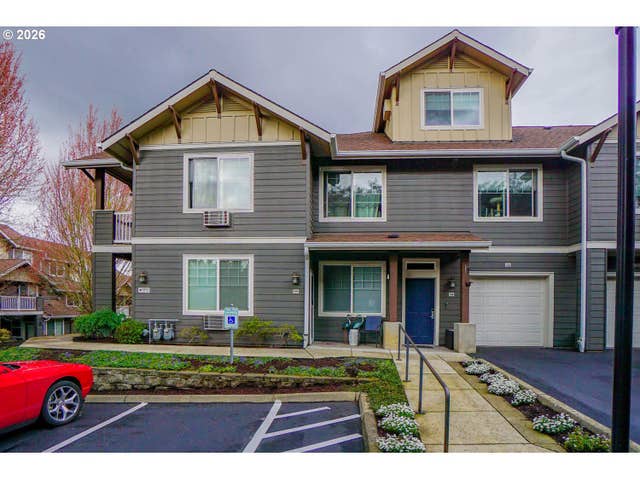
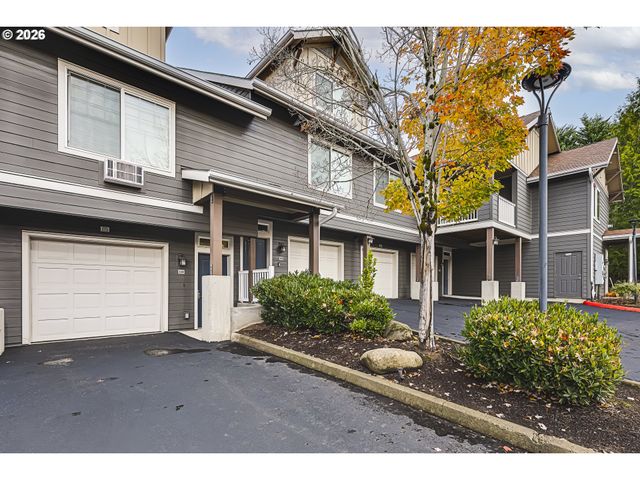
Similar Homes Nearby
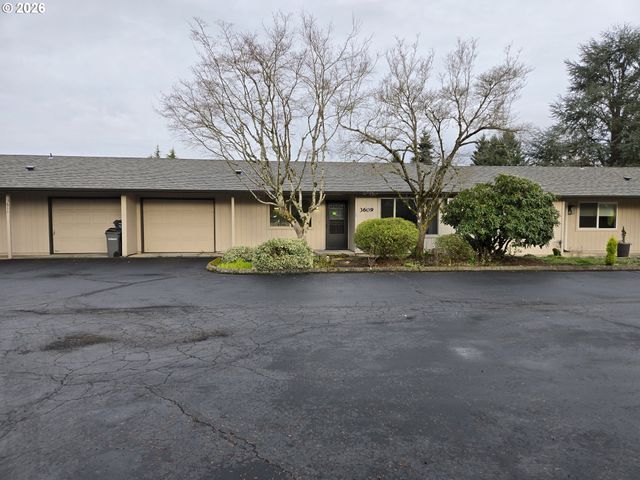
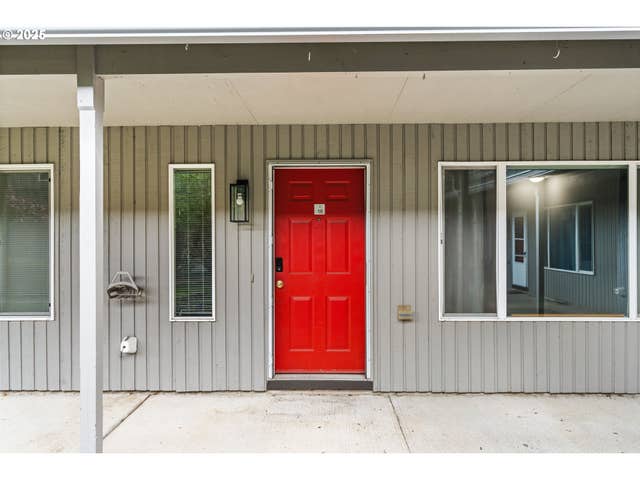
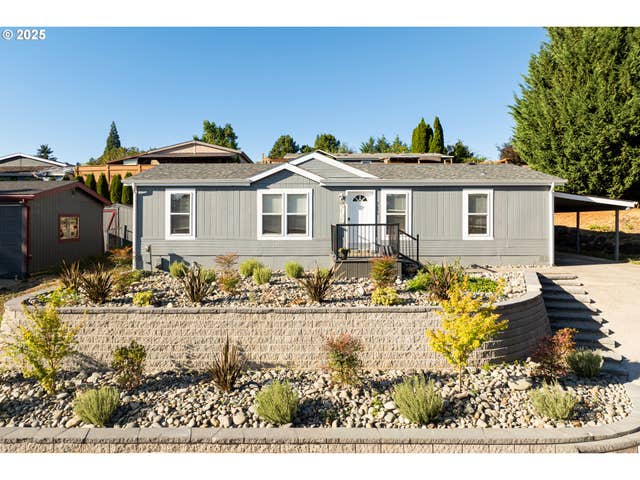

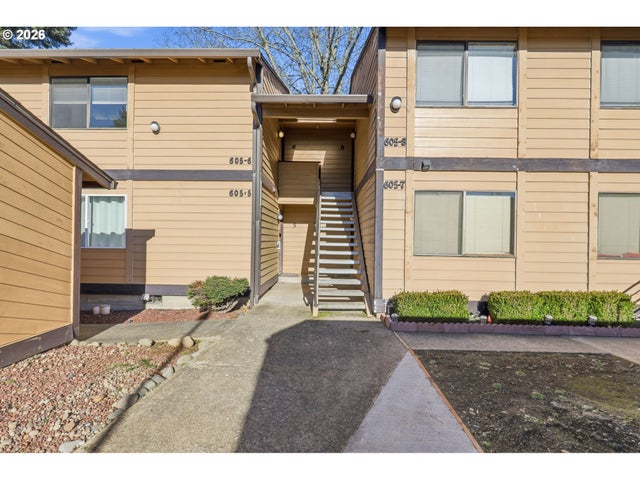
Similar Home Values
Comparable nearby listings and their asking prices.
| Address | Price | Beds | Baths | Sq Ft |
|---|---|---|---|---|
| 3609 NE 45TH ST, Vancouver, WA | $212,000 | 2 | 1 | 878 |
| 5304 NE 84TH LOOP 16, Vancouver, WA | $214,900 | 2 | 2 | 1,040 |
| 5606 NE 68TH ST, Vancouver, WA | $215,000 | 3 | 2 | 1,294 |
| 701 COLUMBIA ST 702, Vancouver, WA | $224,500 | 1 | 1 | 665 |
| 605 SE 121ST AVE 5, Vancouver, WA | $225,000 | 1 | 1 | 612 |
| 5417 NE 34TH ST 30(H), Vancouver, WA | $229,900 | 3 | 2 | 963 |
Moving Cost Estimate
EXIT Agents in Vancouver


Listing Courtesy: eXp Realty LLC - 8883175197
Presented by: Stephen FitzMaurice
Last Updated: 2026-01-29