

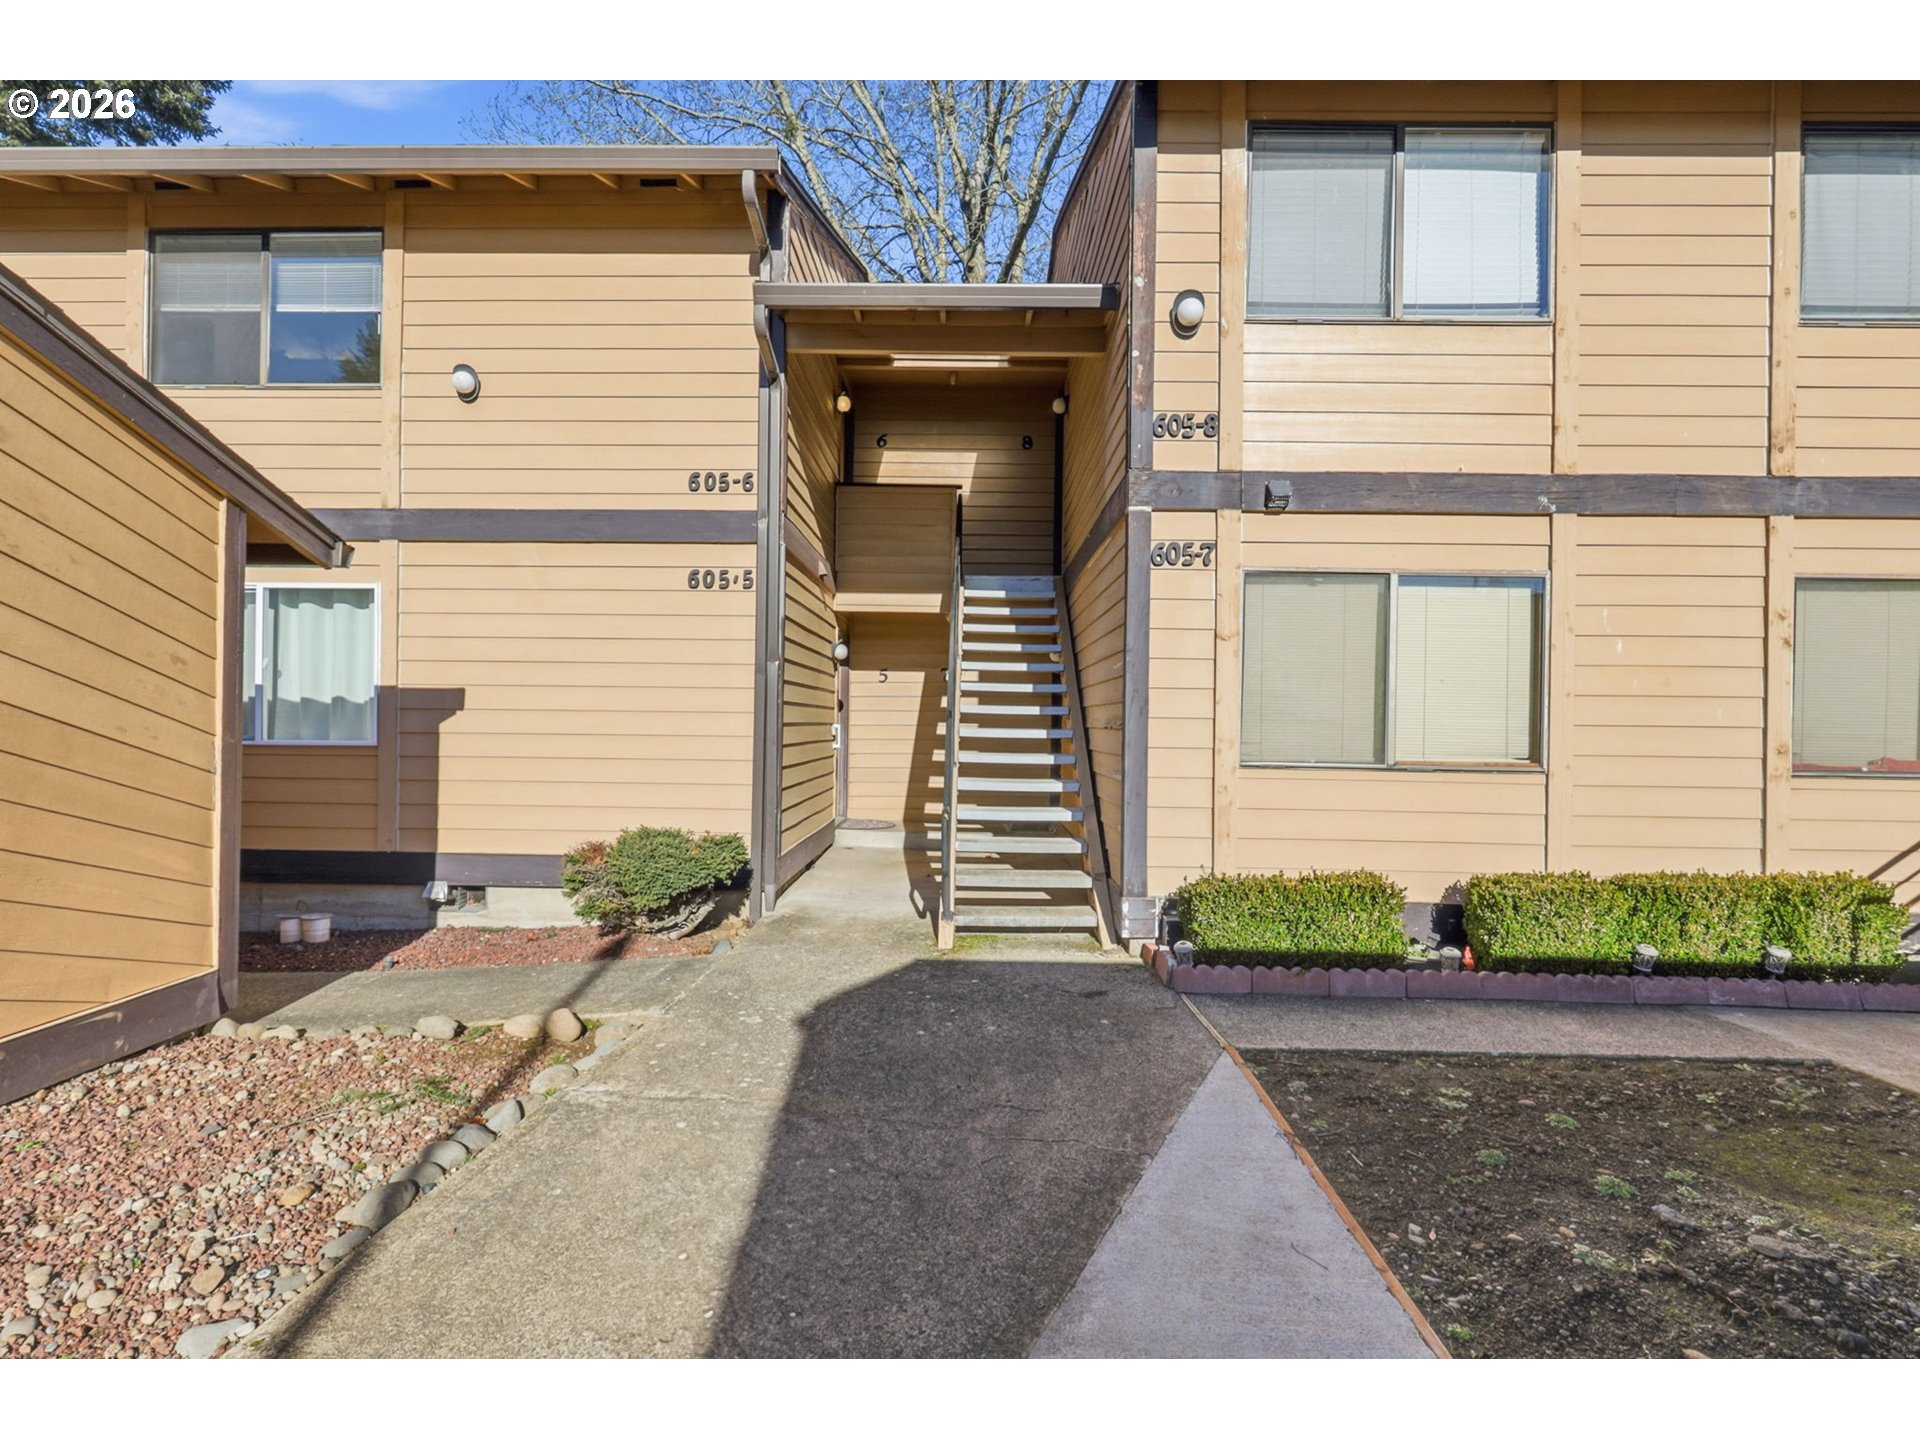
605 SE 121ST AVE 5, Vancouver, WA 98683
CHINTIMINI CONDOMINIUMS · Clark County
Key Facts
Description
Located in the gated Chintimini Condominiums in Cascade Park, this ground floor condo offers comfortable single level living in a quiet, well maintained setting. A private entry and a single car garage just steps from the front door add ease and functionality to everyday life.The interior has been completely updated with new cabinets, countertops, appliances, an updated bathroom, and fresh paint throughout. Laminate flooring runs through the living areas and bedroom, and a wood burning fireplace anchors the main living space. Sliding doors open to a private back patio that looks out to common green space, creating a relaxed place to enjoy the outdoors.Interior laundry and a practical layout make the home easy to live in, while the ground floor location eliminates stairs and supports long term comfort. Conveniently located near shopping, dining, entertainment, and I-205, this home offers a simple, well balanced lifestyle with the benefit of move in ready updates.
Property Information
Property Type
Residential
Sub-Type
Condominium
Style
Traditional
Year Built
1981
Stories
2
Living Area
612 sq ft
Garage Spaces
1
Parking Spaces
1
Zoning
R-22
Days on Market
17
MLS® Listing#
402492326
Property Features
Appliances
Cooling
Heating
Fireplace
Basement
Parking
Patio
Roof
Sewer
Water Source
Schools
- Elementary:
- Crestline
- Middle:
- Wy East
- High:
- Mountain View
Financial Details
HOA
$358 / Monthly
Annual Taxes
$1,100
Tax year 2024
Parcel Number
114728848
Directions
E on Mill Plain, (R) onto 120th Ave.
Affordability Calculator
$45,000
Estimated monthly payment
$1,198/mo
Principal $180,000 · Est. interest $251,116 over 30 yrs
Neighborhood Market Statistics
How this home compares to active listings in Vancouver, WA
- $562,461
- Median Listing Price
- 171
- Median Days on Market
- 1,850
- Median Sq Ft
- $295
- Median Price / Sq Ft
- 857
- Active Listings
- This home’s price is 60% below the area median.
- Its price per sq ft is 25% above the area median.
Market statistics compiled from active EXIT Realty® and MLS listings in Vancouver, WA.
Location

Points of Interest in Vancouver, WA
Showing the Vancouver area map.
Nearby Schools
Northwest Allprep
School · 0.6 mi away
Good Shepherd Montessori
Elementary · 0.6 mi away
Ellsworth Elementary School
Elementary · 0.7 mi away
Wy'East Middle School
Secondary · 0.7 mi away
Fircrest Elementary School
Elementary · 0.7 mi away
Riverview Elementary School
Elementary · 0.8 mi away
Evergreen Public Schools
School · 1.1 mi away
Hearthwood Elementary School
Elementary · 1.3 mi away
Jostens High School
Secondary · 1.3 mi away
Cascadia School
Secondary · 1.3 mi away
Vancouver Montessori School
Elementary · 1.4 mi away
Mountain View High School
Secondary · 1.4 mi away
Marrion Elementary School
Elementary · 1.4 mi away
Circle of Friends Preschool
School · 1.6 mi away
Hela High School
Secondary · 1.7 mi away
Cascade Middle School
Secondary · 1.7 mi away
Endeavour Elementary School
Elementary · 1.7 mi away
Legacy High School
Secondary · 1.7 mi away
Evergreen High School
Secondary · 1.8 mi away
Vancouver Early Childhood Center
School · 1.8 mi away
Commute Calculator
Nearby Homes
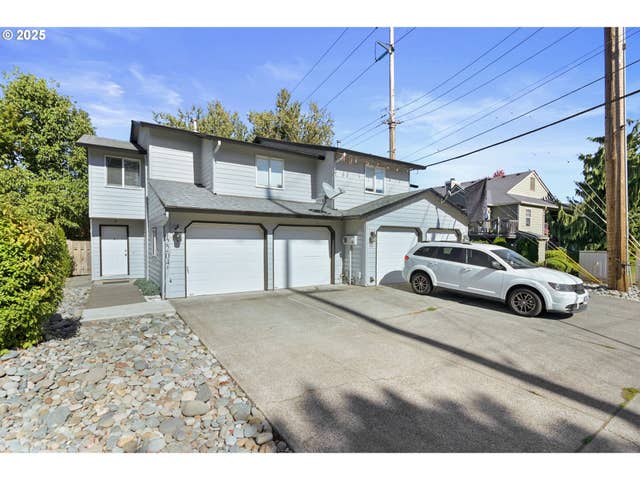

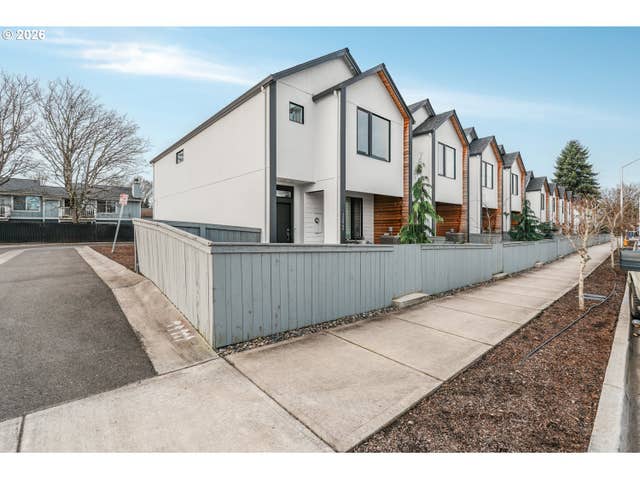
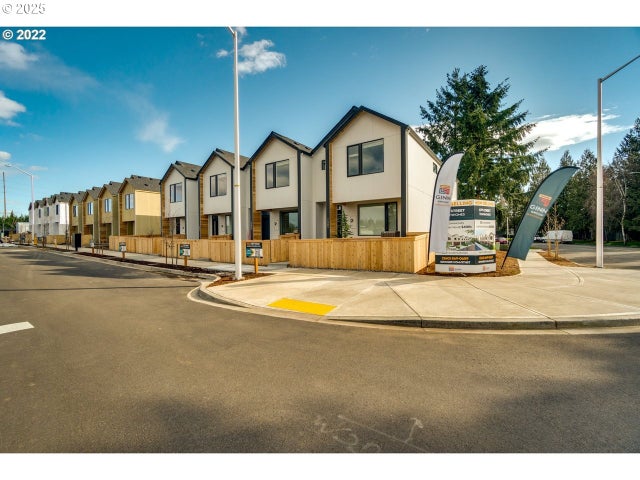

Similar Homes Nearby

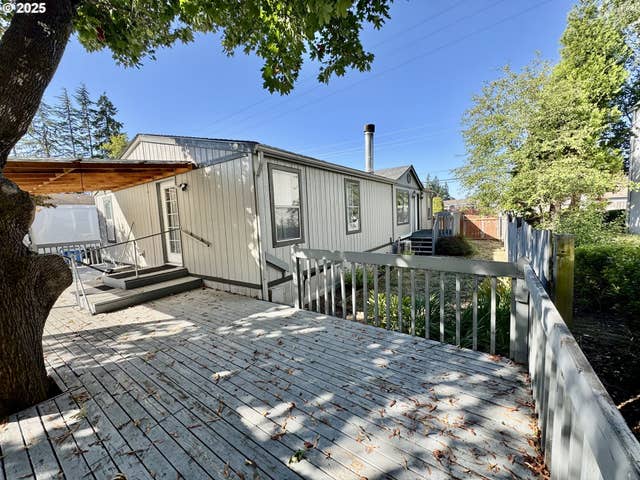
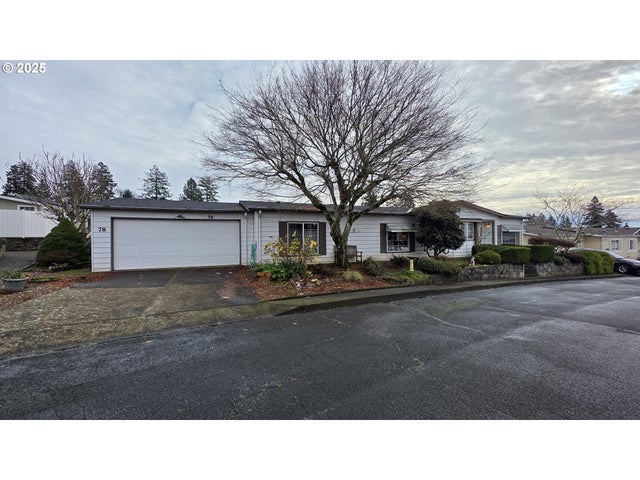

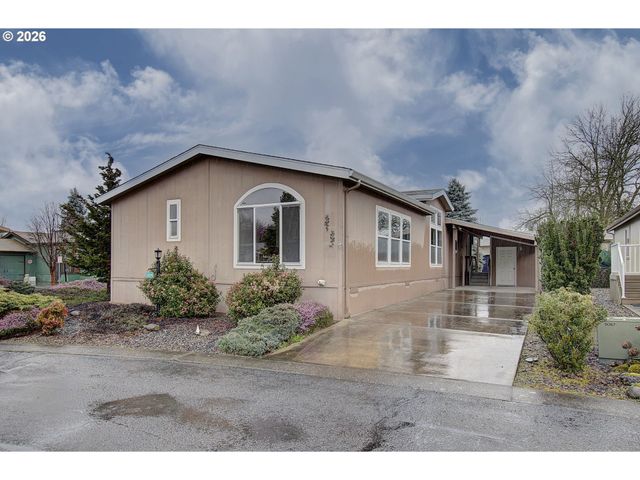
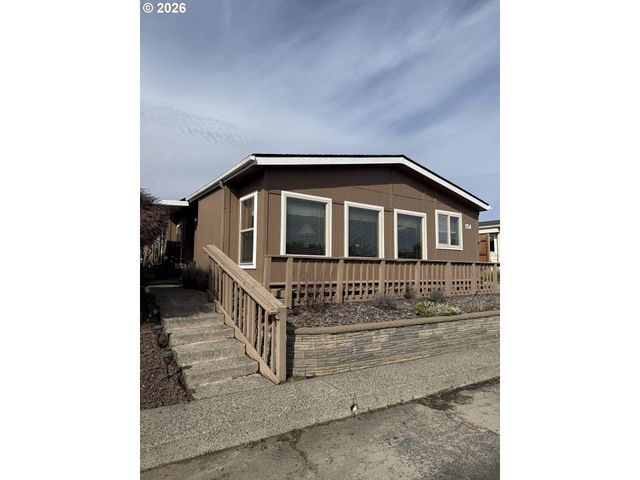
Similar Home Values
Comparable nearby listings and their asking prices.
| Address | Price | Beds | Baths | Sq Ft |
|---|---|---|---|---|
| 16500 SE 1ST ST 170, Vancouver, WA | $160,000 | 2 | 2 | 1,355 |
| 14217 NE 10TH AVE, Vancouver, WA | $165,000 | 3 | 2 | 1,297 |
| 17401 SE 39TH ST 78, Vancouver, WA | $165,000 | 2 | 2 | 1,513 |
| 15509 SE MILL PLAIN BLVD 43, Vancouver, WA | $169,000 | 3 | 2 | 1,456 |
| 5101 NE 121ST AVE 154, Vancouver, WA | $170,000 | 2 | 2 | 1,566 |
| 17401 SE 39TH ST, Vancouver, WA | $175,000 | 2 | 2 | 1,599 |
Moving Cost Estimate
EXIT Agents in Vancouver


Listing Courtesy: Keller Williams Realty - 3606933336
Presented by: Jacqueline Smith
Last Updated: 2026-02-11